Escape to the heart of the central Adirondacks at 202 Lake Shore Drive, just minutes from the charming town of Indian Lake and only steps from the shoreline of Indian Lake itself. This partially completed Adirondack chalet offers a rare opportunity to finish your dream getaway exactly to your style and specifications.
Designed with comfort and mountain living in mind, the planned layout features a dramatic vaulted-ceiling great room, a main-level bedroom and bath, and an upper loft ideal for additional sleeping space or a cozy retreat. French doors open onto a spacious deck with beautiful lake and mountain views, while the covered front porch provides the perfect place to relax and enjoy the peaceful surroundings.
The walk-out lower level offers endless possibilities for additional living space, recreation, or storage. Deeded lake access is just steps away, and a full-service marina next door makes boat docking convenient and easy.
Major infrastructure and exterior construction are already complete, including:
Foundation and framing
Roofing, windows, and doors
500+ foot drilled well
1,000-gallon septic system
Electric and fiber optic service available at the road
With the essentials in place, the home is ready for interior finishing, including hvac, electrical, plumbing, drywall, kitchen, and baths--allowing you to customize every detail to fit your vision. Whether you're seeking a year-round residence, vacation retreat, or investment opportunity, this Adirondack property is ready to become something truly special. Come experience the potential and make your mountain lake escape a reality.
New construction
$385,000
202 Lake Shore Dr, Indian Lake, NY 12842
2beds
941sqft
Single Family Residence
Built in 2011
6,098 Square Feet Lot
$365,200 Zestimate®
$409/sqft
$-- HOA
What's special
- 94 days |
- 1,298 |
- 47 |
Zillow last checked:
Listing updated:
Listed by:
Howard Hanna Capital, Inc (Queensbury) 518-798-3636,
Allen VanHoff
Source: ACVMLS,MLS#: 207162
Facts & features
Interior
Bedrooms & bathrooms
- Bedrooms: 2
- Bathrooms: 1
- Full bathrooms: 1
- Main level bathrooms: 1
- Main level bedrooms: 1
Bedroom
- Level: First
- Area: 176 Square Feet
- Dimensions: 11 x 16
Bathroom
- Level: First
- Area: 70 Square Feet
- Dimensions: 10 x 7
Basement
- Level: Lower
- Area: 648 Square Feet
- Dimensions: 36 x 18
Great room
- Level: First
- Area: 324 Square Feet
- Dimensions: 18 x 18
Loft
- Level: Upper
- Area: 216 Square Feet
- Dimensions: 12 x 18
Heating
- None
Cooling
- None
Appliances
- Included: None
- Laundry: Laundry Closet, Main Level
Features
- High Ceilings, Open Floorplan
- Flooring: See Remarks
- Doors: French Doors
- Windows: Double Pane Windows
- Basement: Concrete,Exterior Entry,Full,Interior Entry,Walk-Out Access
- Has fireplace: No
Interior area
- Total structure area: 1,589
- Total interior livable area: 941 sqft
- Finished area above ground: 941
- Finished area below ground: 0
Property
Parking
- Total spaces: 2
- Parking features: Gravel, Off Street, Parking Pad
- Uncovered spaces: 2
Features
- Levels: Three Or More
- Stories: 3
- Patio & porch: Deck, Front Porch
- Has view: Yes
- View description: Lake
- Has water view: Yes
- Water view: Lake
- Body of water: Indian Lake - Hamilton
- Frontage type: See Remarks
Lot
- Size: 6,098 Square Feet
- Dimensions: 59x103x23x104
- Features: Sloped Down, Views
- Topography: Sloping
Details
- Parcel number: 74.005122
- Zoning: Residential
- Special conditions: Standard
Construction
Type & style
- Home type: SingleFamily
- Architectural style: Chalet
- Property subtype: Single Family Residence
Materials
- Log Siding
- Foundation: Concrete Perimeter, Poured
- Roof: Asphalt,Shingle
Condition
- Under Construction
- New construction: Yes
- Year built: 2011
Utilities & green energy
- Sewer: Septic Tank
- Water: Well Drilled
- Utilities for property: Cable Available, Electricity Available, Internet Not Connected, Natural Gas Not Available, Phone Available, Water Available
Community & HOA
HOA
- Has HOA: No
Location
- Region: Indian Lake
Financial & listing details
- Price per square foot: $409/sqft
- Annual tax amount: $3,453
- Date on market: 5/11/2026
- Listing agreement: Exclusive Right To Sell
- Listing terms: Cash
- Lease term: Short Term Lease
- Electric utility on property: Yes
- Road surface type: Paved
Estimated market value
$365,200
$347,000 - $383,000
$1,595/mo
Price history
| Date | Event | Price |
|---|---|---|
| 5/11/2026 | Listed for sale | $385,000$409/sqft |
Source:  Global MLS #202616850 Report a problem Global MLS #202616850 Report a problem | ||
Public tax history
Tax history is unavailable.
Monthly payment
Climate risks
Neighborhood: 12842
Nearby schools
GreatSchools rating
- 4/10Indian Lake Central SchoolGrades: PK-12Distance: 4.5 mi
- $170,200-- bd-- ba931 sqft202 Lake Shore Dr, Sabael, NY 12864Off Market
- $354,900-- bd-- ba931 sqft202 Lake Shore Dr, Sabael, NY 12864Off Market
- $447,0004 bd2 ba2.5k sqft200 Lake Shore Dr, Sabael, NY 12864Off Market

- $447,0004 bd2 ba2.1k sqft200 Lake Shore Dr, Sabael, NY 12864Off Market
- $153,9002 bd1 ba816 sqft210 Lake Shore Dr, Sabael, NY 12842Off Market
- $413,0004 bd2 ba1.9k sqft114 Lakeshore Dr, Indian Lake, NY 12842Off Market
- $128,6003 bd1 ba400 sqft208 Lake Shore Dr, Sabael, NY 12864Off Market
- $950,0002 bd3 ba1.9k sqft202A Lakeshore Dr, Indian Lake, NY 12842Sold
A local agent can set up tours, give advice and negotiate with sellers.
Similar homes
- $399,9003 bd2 ba1.3k sqft105 Birch Court, Indian Lake, NY 12842Active
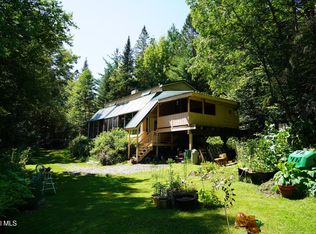 MLS ID #202623471, Todd T Schermerhorn, Listing by: Schermerhorn Realty Group LLC. Global MLS
 - $299,5002 bd1 ba1.1k sqft387 Chamberlain Rd, Indian Lake, NY 12842For Sale
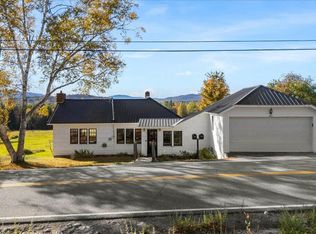 MLS ID #206547, Allen VanHoff, Listing by: Howard Hanna Capital, Inc (Queensbury). ACVMLS
 - $209,0003 bd1 ba1.2k sqft172 Pratt Rd, Indian Lake, NY 12842For Sale
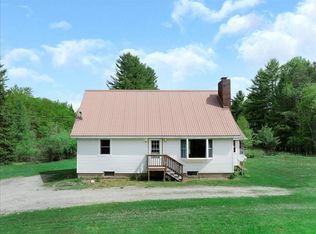 MLS ID #206288, Amanda Gadway, Listing by: Gadway Realty. ACVMLS
 - $285,0003 bd2 ba924 sqft8136 Nys Rte #28N, Long Lake, NY 12847For Sale
 MLS ID #208114, Caleb Thompson, Listing by: Long Lake Real Estate. ACVMLS
 - $379,0002 bd1 ba896 sqft419 Woodys Rd, Newcomb, NY 12852For SaleMLS ID #205655, Michelle Blair, Listing by: Merrill L. Thomas - Gillis Team. ACVMLS
- $425,0002 bd1 ba940 sqft29 Fennessey Lane, Newcomb, NY 12852ActiveMLS ID #202622407, Ana G Montemayor, Listing by: Renovo Real Estate. Global MLS
- $280,0003 bd2 ba1k sqft34 Park Road, Johnsburg, NY 12843ActiveMLS ID #202613368, Wayne Hartard, Listing by: eXp Realty. Global MLS
- $195,0002 bd1 ba960 sqft1732 Goodnow Flow Rd, Newcomb, NY 12852For SaleMLS ID #207727, Caleb Thompson, Listing by: Long Lake Real Estate. ACVMLS
- $199,0003 bd2 ba1.1k sqft3136 New York 28, North Creek, NY 12853ActiveMLS ID #202621614, James D Nester, Listing by: Cork Nesters True North Properties Inc. Global MLS
- $250,0003 bd1 ba1.1k sqft1817 NYS Route-28N, Minerva, NY 12851ActiveMLS ID #202616180, Jill Brady, Listing by: Hunt Real Estate ERA. Global MLS
- $219,9001 bd1 ba1k sqft11 Beaureguard Way, Minerva, NY 12851ActiveMLS ID #202517472, Gary Glebus, Listing by: Glebus Realty Inc. Global MLS
- $339,5002 bd2 ba1.2k sqft29 Summit Ridge #29 L, North Creek, NY 12853ActiveMLS ID #202614984, Erwin Morris, Listing by: Gore Mountain Realty LLC. Global MLS
- $328,5002 bd3 ba1.3k sqft8 Summit Ridge #8M, North Creek, NY 12853ActiveMLS ID #202621006, Erwin Morris, Listing by: Gore Mountain Realty LLC. Global MLS
