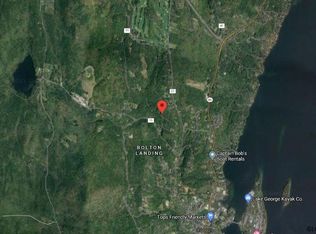
Tucked away at the end of a quiet, wooded road, 22 Horicon Valley Ln offers the perfect blend of privacy, comfort, and Adirondack charm in beautiful Bolton Landing. Surrounded by towering pines and fresh mountain air, this lovingly maintained year-round home is just minutes from Bolton beaches, restaurants, shops, and all the recreation Lake George has to offer. Inside, enjoy warm and inviting living spaces, a custom kitchen with island, exposed pine ceilings, timber accents, gas fireplace, first-floor primary suite, two additional private bedrooms, 2.5 baths, and convenient first-floor laundry. The walk-out lower level offers excellent storage or future finishing potential. Recent updates include a new retaining wall, exterior stairs with cedar posts, tankless hot water heater, and refinished decks. Relax on the expansive wraparound deck, or unwind and gather around the firepit. For those seeking both lifestyle and investment value, 22 Horicon Valley Ln offers the best of both worlds. Located minutes from Lake George and Bolton Landing amenities, this move-in-ready Adirondack home is perfectly positioned for personal enjoyment while potentionally generating rental income when not in use. Happen to live downstate and always dreamed of being able to visit the Adirondack region more often? This home is the perfect opportunity!
Active
Price cut: $15K (7/7)
$584,900
22 Horicon Valley Lane, Bolton Landing, NY 12814
3beds
2,128sqft
Single Family Residence, Residential
Built in 2004
0.47 Acres Lot
$566,400 Zestimate®
$275/sqft
$71/mo HOA
What's special
Gas fireplaceTwo additional private bedroomsFirst-floor primary suiteWalk-out lower levelExpansive wraparound deckExposed pine ceilingsTimber accents
- 91 days |
- 1,350 |
- 59 |
Likely to sell faster than
Zillow last checked:
Listing updated:
Listed by:
KW Platform 518-724-5800,
Robert Saumell Jr. 518-926-8282
Source: Global MLS,MLS#: 202617726
Facts & features
Interior
Bedrooms & bathrooms
- Bedrooms: 3
- Bathrooms: 3
- Full bathrooms: 2
- 1/2 bathrooms: 1
Primary bedroom
- Level: First
Bedroom
- Level: Second
Bedroom
- Level: Second
Primary bathroom
- Level: First
Half bathroom
- Level: First
Full bathroom
- Level: Second
Den
- Level: First
Dining room
- Level: First
Kitchen
- Level: First
Living room
- Level: First
Loft
- Level: Second
Heating
- Baseboard, Hot Water, Propane Tank Leased
Cooling
- None
Appliances
- Included: Dishwasher, Range, Refrigerator, Washer/Dryer
- Laundry: In Bathroom, Main Level
Features
- Solid Surface Counters, Built-in Features, Eat-in Kitchen, Kitchen Island
- Flooring: Tile, Vinyl, Carpet
- Basement: Exterior Entry,Full,Interior Entry,Unfinished,Walk-Out Access
- Number of fireplaces: 1
- Fireplace features: Family Room, Gas
Interior area
- Total structure area: 2,128
- Total interior livable area: 2,128 sqft
- Finished area above ground: 2,128
- Finished area below ground: 0
Video & virtual tour
Property
Parking
- Total spaces: 4
- Parking features: Off Street, Driveway
- Has uncovered spaces: Yes
Features
- Patio & porch: Wrap Around, Deck, Patio
- Exterior features: Lighting
Lot
- Size: 0.47 Acres
- Features: Private, Wooded, Cleared, Landscaped
Details
- Parcel number: 522000 171.06131
- Special conditions: Standard
Construction
Type & style
- Home type: SingleFamily
- Architectural style: Custom
- Property subtype: Single Family Residence, Residential
Materials
- Log, Vinyl Siding
- Roof: Shingle,Asphalt
Condition
- New construction: No
- Year built: 2004
Utilities & green energy
- Sewer: Septic Tank
- Water: Public
Community & HOA
HOA
- Has HOA: Yes
- Amenities included: None
- Services included: Other
- HOA fee: $850 annually
Location
- Region: Bolton Landing
Financial & listing details
- Price per square foot: $275/sqft
- Tax assessed value: $504,400
- Annual tax amount: $3,285
- Date on market: 5/21/2026
Estimated market value
$566,400
$538,000 - $595,000
$3,313/mo
Price history
| Date | Event | Price |
|---|---|---|
| 7/7/2026 | Price change | $584,900-2.5%$275/sqft |
Source:  Global MLS #202617726 Report a problem Global MLS #202617726 Report a problem | ||
| 5/21/2026 | Listed for sale | $599,900+27.9%$282/sqft |
Source: Global MLS #202617726 Report a problem | ||
| 10/28/2022 | Sold | $469,000$220/sqft |
Source: Global MLS #202226783 Report a problem | ||
| 9/29/2022 | Pending sale | $469,000$220/sqft |
Source: Global MLS #202226783 Report a problem | ||
| 9/28/2022 | Listed for sale | $469,000$220/sqft |
Source: Global MLS #202226783 Report a problem | ||
| 9/22/2022 | Pending sale | $469,000$220/sqft |
Source: Global MLS #202226783 Report a problem | ||
| 9/16/2022 | Listed for sale | $469,000+44.3%$220/sqft |
Source: Global MLS #202226783 Report a problem | ||
| 1/6/2021 | Sold | $325,000$153/sqft |
Source: Public Record Report a problem | ||
| 10/6/2020 | Sold | $325,000-4.1%$153/sqft |
Source: Global MLS #202021804 Report a problem | ||
| 8/1/2020 | Pending sale | $339,000$159/sqft |
Source: McDonald Real Estate Prof #202021804 Report a problem | ||
| 7/4/2020 | Listed for sale | $339,000+298.8%$159/sqft |
Source: McDonald Real Estate Prof #202021804 Report a problem | ||
| 5/27/2003 | Sold | $85,000$40/sqft |
Source: Public Record Report a problem | ||
Public tax history
| Year | Property taxes | Tax assessment |
|---|---|---|
| 2025 | -- | $343,000 |
| 2024 | -- | $343,000 |
| 2023 | -- | $343,000 |
| 2022 | -- | $343,000 |
| 2021 | -- | $343,000 |
| 2020 | -- | $343,000 +6.6% |
| 2019 | -- | $321,900 |
| 2018 | -- | $321,900 |
| 2017 | $3,084 | $321,900 |
| 2016 | -- | $321,900 |
| 2015 | -- | $321,900 |
| 2014 | -- | $321,900 |
| 2013 | -- | $321,900 |
| 2012 | -- | $321,900 +43% |
| 2011 | -- | $225,100 +1823.9% |
| 2010 | -- | $11,700 -94.8% |
| 2009 | -- | $225,100 |
| 2008 | -- | $225,100 |
| 2007 | -- | $225,100 |
| 2006 | -- | $225,100 |
| 2005 | -- | $225,100 |
| 2004 | -- | $225,100 +1232% |
| 2002 | -- | $16,900 |
| 2001 | -- | $16,900 |
Find assessor info on the county website
Monthly payment
Climate risks
Neighborhood: 12814
Nearby schools
GreatSchools rating
- 6/10Bolton Central SchoolGrades: PK-12Distance: 0.9 mi
Schools provided by the listing agent
- Elementary: Bolton Central
- High: Bolton Central
Source: Global MLS. This data may not be complete. We recommend contacting the local school district to confirm school assignments for this home.
- $95,0000.36 acres28 Horicon Valley Ln, Bolton Landing, NY 12814Sold

- $80,0000.37 acres30 Horicon Valley Ln, Bolton Landing, NY 12814Sold

- $--0.38 acres0 Horicon Valley Ln, Bolton Landing, NY 12814Off Market
- $417,9002 bd1 ba1.4k sqftHoricon Valley Ln, Horicon, NY 12814Off Market
- $47,600-- bd-- ba-- sqftHoricon Valley Ln, Horicon, NY 12814Off Market
- $67,500-- bd-- ba-- sqftHoricon Valley Ln, Horicon, NY 12814Off Market
- $48,800-- bd-- ba-- sqftHoricon Valley Ln, Horicon, NY 12814Off Market
- $799,0003 bd3 ba1.4k sqft29 Horicon Valley Ln, Bolton Landing, NY 12814New Construction
A local agent can set up tours, give advice and negotiate with sellers.
Similar homes
- $679,9003 bd3 ba2.6k sqft553 Potter Hill Road, Bolton Landing, NY 12814Active
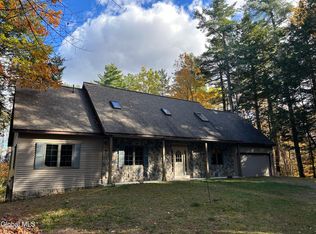 MLS ID #202616464, Michael Muratori, Listing by: Muratori Appraisals. Global MLS
 - $695,0003 bd2 ba1.8k sqft28 Stewart Avenue, Bolton Landing, NY 12814Active
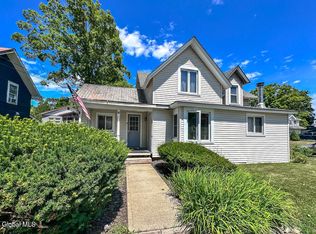 MLS ID #202622338, Daniel L Davies, Listing by: Davies Davies & Associates Real Estate LLC. Global MLS
 - $599,0003 bd1 ba1.3k sqft2008 Schroon River Road, Warrensburg, NY 12885Active
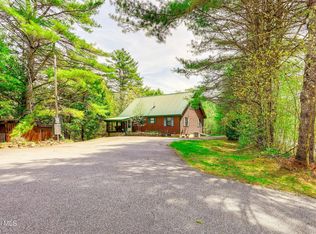 MLS ID #202623116, Marina Feeney, Listing by: Howard Hanna Capital Inc. Global MLS
 - $699,0004 bd4 ba2k sqft860 Trout Lake Road, Bolton Landing, NY 12814Active
 MLS ID #202617784, Sally S Pepper, Listing by: Coldwell Banker King George Realty. Global MLS
 - $599,9993 bd2 ba1.3k sqft41 Three Oaks Drive, Bolton, NY 12824ActiveMLS ID #202620310, Ashley Nagy, Listing by: Davies Davies & Associates Real Estate LLC. Global MLS
- $589,9003 bd2 ba1k sqft1170 Schroon River Road, Warrensburg, NY 12885ActiveMLS ID #202618609, Angela Cugini-Girard, Listing by: eXp Realty. Global MLS
- $599,9992 bd1 ba1k sqft669 Hayesburg Road, Brant Lake, NY 12815ActiveMLS ID #202624165, Carol Monroe, Listing by: Najer Realty. Global MLS
- $585,0004 bd2 ba1.9k sqft548 White Schoolhouse Road, Chestertown, NY 12817ActiveMLS ID #202623983, Carol Monroe, Listing by: Najer Realty. Global MLS
- $585,0004 bd3 ba2.3k sqft10 Willow Road, Queensbury, NY 12804ActiveMLS ID #202623981, Neil Jordon, Listing by: Hunt ERA. Global MLS
- $599,9003 bd2 ba2.3k sqft44 Brant Lake Estates Road, Brant Lake, NY 12815ActiveMLS ID #202621580, Josie Reo, Listing by: MLS 4 Less Realty. Global MLS
- $595,0003 bd4 ba3k sqft96 Hunter Lane, Queensbury, NY 12804ActiveMLS ID #202613548, Kimberly Scott, Listing by: Julie & Co Realty LLC. Global MLS
- $489,0005 bd4 ba2.5k sqft49 James Street, Warrensburg, NY 12885ActiveMLS ID #202624102, Brooke Clark, Listing by: Four Seasons Sothebys International Realty. Global MLS
- $539,0004 bd3 ba2.5k sqft2727 Schroon River Road, Chestertown, NY 12817ActiveMLS ID #202614514, Saraha Millington, Listing by: Gallo Realty ADK Inc. Global MLS
- $549,0002 bd1 ba1.1k sqft2039 Schroon River Road, Warrensburg, NY 12885ActiveMLS ID #202622674, Jill Brady, Listing by: Hunt Real Estate ERA. Global MLS
- $599,8002 bd2 ba1.4k sqft142 Sunnyside N, Queensbury, NY 12804ActiveMLS ID #202623365, Daniel Grebert, Listing by: Gucciardo Real Estate Group LLC. Global MLS
- $659,0003 bd3 ba2k sqft58 Sunny West Lane, Lake George, NY 12845ActiveMLS ID #202623073, Ashley Nagy, Listing by: Davies Davies & Associates Real Estate LLC. Global MLS
- $639,0003 bd2 ba1.4k sqft17 Hawkins Lane, Brant Lake, NY 12815ActiveMLS ID #202614463, Carol Monroe, Listing by: Najer Realty. Global MLS
- $795,0006 bd3 ba3k sqft8 Stewart Avenue, Bolton Landing, NY 12814ActiveMLS ID #202620264, William Trice, Listing by: Coldwell Banker King George Realty. Global MLS
- $535,0004 bd3 ba2k sqft9549 Graphite Mountain Road, Hague, NY 12836ActiveMLS ID #202615638, Crystal Staepel, Listing by: Sherwood Group LLC. Global MLS
- $449,5004 bd3 ba2k sqft7 May Road, Chestertown, NY 12817ActiveMLS ID #202620065, Jennifer Ball, Listing by: Hunt ERA. Global MLS
