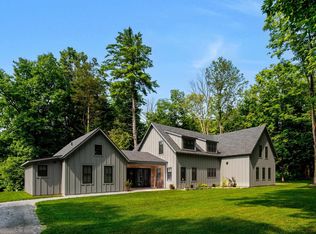
This 3 bedroom, 2.5 bathroom home was carefully designed and curated, creating a refined sense of place in the hamlet of West Cornwall. Classic lines, a Farrow & Ball color palette, Armac Martin hardware and Old Carolina handmade brick deliver a space that is calming and comfortable. A spacious kitchen with walk-in pantry and custom cabinetry create a highly functioning gathering space for friends and family to relax and enjoy meals together. Adjacent to the kitchen is a cozy living room with wood burning Rumford fireplace as the centerpiece. The primary bedroom suite on the main level has a connected laundry room space for convenient laundry duties. The overall experience of this home is unique and possesses an intimate quality. A soon to be built 3 car garage will be sited to the south of the home and provide additional storage and parking.
Active
Listed by: Get Listed Realty • Kris Lippi
$1,560,000
112 Old Church Lane, Cornwall, VT 05753
3beds
2,200sqft
Single Family Residence
Built in 2025
1.1 Acres Lot
$1,519,800 Zestimate®
$709/sqft
$-- HOA
What's special
Wood burning rumford fireplaceOld carolina handmade brickClassic linesConnected laundry room spaceHighly functioning gathering spaceWalk-in pantryArmac martin hardware
- 46 days
- 796
- 58
Zillow last checked:
Listing updated:
Listed by:
Kris Lippi,
Get Listed Realty 855-283-0001
Source: PrimeMLS,MLS#: 5104959
Facts & features
Interior
Bedrooms & bathrooms
- Bedrooms: 3
- Bathrooms: 3
- Full bathrooms: 2
- 1/2 bathrooms: 1
Heating
- Heat Pump
Cooling
- Central Air
Appliances
- Included: ENERGY STAR Qualified Dishwasher, ENERGY STAR Qualified Dryer, Range Hood, Freezer, Electric Range, ENERGY STAR Qualified Refrigerator, ENERGY STAR Qualified Washer, Induction Cooktop
Features
- Dining Area, Kitchen Island, Kitchen/Dining
- Flooring: Brick, Ceramic Tile, Wood
- Doors: ENERGY STAR Qualified Doors
- Windows: Double Pane Windows, ENERGY STAR Qualified Windows
- Has basement: No
- Attic: Walk-up
- Has fireplace: Yes
- Fireplace features: Wood Burning
Interior area
- Total structure area: 3,200
- Total interior livable area: 2,200 sqft
- Finished area above ground: 2,200
- Finished area below ground: 0
Property
Parking
- Total spaces: 3
- Parking features: Gravel
- Garage spaces: 3
Accessibility
- Accessibility features: 1st Floor 1/2 Bathroom, 1st Floor Full Bathroom, 1st Floor Laundry
Features
- Levels: Two
- Stories: 2
- Exterior features: Garden
- Frontage length: Road frontage: 50
Lot
- Size: 1.1 Acres
- Features: Field/Pasture, Landscaped
Details
- Zoning description: Residential
Construction
Type & style
- Home type: SingleFamily
- Property subtype: Single Family Residence
Materials
- Foam Insulation
- Foundation: Poured Concrete, Slab w/ Frost Wall
- Roof: Membrane,Wood Shingle
Condition
- New construction: Yes
- Year built: 2025
Utilities & green energy
- Electric: Underground
- Sewer: Shared Septic
- Utilities for property: Underground Utilities
Community & HOA
Community
- Security: Carbon Monoxide Detector(s), Hardwired Smoke Detector
HOA
- Amenities included: Common Acreage
Location
- Region: Middlebury
Financial & listing details
- Price per square foot: $709/sqft
- Annual tax amount: $3,100
- Date on market: 8/13/2026
- Road surface type: Gravel
Estimated market value
$1,519,800
$1.44M - $1.60M
$3,664/mo
Price history
| Date | Event | Price |
|---|---|---|
| 8/13/2026 | Listed for sale | $1,560,000+16%$709/sqft |
Source:  PrimeMLS #5104959 Report a problem PrimeMLS #5104959 Report a problem | ||
| 9/30/2024 | Listing removed | $1,345,000$611/sqft |
Source: PrimeMLS #5015866 Report a problem | ||
| 9/25/2024 | Listed for sale | $1,345,000$611/sqft |
Source: PrimeMLS #5015866 Report a problem | ||
Public tax history
Tax history is unavailable.
Monthly payment
Est. payment
Payment breakdown
Explore the cost of this home by adjusting the details. Changes won't be saved.Climate risks
Neighborhood: 05753
Nearby schools
Schools provided by the listing agent
- Elementary: Addison Central School
- Middle: Middlebury Union Middle #3
- High: Middlebury Senior UHSD #3
- District: Addison Central
Source: PrimeMLS. This data may not be complete. We recommend contacting the local school district to confirm school assignments for this home.
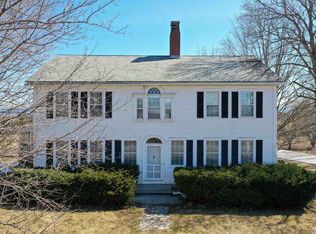
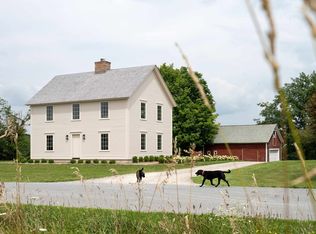
Similar homes
- $1,680,0003 bd3 ba2.4k sqft148 Old Church Lane, Cornwall, VT 05753Active
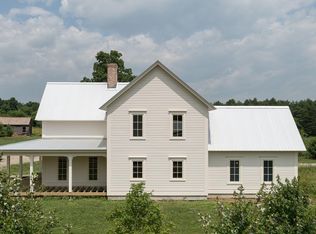 MLS ID #5109231, Sarah Peluso. PrimeMLS
 - $1,950,0004 bd4 ba3.2k sqft475 Elmendorf Road, Shoreham, VT 05770Active
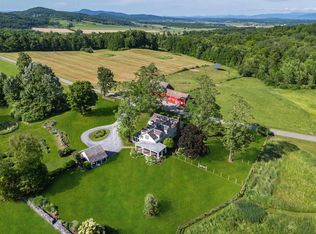 MLS ID #5049234, T Story Jenks. PrimeMLS
 - $1,650,0004 bd4 ba3.1k sqft136 Spencer Farm Road, Ferrisburgh, VT 05491Active
 MLS ID #5108657, Kris Lippi. PrimeMLS
 - $1,350,0003 bd2 ba1.5k sqftL4 Royal Anchorage Way, Putnam Station, NY 12861Active
 MLS ID #202618879, Peter C DellaRatta, Listing by: Simons Rock Realty. Global MLS
