Skip main navigation
Closed
  • Listed by: IPJ Real Estate
    Bought with: IPJ Real Estate
    $685,000

    86 Old Church Lane, Cornwall, VT 05753

    4beds
    4,834sqft
    Multi Family
    Built in 1830
    -- sqft lot
    $836,400 Zestimate®
    $142/sqft
    $2,327 Estimated rent

    Home value

    $836,400

    $761,000 - $928,000

    $2,327/mo

    Zestimate® history
    Loading
    Loading...

    Owner options

    List your home for rent

    $2,327/mo

    Rent Zestimate®

    Find your next renter with Zillow Rental Manager. Plus, with online applications, you can quickly screen prospective tenants – for free.

    Learn more

    $2,327/mo

    Rent Zestimate®

    Refinance and save

    $3,861/mo

    Est. payment

    Refinancing to a lower rate could help reduce your monthly payments and save thousands over the life of the loan.

    See today's rates

    $3,861/mo

    Est. payment

    Explore your selling options

    Work with a Zillow partner agent

    Leverage their expertise and Zillow's premium Showcase listings to get your home seen by more buyers.

    Get started

    List with your own agent

    Get your home in front of millions of buyers by listing it on Zillow.

    Learn how to do it

    Sell it yourself

    Take full control of how buyers see your home on Zillow by listing For Sale by Owner (FSBO).

    List your home

    What's special

    Built-in bookshelvesBreakfast nookLarge landing areaLarge sunnySpacious roomsStorage closetsCenter island
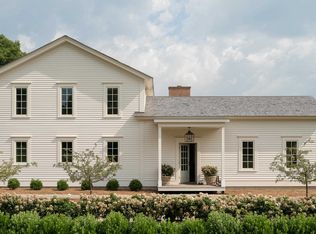
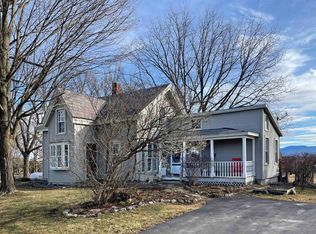
    A unique opportunity to own and live in a lovely farmhouse that has long been admired by passers by. This stately, c. 1830 home has been thoughfully divided into two separate living units. Each part of the home is nicely appointed with spacious rooms, generously flowing areas and many remnants of the characteristics you'd expect in a rural farmhouse. Unit 1 (the main part of the original house) includes a slate patio entry, mudroom, Kitchen/dining/keeping room with a woodburning fireplace, large sunny and bright living room with built-in bookshelves, a grand foyer, first floor office (or could be utilized as a bedroom) a 3/4 bath, storage closets and two staircases to the 2nd floor. Upstairs is the laundry, two full baths, two bedrooms and a sitting area/reading nook. Unit 2 includes a lovely screened porch, living room with views of the Green Mountains, a very large kitchen with a breakfast nook, center island and walk-in pantry and a full bath on the main level. Upstairs are two bedrooms, an office, large landing area and another full bath. This unit has direct access to the basement for storage and laundry use. This property is part of the Beaver Brook homeowner's asscoiation (final details/costs being worked out) The permit allows for connection to a new, shared septic which will happen as time/weather permits. The surrounding land will be developed over time and includes several historic buildings and barns.

    Zillow last checked:

    Listing updated:

    Listed by:

    Amey M Ryan,

    IPJ Real Estate Cell:802-989-8156

    Bought with:

    Sarah Peluso

    IPJ Real Estate

    Source: PrimeMLS,MLS#: 4947635MLS Logo

    Facts & features

    Interior

    Bedrooms & bathrooms
    • Bedrooms: 4
    • Bathrooms: 5
    • Full bathrooms: 3
    Heating
    • Oil, Baseboard, Hot Water, Radiator
    Cooling
    • None
    Appliances
    • Included: Domestic Water Heater, Water Heater off Boiler, Oil Water Heater, Tank Water Heater
    Features
    • Flooring: Hardwood, Slate/Stone, Softwood, Tile
    • Basement: Concrete Floor,Full,Insulated,Interior Stairs,Unfinished,Walkout,Interior Access,Exterior Entry,Basement Stairs,Walk-Out Access
    Interior area
    • Total structure area: 7,099
    • Total interior livable area: 4,834 sqft
    • Finished area above ground: 4,834
    • Finished area below ground: 0

    Property

    Parking
    • Parking features: Shared Driveway, Gravel, Driveway, On Site
    • Has uncovered spaces: Yes
    Features
    • Levels: Two
    • Patio & porch: Patio, Covered Porch, Screened Porch
    • Exterior features: Natural Shade
    • Frontage length: Road frontage: 685
    Lot
    • Size: 1.39 Acres
    • Features: Major Road Frontage, Subdivided, Rural
    Details
    • Zoning description: West Cornwall Village- V2

    Construction

    Type & style
    • Home type: MultiFamily
    • Property subtype: Multi Family
    Materials
    • Post and Beam, Wood Frame, Clapboard Exterior, Wood Exterior
    • Foundation: Concrete, Poured Concrete, Stone
    • Roof: Asphalt Shingle,Slate
    Condition
    • New construction: No
    • Year built: 1830

    Utilities & green energy

    • Electric: 200+ Amp Service, Circuit Breakers
    • Sewer: Septic Tank
    • Water: Drilled Well

    Community & neighborhood

    Location
    • Region: Middlebury

    Other

    Other facts
    • Road surface type: Paved

    Price history

    DateEventPrice
    9/13/2023Sold$685,000-1.4%$142/sqft
    Source: PrimeMLS #4947635 Report a problem
    7/31/2023Contingent$695,000$144/sqft
    Source: PrimeMLS #4947635 Report a problem
    7/25/2023Price change$695,000-9.6%$144/sqft
    Source: PrimeMLS #4947635 Report a problem
    4/5/2023Listed for sale$769,000$159/sqft
    Source: PrimeMLS #4947635 Report a problem

    Public tax history

    Tax history is unavailable.

    Neighborhood: 05753

    Nearby schools

    GreatSchools rating
    Schools provided by the listing agent
    • Elementary: Bingham Memorial School
    • Middle: Middlebury Union Middle #3
    • High: Middlebury Senior UHSD #3
    • District: Addison Central

    Source: PrimeMLS. This data may not be complete. We recommend contacting the local school district to confirm school assignments for this home.

    Get pre-qualified for a loan
    At Zillow Home Loans, we can pre-qualify you in as little as 5 minutes with no impact to your credit score.

    An equal housing lender. NMLS #10287.