Time Can Stand Still! Only the third time in nearly 140 years that one of Hague's most historic homes is being offered for sale. Built in 1884 and perched approximately 100 feet above Lake George on 1.3 acres, this extraordinary 4-BD residence is a remarkably preserved connection to another era. Facing east across the lake, the home commands some of the most spectacular views on Lake George, where magnificent sunrises unfold across the water and surrounding Adirondack mountains.
Step inside and the passage of time is almost tangible. So much of the home's original character remains--from soaring ceilings and wide-plank floors to period furniture, fixtures, books and treasured details collected and preserved through generations. It is the kind of authenticity that simply cannot be recreated.
Thoughtful improvements, including a new kitchen and full bath, complement the home's historic character. The residence offers 4 BD and 2½ BA, including a primary bedroom with magnificent lake views and its own private deck--an unforgettable setting for watching the moon rise over Lake George. Cherished for generations as a seasonal Lake George retreat, the residence offers the potential for conversion to year-round enjoyment while preserving the extraordinary character that makes it so special.
From the home, wander down private footpaths beneath a canopy of old-growth forest to 117 feet of private Lake George shoreline and your own dock. The journey from the house to the water is part of the experience--a secluded woodland path connecting this historic retreat to one of to one of America's most beautiful lakes.
High above the shoreline, surrounded by forest and history, 24 Holman Hill Road feels wonderfully removed from the modern world.
This is more than a historic Lake George home. It is a place that has been cherished and preserved for generations, awaiting its next steward.
For only the third time since 1886, the opportunity has arrived.
Active
$1,875,000
24 Holman Hill Road, Hague, NY 12836
4beds
2,608sqft
Single Family Residence, Residential
Built in 1884
1.29 Acres Lot
$1,740,300 Zestimate®
$719/sqft
$-- HOA
What's special
Soaring ceilingsWide-plank floorsNew kitchen
- 37 days
- 1,212
- 74
Zillow last checked:
Listing updated:
Listed by:
Davies Davies & Associates Real Estate LLC 518-656-9068,
Kevin Truax 518-369-9120,
Daniel L Davies 518-796-9068,
Davies Davies & Associates Real Estate LLC
Source: Global MLS,MLS#: 202624963
Facts & features
Interior
Bedrooms & bathrooms
- Bedrooms: 4
- Bathrooms: 3
- Full bathrooms: 2
- 1/2 bathrooms: 1
Primary bedroom
- Description: Lake views; Balcony
- Level: Second
Bedroom
- Description: Lake Views
- Level: Second
Bedroom
- Level: Second
Bedroom
- Level: Second
Half bathroom
- Level: First
Full bathroom
- Description: Double Sink; Clawfoot tub
- Level: Second
Full bathroom
- Level: Second
Dining room
- Level: First
Great room
- Description: Lake Views; Fireplace
- Level: First
Kitchen
- Description: New - 2026
- Level: First
Living room
- Description: Lake Views; Built In's
- Level: First
Other
- Description: Bonus Room; Bedroom; Office
- Level: Second
Heating
- Forced Air, Propane
Cooling
- None
Appliances
- Included: Dishwasher, Dryer, Range, Refrigerator, Washer
- Laundry: Electric Dryer Hookup, Washer Hookup
Features
- Flooring: Hardwood
- Basement: Full,Unfinished,Walk-Out Access
- Number of fireplaces: 2
- Fireplace features: Other, Gas, Living Room
Interior area
- Total structure area: 2,608
- Total interior livable area: 2,608 sqft
- Finished area above ground: 2,608
- Finished area below ground: 0
Video & virtual tour
Property
Parking
- Total spaces: 4
- Parking features: Off Street, Detached
- Garage spaces: 1
Features
- Patio & porch: Wrap Around, Covered, Porch
- Exterior features: Other, Dock
- Has view: Yes
- View description: Mountain(s), Trees/Woods, Forest, Lake, Water
- Has water view: Yes
- Water view: Lake,Water
- Waterfront features: Lake/River Across Rd, Lake Front
- Body of water: Lake George
Lot
- Size: 1.29 Acres
- Features: Waterfront
Details
- Parcel number: 522600 43.5221
- Special conditions: No Disclosures
Construction
Type & style
- Home type: SingleFamily
- Architectural style: Colonial
- Property subtype: Single Family Residence, Residential
Materials
- Cedar
- Roof: Shingle,Asphalt
Condition
- New construction: No
- Year built: 1884
Utilities & green energy
- Sewer: Public Sewer
Community & HOA
Community
- Security: Smoke Detector(s), Carbon Monoxide Detector(s)
HOA
- Has HOA: No
Location
- Region: Hague
Financial & listing details
- Price per square foot: $719/sqft
- Tax assessed value: $951,700
- Annual tax amount: $10,080
- Date on market: 8/27/2026
Estimated market value
$1,740,300
$1.65M - $1.83M
$3,051/mo
Price history
| Date | Event | Price |
|---|---|---|
| 8/27/2026 | Listed for sale | $1,875,000-3.6%$719/sqft |
Source:  Global MLS #202624963 Report a problem Global MLS #202624963 Report a problem | ||
| 11/26/2025 | Listing removed | $1,945,000$746/sqft |
Source: Global MLS #202520769 Report a problem | ||
| 7/1/2025 | Listed for sale | $1,945,000$746/sqft |
Source: Global MLS #202520769 Report a problem | ||
| 10/7/2024 | Listing removed | $1,945,000$746/sqft |
Source: Global MLS #202426265 Report a problem | ||
| 9/26/2024 | Listed for sale | $1,945,000-2.5%$746/sqft |
Source: Global MLS #202426265 Report a problem | ||
| 7/16/2024 | Listing removed | -- |
Source: Global MLS #202322976 Report a problem | ||
| 8/29/2023 | Listed for sale | $1,995,000+565%$765/sqft |
Source: Global MLS #202322976 Report a problem | ||
| 7/12/2004 | Sold | $300,000$115/sqft |
Source: Agent Provided Report a problem | ||
Public tax history
| Year | Property taxes | Tax assessment |
|---|---|---|
| 2025 | -- | $887,000 |
| 2024 | -- | $887,000 |
| 2023 | -- | $887,000 +64.2% |
| 2022 | -- | $540,300 |
| 2021 | -- | $540,300 |
| 2020 | -- | $540,300 |
| 2019 | -- | $540,300 |
| 2018 | -- | $540,300 |
| 2017 | $9,909 | $540,300 |
| 2016 | -- | $540,300 |
| 2015 | -- | $540,300 |
| 2014 | -- | $540,300 |
| 2013 | -- | $540,300 |
| 2012 | -- | $540,300 |
| 2011 | -- | $540,300 |
| 2010 | -- | $540,300 |
| 2009 | -- | $540,300 |
| 2008 | -- | $540,300 |
| 2007 | -- | $540,300 |
| 2006 | -- | $540,300 |
| 2005 | -- | $540,300 |
| 2004 | -- | $540,300 +93.4% |
| 2002 | -- | $279,400 |
Find assessor info on the county website
Monthly payment
Climate risks
Neighborhood: 12836
Nearby schools
Schools provided by the listing agent
- Elementary: Ticonderoga
- High: Ticonderoga
Source: Global MLS. This data may not be complete. We recommend contacting the local school district to confirm school assignments for this home.
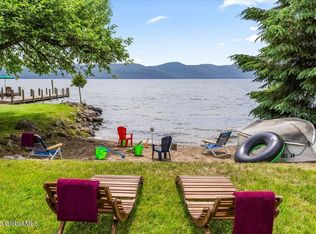
Similar homes
- $995,0003 bd3 ba2.2k sqft62 Fitzgerald Road, Hague, NY 12836Active
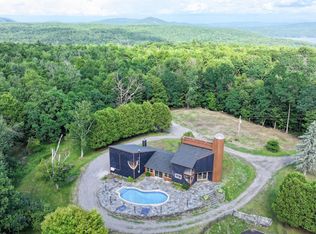 MLS ID #202624960, Melissa S O'Reilly, Listing by: Four Seasons Sothebys International Realty. Global MLS
 - $1,899,0004 bd3 ba1.7k sqft68 Birchwood Drive, Chestertown, NY 12817Active
 MLS ID #202624795, Barbara Kearney, Listing by: Hunt Real Estate ERA. Global MLS
 - $1,724,9006 bd4 ba3.5k sqft536 East Shore Drive, Adirondack, NY 12808Active
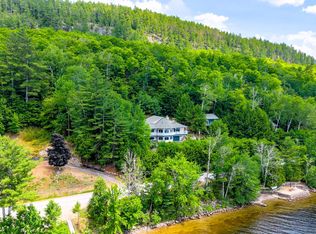 MLS ID #202614207, Erin Steinbach, Listing by: Julie & Co Realty LLC. Global MLS
 - $2,499,0003 bd4 ba2.2k sqft5569 Evergreen Shores Way, Putnam Station, NY 12861Active
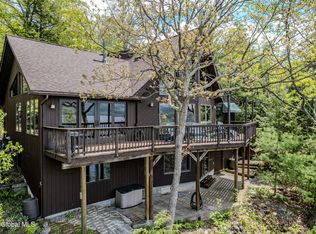 MLS ID #202619072, Harlan J Hudson, Listing by: Real Estate Innovations. Global MLS
 - $1,499,9994 bd2 ba1.5k sqft83 Pucker Street, Call Listing Agent, NY 12885For Sale
 MLS ID #1005148, Lois Engel, Listing by: LAFFEY REAL ESTATE. OneKey® MLS as distributed by MLS GRID
