Introducing the model home by Caruso Home Builders at Bolton Bay Estates, a thoughtfully planned new community designed to blend architecture with the surrounding sculpted mountainside. Pine Hill Road winds through dramatic rock ledges, mature trees and natural boulders, with glimpses of Lake George appearing around each bend. This 5-bedroom, 4-bath home offers multiple levels of living, expansive outdoor spaces and a private primary balcony, all customized to take full advantage of this exceptional setting. A vista easement ensures a lifetime of lake views. Just a golf cart ride from the restaurants, shops, marinas and energy of Bolton Landing, this is an exceptional opportunity to enjoy new luxury construction in one of Lake George's most sought-after locations. Town water, power and cable are brought to the lot; private septic is approved and required. Additional lots and home plans are available, with opportunities starting at $1.9M. Complete offering terms are set forth in the CPS-7 HOA Filing available from Sponsor. Filing No. HO26-0007. Some photos are design renderings. LA related to seller.
Active
$2,295,000
26 Pine Hill Road, Bolton Landing, NY 12814
5beds
2,749sqft
Single Family Residence, Residential
Built in ----
1.05 Acres Lot
$-- Zestimate®
$835/sqft
$206/mo HOA
What's special
Multiple levels of livingPrivate primary balconyExpansive outdoor spaces
- 2 days
- 516
- 34
Zillow last checked:
Listing updated:
Listed by:
Julie & Co Realty LLC 518-350-7653,
Kimberly Scott 518-796-5504,
Natalie A Caruso 518-380-0442,
Julie & Co Realty LLC
Source: Global MLS,MLS#: 202627448
Facts & features
Interior
Bedrooms & bathrooms
- Bedrooms: 5
- Bathrooms: 4
- Full bathrooms: 4
Primary bedroom
- Level: Second
Bedroom
- Level: First
Bedroom
- Level: Second
Bedroom
- Level: Second
Bedroom
- Level: Basement
Primary bathroom
- Level: Second
Full bathroom
- Level: First
Full bathroom
- Level: Second
Full bathroom
- Level: Basement
Dining room
- Level: First
Family room
- Level: First
Kitchen
- Level: First
Laundry
- Level: Second
Heating
- Propane
Cooling
- Central Air
Appliances
- Included: Dishwasher, Microwave, Range, Refrigerator
- Laundry: Laundry Room, Upper Level
Features
- Walk-In Closet(s), Built-in Features, Cathedral Ceiling(s), Ceramic Tile Bath, Kitchen Island
- Flooring: Tile, Carpet, Hardwood
- Basement: Finished,Full,Unfinished,Walk-Out Access
- Number of fireplaces: 1
- Fireplace features: Gas, Living Room
Interior area
- Total structure area: 2,749
- Total interior livable area: 2,749 sqft
- Finished area above ground: 2,749
- Finished area below ground: 700
Video & virtual tour
Property
Parking
- Total spaces: 4
- Parking features: Driveway
- Garage spaces: 2
- Has uncovered spaces: Yes
Features
- Patio & porch: Screened, Covered, Front Porch
- Has view: Yes
- View description: Mountain(s), Hills, Lake
- Has water view: Yes
- Water view: Lake
- Body of water: Lake George
Lot
- Size: 1.05 Acres
- Features: Mountain(s), Views, Cleared, Irregular Lot, Landscaped
Details
- Parcel number: 186.06217
- Special conditions: Standard
Construction
Type & style
- Home type: SingleFamily
- Architectural style: Custom
- Property subtype: Single Family Residence, Residential
Materials
- Stone, Wood Siding
- Roof: Asphalt
Condition
- New construction: Yes
Utilities & green energy
- Sewer: Septic Tank
- Water: Public
Community & HOA
Community
- Subdivision: Bolton Bay Estates
HOA
- Has HOA: Yes
- Amenities included: None
- Services included: Maintenance Grounds
- HOA fee: $2,466 annually
Location
- Region: Bolton Landing
Financial & listing details
- Price per square foot: $835/sqft
- Date on market: 10/2/2026
Estimated market value
Not available
Estimated sales range
Not available
Not available
Price history
| Date | Event | Price |
|---|---|---|
| 10/2/2026 | Listed for sale | $2,295,000$835/sqft |
Source:  Global MLS #202627448 Report a problem Global MLS #202627448 Report a problem | ||
Public tax history
Tax history is unavailable.
Monthly payment
Climate risks
Neighborhood: 12814
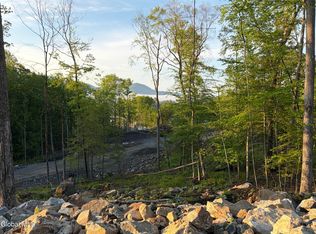
- $450,0001.21 acres33 Pine Hill Rd, Bolton Landing, NY 12814Lot/Land

- $425,0001.28 acres35 Pine Hill Rd, Bolton Landing, NY 12814Lot/Land
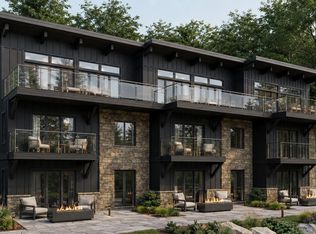
- $1,950,0003 bd4 ba2.4k sqft27 Pine Hill Rd #3, Bolton Landing, NY 12814New Construction
- $1,850,0003 bd4 ba2.4k sqft27 Pine Hill Rd #2, Bolton Landing, NY 12814New Construction
Similar homes
- $1,950,0003 bd4 ba2.4k sqft27 Pine Hill Road #3, Bolton Landing, NY 12814ActiveMLS ID #202622358, Dave Chambers, Listing by: Hunt ERA. Global MLS
- $1,900,0003 bd4 ba2.4k sqft27 Pine Hill Road #1, Bolton Landing, NY 12814ActiveMLS ID #202622382, Dave Chambers, Listing by: Hunt ERA. Global MLS
- $1,850,0003 bd4 ba2.4k sqft27 Pine Hill Road #2, Bolton Landing, NY 12814ActiveMLS ID #202622369, Dave Chambers, Listing by: Hunt ERA. Global MLS
- $1,850,0003 bd4 ba2.4k sqft11 Pine Hill Road #3, Bolton Landing, NY 12814ActiveMLS ID #202622381, Dave Chambers, Listing by: Hunt ERA. Global MLS
- $1,499,9994 bd2 ba1.5k sqft83 Pucker Street, Call Listing Agent, NY 12885For Sale
 MLS ID #1005148, Lois Engel, Listing by: LAFFEY REAL ESTATE. OneKey® MLS as distributed by MLS GRID
