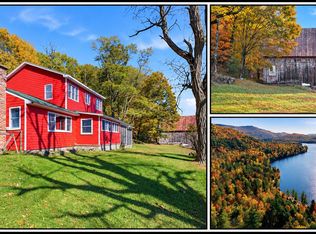
Set on 154 stunning acres in the heart of the Adirondacks, this exceptional property is just 15 minutes from Lake George Village and offers endless possibilities for equestrian, recreational, and agricultural use. Currently operating as a premier equestrian farm, the property features a main barn with 36 stalls, including a wash stall, along with two heated offices and bathrooms. An impressive indoor riding arena with steel clear-span trusses provides year-round functionality, while a separate 4-stall stallion barn and a historic hand-hewn beam machine shop barn add both utility and character.
The charming 4-bedroom, 2-bath farmhouse includes a beautiful stone fireplace and a third-floor loft space, blending rustic Adirondack appeal with comfortable living. Multiple paddocks and the main field are equipped with heated automatic waterers, and a year-round stream winds through the property. Extensive trail systems offer outstanding riding, hiking, and outdoor recreation opportunities throughout the acreage.
An additional adjacent 240 acres is also available for purchase, creating a rare opportunity to own a truly expansive Adirondack estate, offering the opportunity to expand the estate, MLS # 1005226.
For sale
$1,499,999
83 Pucker Street, Call Listing Agent, NY 12885
4beds
1,568sqft
Single Family Residence, Residential
Built in 1900
154 Acres Lot
$-- Zestimate®
$957/sqft
$-- HOA
What's special
Third-floor loft spaceWash stallBeautiful stone fireplaceMultiple paddocks
- 143 days
- 308
- 19
Zillow last checked:
Listing updated:
Listed by:
LAFFEY REAL ESTATE 516-922-9800,
Lois Engel 516-752-7978,
Paul Raymond 516-819-0594,
LAFFEY REAL ESTATE
Source: OneKey® MLS as distributed by MLS GRID,MLS#: 1005148
Facts & features
Interior
Bedrooms & bathrooms
- Bedrooms: 4
- Bathrooms: 2
- Full bathrooms: 2
Bathroom 1
- Description: Bathroom also on 1st floor
- Level: Second
Basement
- Description: Stone Basement
- Level: Basement
Den
- Level: First
Dining room
- Level: First
Kitchen
- Level: First
Living room
- Level: First
Office
- Level: First
Heating
- Propane, Other
Cooling
- None
Appliances
- Included: Dishwasher, Dryer, Gas Range, Washer, Gas Water Heater
- Laundry: Inside
Features
- Other
- Flooring: Carpet, Wood
- Windows: Storm Window(s), Wood Frames
- Basement: Full
- Attic: Walkup
- Number of fireplaces: 1
Interior area
- Total structure area: 1,568
- Total interior livable area: 1,568 sqft
Property
Parking
- Parking features: Driveway
- Has uncovered spaces: Yes
Features
- Patio & porch: Screened
- Exterior features: Garden, Mailbox
- Fencing: Partial
- On waterfront: Yes
- Waterfront features: Waterfront
Lot
- Size: 154 Acres
- Features: Cleared, Hilly, Private, Rolling Slope, Stone/Brick Wall, Views, Wooded
- Residential vegetation: Partially Wooded
Details
- Additional structures: Arena, Barn(s), Stable(s), Workshop
- Special conditions: None
- Horses can be raised: Yes
Construction
Type & style
- Home type: SingleFamily
- Architectural style: Farmhouse
- Property subtype: Single Family Residence, Residential
Materials
- Frame
Condition
- Year built: 1900
Utilities & green energy
- Sewer: Septic Tank
- Water: Well
- Utilities for property: Electricity Connected, Phone Connected, Propane, Trash Collection Private, Water Connected
Community & HOA
Community
- Security: Security Lights, Smoke Detector(s)
HOA
- Has HOA: No
Location
- Region: Warrensburg
Financial & listing details
- Price per square foot: $957/sqft
- Annual tax amount: $8,817
- Date on market: 5/28/2026
- Cumulative days on market: 144 days
- Listing agreement: Exclusive Right To Sell
- Electric utility on property: Yes
Estimated market value
Not available
Estimated sales range
Not available
Not available
Price history
| Date | Event | Price |
|---|---|---|
| 5/28/2026 | Listed for sale | $1,499,999$957/sqft |
Source:  OneKey® MLS as distributed by MLS GRID #1005148 Report a problem OneKey® MLS as distributed by MLS GRID #1005148 Report a problem | ||
| 12/21/2025 | Listing removed | $1,499,999$957/sqft |
Source:  Global MLS #202513736 Report a problem Global MLS #202513736 Report a problem | ||
| 3/20/2025 | Listed for sale | $1,499,999$957/sqft |
Source: Global MLS #202513736 Report a problem | ||
Public tax history
Tax history is unavailable.
Monthly payment
Climate risks
Neighborhood: 12885
Nearby schools
Schools provided by the listing agent
- Elementary: Warrensburg Elementary School
- Middle: Warrensburg Junior-Senior High School
- High: Warrensburg Junior-Senior High School
Source: OneKey® MLS as distributed by MLS GRID. This data may not be complete. We recommend contacting the local school district to confirm school assignments for this home.

Similar homes
- $1,149,9994 bd3 ba2.2k sqft2059 N Garnet Lake Road, Johnsburg, NY 12843Active
 MLS ID #202628331, Walter S Swartz, Listing by: Gallo Realty ADK Inc. Global MLS
 - $1,799,0004 bd3 ba1.7k sqft68 Birchwood Drive, Chestertown, NY 12817Active
 MLS ID #202624795, Barbara Kearney, Listing by: Hunt Real Estate ERA. Global MLS
 - $1,549,0003 bd2 ba1.4k sqft47 Hanneford Road, Queensbury, NY 12804Active
 MLS ID #202619458, Daniel L Davies, Listing by: Davies Davies & Associates Real Estate LLC. Global MLS
 - $789,0003 bd3 ba1.4k sqft26 Emily Lane, Chestertown, NY 12817Active
 MLS ID #202620902, Walter S Swartz, Listing by: Gallo Realty ADK Inc. Global MLS
