Welcome to an extraordinary lakefront retreat on Schroon Lake in the charming hamlet of Adirondack. This rare offering includes two deeded parcels totaling just over one acre, featuring two fully furnished homes with a combined six bedrooms and four full bathrooms -- all sold turnkey with bedding, cookware, a golf cart, and a metal dock. With over 209 feet of sandy waterfront and a tiered, gradual-entry shoreline, this property delivers the quintessential Adirondack experience.
The main residence offers approximately 3,591 square feet of living space across two levels. A modern kitchen with quartz countertops and 2024 GE smart appliances opens to a family room warmed by a two-sided gas fireplace. Oversized windows and a sun room frame stunning lake views, while a two-person elevator makes every level accessible. The lower level features a second family room with wet bar, wine cooler, and wood-burning stove. Outside, a wraparound deck overlooks the water, and a heated three-bay garage accommodates a 24-foot pontoon. A whole-house generator, central air, and forced hot-air furnace ensure year-round comfort.
The second home is a charming two-bedroom cottage with bright knotty-pine walls and an oversized Trex deck. With its own well, septic, and propane, it operates independently -- ideal as a guest house or income-producing short-term rental.
Each property sits on its own tax parcel with separate utilities and combined annual taxes of approximately $14,143. Pre-listing radon and water tests returned satisfactory results. The seller will connect the new owner with established service providers for a seamless transition. Whether you seek a private compound, turnkey investment, or the option to sell one parcel, this is a rare chance to own premier Schroon Lake shoreline.
Active
Price cut: $50.1K (7/23)
$1,749,900
536 East Shore Drive, Adirondack, NY 12808
6beds
3,591sqft
Single Family Residence, Residential
Built in 2000
1.03 Acres Lot
$1,685,800 Zestimate®
$487/sqft
$-- HOA
What's special
Lakefront retreatTwo-person elevatorOversized trex deckTwo fully furnished homesTiered gradual-entry shorelinePremier schroon lake shoreline
- 120 days |
- 1,271 |
- 43 |
Zillow last checked:
Listing updated:
Listed by:
Julie & Co Realty LLC 518-350-7653,
Erin Steinbach 518-222-6031
Source: Global MLS,MLS#: 202614207
Facts & features
Interior
Bedrooms & bathrooms
- Bedrooms: 6
- Bathrooms: 4
- Full bathrooms: 4
Primary bedroom
- Level: First
Bedroom
- Level: First
Bedroom
- Level: First
Bedroom
- Level: Basement
Bedroom
- Level: Basement
Bedroom
- Level: First
Bedroom
- Level: First
Dining room
- Level: First
Dining room
- Level: First
Family room
- Level: First
Foyer
- Level: First
Great room
- Level: Basement
Kitchen
- Level: First
Kitchen
- Level: First
Laundry
- Level: First
Living room
- Level: First
Sun room
- Level: First
Utility room
- Level: Basement
Heating
- Ductless, Forced Air, Propane, Propane Tank Owned, Wood Stove, Zoned
Cooling
- Central Air
Appliances
- Included: Built-In Electric Oven, Cooktop, Dishwasher, Double Oven, Dryer, ENERGY STAR Qualified Appliances, Gas Water Heater, Microwave, Range Hood, Refrigerator, Washer, Wine Cooler
- Laundry: Common Area, Electric Dryer Hookup, Main Level
Features
- High Speed Internet, Solid Surface Counters, Vaulted Ceiling(s), Walk-In Closet(s), Wet Bar, Built-in Features, Cathedral Ceiling(s), Ceramic Tile Bath, Chair Rail, Dry Bar, Elevator, Eat-in Kitchen
- Flooring: Tile, Vinyl, Carpet, Ceramic Tile, Hardwood
- Doors: Atrium Door, ENERGY STAR Qualified Doors, Sliding Doors, Storm Door(s)
- Windows: Low Emissivity Windows, Tinted Windows, Bay Window(s), Blinds, Double Pane Windows, Egress Window, ENERGY STAR Qualified Windows
- Basement: Bath/Stubbed,Exterior Entry,Finished,Full,Heated,Interior Entry,Walk-Out Access,Wood Stove
- Number of fireplaces: 2
- Fireplace features: Wood Burning Stove, Basement, Family Room, Gas, Living Room
Interior area
- Total structure area: 3,591
- Total interior livable area: 3,591 sqft
- Finished area above ground: 3,591
- Finished area below ground: 1,000
Video & virtual tour
Property
Parking
- Total spaces: 10
- Parking features: Off Street, Workshop in Garage, Paved, Attached, Driveway, Garage Door Opener, Heated Garage
- Attached garage spaces: 3
- Has uncovered spaces: Yes
Accessibility
- Accessibility features: Accessible Doors, Accessible Full Bath, Accessible Garage, Accessible Hallway(s)
Features
- Patio & porch: Rear Porch, Wrap Around, Awning(s), Composite Deck, Covered, Deck, Front Porch, Patio, Porch
- Exterior features: Gas Grill, Dock
- Has spa: Yes
- Spa features: Bath
- Has view: Yes
- View description: Mountain(s), Trees/Woods, Forest, Hills, Lake, Water
- Has water view: Yes
- Water view: Lake,Water
- Waterfront features: Lake/River Across Rd, Seawall, Beach Front, Deeded Water Access, Lake Front
- Body of water: Schroon Lake
Lot
- Size: 1.03 Acres
- Features: Mountain(s), Private, Road Frontage, Sloped, Views, Wooded, Waterfront
Details
- Additional structures: Guest House
- Parcel number: 522800 36.8117 01
- Zoning description: Single Residence
- Special conditions: Standard
- Other equipment: Fuel Tank(s)
Construction
Type & style
- Home type: SingleFamily
- Architectural style: Custom
- Property subtype: Single Family Residence, Residential
Materials
- Vinyl Siding
- Foundation: Concrete Perimeter
- Roof: Shingle,Asphalt
Condition
- New construction: No
- Year built: 2000
Utilities & green energy
- Electric: Single Phase, Underground, Circuit Breakers, Generator
- Sewer: Septic Tank
- Water: Other, Shared Well
- Utilities for property: Cable Connected, Underground Utilities
Community & HOA
Community
- Security: Secured Garage/Parking, Security System, Security System Owned, Security Service, 24 Hour Security, Building Security, Fire Alarm
HOA
- Has HOA: No
Location
- Region: Adirondack
Financial & listing details
- Price per square foot: $487/sqft
- Tax assessed value: $1,198,700
- Annual tax amount: $9,082
- Date on market: 4/1/2026
Estimated market value
$1,685,800
$1.60M - $1.77M
$3,743/mo
Price history
| Date | Event | Price |
|---|---|---|
| 7/23/2026 | Price change | $1,749,900-2.8%$487/sqft |
Source:  Global MLS #202614207 Report a problem Global MLS #202614207 Report a problem | ||
| 5/18/2026 | Price change | $1,799,990-6.5%$501/sqft |
Source: Global MLS #202614207 Report a problem | ||
| 4/1/2026 | Listed for sale | $1,924,999$536/sqft |
Source: Global MLS #202614207 Report a problem | ||
| 12/19/2025 | Listing removed | $1,924,999$536/sqft |
Source: Global MLS #202517302 Report a problem | ||
| 8/24/2025 | Price change | $1,924,999-2.5%$536/sqft |
Source: Global MLS #202517302 Report a problem | ||
| 7/10/2025 | Price change | $1,974,999-1.3%$550/sqft |
Source: Global MLS #202517302 Report a problem | ||
| 5/14/2025 | Listed for sale | $1,999,999+48.1%$557/sqft |
Source: Global MLS #202517302 Report a problem | ||
| 10/23/2024 | Listing removed | $1,349,990$376/sqft |
Source: Global MLS #202421791 Report a problem | ||
| 9/3/2024 | Price change | $1,349,990-7%$376/sqft |
Source: Global MLS #202421791 Report a problem | ||
| 7/19/2024 | Listed for sale | $1,450,900$404/sqft |
Source: Global MLS #202421791 Report a problem | ||
Public tax history
| Year | Property taxes | Tax assessment |
|---|---|---|
| 2025 | -- | $899,000 |
| 2024 | -- | $899,000 |
| 2023 | -- | $899,000 |
| 2022 | -- | $899,000 +20.7% |
| 2021 | -- | $744,900 |
| 2020 | -- | $744,900 |
| 2019 | -- | $744,900 |
| 2018 | -- | $744,900 |
| 2017 | $8,259 | $744,900 |
| 2016 | -- | $744,900 |
| 2015 | -- | $744,900 |
| 2014 | -- | $744,900 |
| 2013 | -- | $744,900 -3% |
| 2012 | -- | $767,900 |
| 2011 | -- | $767,900 -2.5% |
| 2010 | -- | $787,600 |
| 2009 | -- | $787,600 |
| 2008 | -- | $787,600 +64.4% |
| 2007 | -- | $479,200 |
| 2006 | -- | $479,200 |
| 2005 | -- | $479,200 |
| 2004 | -- | $479,200 +43.9% |
| 2002 | -- | $333,000 |
Find assessor info on the county website
Monthly payment
Climate risks
Neighborhood: 12808
Getting around
0 / 100
Car-DependentNearby schools
GreatSchools rating
- 5/10North Warren Central SchoolGrades: PK-12Distance: 5.9 mi
Schools provided by the listing agent
- Elementary: North Warren Central
- High: North Warren Central
Source: Global MLS. This data may not be complete. We recommend contacting the local school district to confirm school assignments for this home.
- $546,9002 bd1 ba832 sqft528 E Shore Dr, Adirondack, NY 12808Off Market
- $585,9002 bd1 ba728 sqft526 E Shore Dr, Adirondack, NY 12808Off Market
- $1,119,8004 bd3 ba2k sqft542 E Shore Dr, Adirondack, NY 12808Off Market
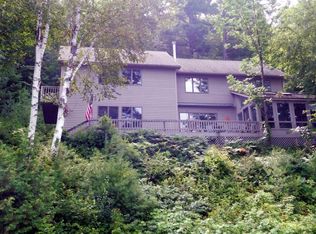
- $476,3002 bd1 ba400 sqft523 E Shore Dr, Adirondack, NY 12808Off Market
- $455,5002 bd1 ba624 sqft518 E Shore Dr, Adirondack, NY 12808Off Market
- $960,0002 bd3 ba1.1k sqft516 E Shore Dr, Adirondack, NY 12808Sold
- $140,00020.42 AcresL18 E Shore Dr, Adirondack, NY 12808Sold
- $1,299,9004 bd2 ba2.6k sqft550 E Shore Dr, Adirondack, NY 12808Off Market
A local agent can set up tours, give advice and negotiate with sellers.
Similar homes
- $1,795,0004 bd3 ba3.3k sqft25 Gorman Rd, Paradox, NY 12858For Sale
 MLS ID #206070, Angela L Mead, Listing by: Gallo Realty ADK, Inc. ACVMLS
 - $1,985,0006 bd4 ba4.5k sqft96 Bobkat Lane, Hague, NY 12836Active
 MLS ID #202620841, Crystal Staepel, Listing by: Sherwood Group, LLC. Global MLS
 - $2,349,0004 bd4 ba4.2k sqft7 Horicon Birches Rd, Brant Lake, NY 12815For Sale
 MLS ID #206805, Angela L Mead, Listing by: Gallo Realty ADK, Inc. ACVMLS
 - $1,650,0004 bd4 ba3.7k sqft35 Woodland Ridge, Bolton Landing, NY 12814Active
 MLS ID #202620516, Ashley Nagy, Listing by: Davies-Davies & Assoc Real Est. Global MLS
 - $875,0003 bd2 ba3.2k sqft679 Valentine Pond Rd, Horicon, NY 12860ActiveMLS ID #202617862, Julie A Snyder, Listing by: Howard Hanna. Global MLS
- $895,0004 bd3 ba1.8k sqft24 Burzee Drive, Schroon Lake, NY 12870ActiveMLS ID #202614253, Julia Pucciarelli, Listing by: Gallo Realty ADK Inc. Global MLS
- $949,0005 bd3 ba3.5k sqft3633 Rt 9, Lake George, NY 12845ActiveMLS ID #202618868, Glenn Harris, Listing by: eXp Realty. Global MLS
- $1,095,0003 bd4 ba3k sqft33 Deer Creek Road, Bolton Landing, NY 12824ActiveMLS ID #202612315, Ashley Nagy, Listing by: Davies-Davies & Assoc Real Est. Global MLS
- $1,699,0004 bd5 ba3.3k sqft11 S Eagle Ridge, Diamond Point, NY 12824ActiveMLS ID #202524848, James Casaccio, Listing by: Premier Properties Lake George. Global MLS
- $1,150,0005 bd4 ba2.2k sqft54 4-H Road, North River, NY 12856ActiveMLS ID #202620281, Christine Hogan-Barton, Listing by: Roohan Realty. Global MLS
- $1,195,0003 bd3 ba2.9k sqft47 Olde Coach Road, Diamond Point, NY 12824ActiveMLS ID #202619525, Jennifer Ball, Listing by: Hunt ERA. Global MLS
- $1,149,0005 bd4 ba3k sqft42 Horicon Avenue, Bolton Landing, NY 12814ActiveMLS ID #202614135, Daniel L Davies, Listing by: Davies-Davies & Assoc Real Est. Global MLS
- $1,100,0004 bd4 ba4.2k sqft251 Ski Hi Rd, Warrensburg, NY 12885For SaleMLS ID #11228968, Michael Fudzinski, Listing by: WHITETAIL PROPERTIES REAL ESTATE LLC (NY). NY State MLS
- $1,000,0006 bd3 ba2.6k sqft27 Water Street, Ticonderoga, NY 12883ActiveMLS ID #202614999, Scott P Varley, Listing by: KW Platform. Global MLS
- $2,100,0004 bd5 ba3.3k sqft18 S Eagle Ridge, Diamond Point, NY 12824ActiveMLS ID #202524372, James Casaccio, Listing by: Premier Properties Lake George. Global MLS
- $2,271,0003 bd3 ba2.6k sqft12 Teds Way, Diamond Point, NY 12824ActiveMLS ID #202621680, Jeffrey P York, Listing by: Berkshire Hathaway HomeServices Blake, REALTORS. Global MLS
- $899,9953 bd2 ba2.3k sqft175 Henry Wescott Road, Warrensburg, NY 12885ActiveMLS ID #202618864, Steven Jackoski, Listing by: Hunt ERA. Global MLS
- $1,800,0003 bd4 ba2.4k sqft11 Pine Hill Road #2, Bolton Landing, NY 12814ActiveMLS ID #202622383, Dave Chambers, Listing by: Hunt ERA. Global MLS
- $1,850,0003 bd4 ba2.4k sqft27 Pine Hill Road #2, Bolton Landing, NY 12814ActiveMLS ID #202622369, Dave Chambers, Listing by: Hunt ERA. Global MLS
- $1,850,0003 bd4 ba2.4k sqft11 Pine Hill Road #1, Bolton Landing, NY 12814ActiveMLS ID #202622385, Dave Chambers, Listing by: Hunt ERA. Global MLS
