Experience exceptional Adirondack lakefront living at this stunning Brant Lake property offered at $2,599,000. Built in 2005 and thoughtfully designed to capture the beauty of its surroundings, this 3-bedroom home with 2 additional sleeping areas offers 3,113 square feet of above-grade living space plus a finished lower level ideal for entertaining. The heart of the home features dramatic window walls on the main level, perfectly oriented to showcase expansive southern views down Brant Lake, filling the space with natural light and bringing the outdoors in. A striking blend of wood and stone craftsmanship defines the interior, highlighted by two double-sided gas fireplaces and a custom three-story spiral staircase with birch bark accents that serves as a true architectural centerpiece. The kitchen is both functional and distinctive, offering custom finishes that complement the home's warm Adirondack character. The lower level provides a spacious game room and additional gathering areas, creating the perfect environment for hosting family and guests. Step outside to enjoy a sandy beach, included docks, and a beautifully designed stone fire pit overlooking the lake--ideal for evenings by the water. Expansive decking and outdoor living spaces enhance the connection to the natural setting, while the home's elevated position captures long lake views. A detached 3-car garage with guest apartment above adds flexibility and privacy for visitors. Additional features include a whole-house generator, high-speed internet, exterior sprinkler system, and negotiable furnishings. This is a rare opportunity to own a true generational Adirondack lakefront property combining privacy, craftsmanship, and exceptional lakefront living on Brant Lake.
Pending
Price cut: $100K (7/29)
$2,349,000
7 Horicon Birches Rd, Brant Lake, NY 12815
4beds
4,293sqft
Single Family Residence
Built in 2005
0.48 Acres Lot
$2,136,600 Zestimate®
$547/sqft
$2/mo HOA
What's special
Two double-sided gas fireplacesSandy beachIncluded docksExterior sprinkler system
- 108 days
- 208
- 5
Zillow last checked:
Listing updated:
Listed by:
Gallo Realty ADK, Inc,
Angela L Mead
Source: ACVMLS,MLS#: 206805
Facts & features
Interior
Bedrooms & bathrooms
- Bedrooms: 4
- Bathrooms: 4
- Full bathrooms: 4
- Main level bathrooms: 1
- Main level bedrooms: 1
Primary bedroom
- Description: estimated size
- Level: Second
- Area: 324 Square Feet
- Dimensions: 18 x 18
Bedroom 1
- Description: estimated size
- Level: First
- Area: 256 Square Feet
- Dimensions: 16 x 16
Bedroom 2
- Description: estimated size
- Level: Second
- Area: 255 Square Feet
- Dimensions: 15 x 17
Dining room
- Description: estimated size
- Level: First
- Area: 270 Square Feet
- Dimensions: 15 x 18
Family room
- Description: estimated size
- Level: Basement
- Area: 560 Square Feet
- Dimensions: 20 x 28
Great room
- Description: estimated size
- Level: First
- Area: 225 Square Feet
- Dimensions: 15 x 15
Kitchen
- Description: estimated size
- Level: First
- Area: 225 Square Feet
- Dimensions: 15 x 15
Living room
- Description: estimated size
- Level: First
- Area: 360 Square Feet
- Dimensions: 18 x 20
Cooling
- Central Air
Appliances
- Included: Built-In Gas Oven, Electric Water Heater, Microwave, Range Hood, Refrigerator, Washer/Dryer
- Laundry: In Basement
Features
- Stone Counters, Granite Counters, Central Vacuum, Kitchen Island, Vaulted Ceiling(s)
- Flooring: Tile, Vinyl, Wood
- Windows: Double Pane Windows, Insulated Windows
- Basement: Exterior Entry,Finished,Full,Interior Entry
- Number of fireplaces: 2
- Fireplace features: Basement, Family Room, Gas
Interior area
- Total structure area: 4,293
- Total interior livable area: 4,293 sqft
- Finished area above ground: 3,113
- Finished area below ground: 1,180
Property
Parking
- Total spaces: 3
- Parking features: Garage Faces Side, Off Street, On Site, Private
- Garage spaces: 3
- Has uncovered spaces: Yes
Features
- Levels: Tri-Level
- Stories: 3
- Patio & porch: Deck, Porch, Screened
- Exterior features: Dock, Fire Pit, Lake Access Steps, Lighting, Rain Gutters
- Pool features: None
- Spa features: None
- Fencing: None
- Has view: Yes
- View description: Lake, Mountain(s)
- Has water view: Yes
- Water view: Lake
- Waterfront features: Beach Front, Lake, Lake Front, Owned Waterfront, Waterfront
- Body of water: Brant Lake
- Frontage type: Lakefront
Lot
- Size: 0.48 Acres
- Features: Rolling Slope, Sprinklers In Front
- Topography: Rolling
Details
- Additional structures: Garage(s), Guest House
- Parcel number: 522800 38.2016
- Other equipment: Fuel Tank(s)
Construction
Type & style
- Home type: SingleFamily
- Architectural style: Log Cabin
- Property subtype: Single Family Residence
Materials
- Log
- Roof: Asphalt,Shingle
Condition
- Year built: 2005
Utilities & green energy
- Electric: Circuit Breakers, Generator
- Sewer: Private Sewer, Septic Tank
- Water: Private, Well
- Utilities for property: Cable Connected, Underground Utilities
Community & HOA
Community
- Security: Security System, Smoke Detector(s)
HOA
- Has HOA: Yes
- Amenities included: Other
- Services included: None
- HOA fee: $25 annually
Location
- Region: Brant Lake
Financial & listing details
- Price per square foot: $547/sqft
- Tax assessed value: $1,528,000
- Annual tax amount: $13,443
- Date on market: 3/30/2026
- Listing agreement: Exclusive Right To Sell
- Lease term: Short Term Lease
- Road surface type: Paved
Estimated market value
$2,136,600
$2.03M - $2.24M
Not available
Price history
| Date | Event | Price |
|---|---|---|
| 8/4/2026 | Pending sale | $2,349,000$547/sqft |
Source:  Global MLS #202613818 Report a problem Global MLS #202613818 Report a problem | ||
| 7/29/2026 | Price change | $2,349,000-4.1%$547/sqft |
Source: Global MLS #202613818 Report a problem | ||
| 7/2/2026 | Price change | $2,449,000-5.8%$570/sqft |
Source: Global MLS #202613818 Report a problem | ||
| 3/24/2026 | Listed for sale | $2,599,000+372.5%$605/sqft |
Source: Global MLS #202613818 Report a problem | ||
| 6/4/2004 | Sold | $550,000$128/sqft |
Source: Agent Provided Report a problem | ||
Public tax history
| Year | Property taxes | Tax assessment |
|---|---|---|
| 2025 | -- | $1,146,000 |
| 2024 | -- | $1,146,000 |
| 2023 | -- | $1,146,000 |
| 2022 | -- | $1,146,000 +22.9% |
| 2021 | -- | $932,100 |
| 2020 | -- | $932,100 |
| 2019 | -- | $932,100 |
| 2018 | -- | $932,100 |
| 2017 | $10,830 | $932,100 |
| 2016 | -- | $932,100 |
| 2015 | -- | $932,100 |
| 2014 | -- | $932,100 |
| 2013 | -- | $932,100 -3% |
| 2012 | -- | $960,900 |
| 2011 | -- | $960,900 -2.5% |
| 2010 | -- | $985,500 |
| 2009 | -- | $985,500 |
| 2008 | -- | $985,500 +85.2% |
| 2007 | -- | $532,100 +26.9% |
| 2006 | -- | $419,400 |
| 2005 | -- | $419,400 |
| 2004 | -- | $419,400 +62.9% |
| 2002 | -- | $257,400 +52.3% |
| 2001 | -- | $169,000 |
Find assessor info on the county website
Monthly payment
Climate risks
Neighborhood: 12815
- $2,181,3005 bd6 ba4.2k sqft1 Horicon Birches Rd, Brant Lake, NY 12815Off Market
- $726,0001 bd1 ba600 sqft9 Horicon Birches Rd, Brant Lake, NY 12815Off Market
- $1,214,9004 bd3 ba1.8k sqft17 Horicon Birches Rd, Brant Lake, NY 12815Off Market
- $774,7002 bd1 ba900 sqft10 Horicon Birches Rd, Brant Lake, NY 12815Off Market
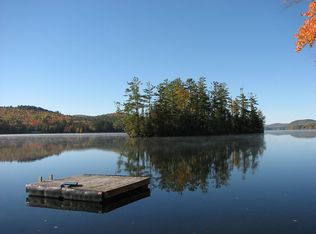
Similar homes
- $1,500,0003 bd3 ba2.2k sqft7783 State Route 8, Brant Lake, NY 12815Active
 MLS ID #202622539, Caitlin Cucchiella, Listing by: Hunt Real Estate ERA. Global MLS
 - $1,749,9006 bd4 ba3.5k sqft536 East Shore Drive, Adirondack, NY 12808Active
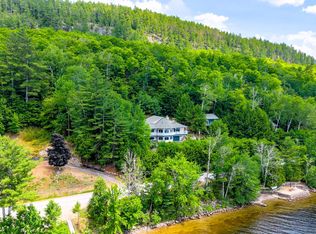 MLS ID #202614207, Erin Steinbach, Listing by: Julie & Co Realty LLC. Global MLS
 - $2,599,0003 bd4 ba2.2k sqft5569 Evergreen Shores Way, Putnam Station, NY 12861Active
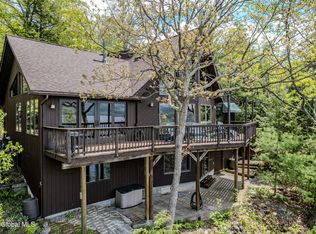 MLS ID #202619072, Harlan J Hudson, Listing by: Real Estate Innovations. Global MLS
 - $1,875,0004 bd3 ba2.6k sqft24 Holman Hill Road, Hague, NY 12836Active
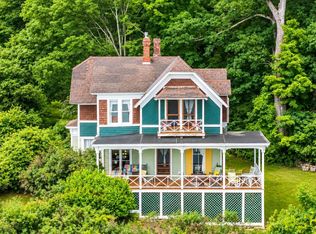 MLS ID #202624963, Kevin Truax, Listing by: Davies Davies & Associates Real Estate LLC. Global MLS
