The crown jewel of Dickinson Hill. Perched at an elevation of over 1,330 feet, this extraordinary 25-acre estate parcel offers arguably some of the finest panoramic views in the Southern Adirondacks, with sweeping 180+ degree vistas of Lake George, the surrounding mountains, and unforgettable sunrises.
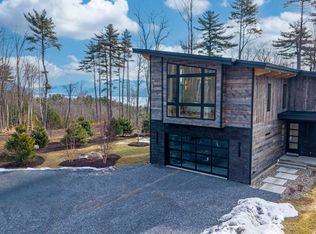
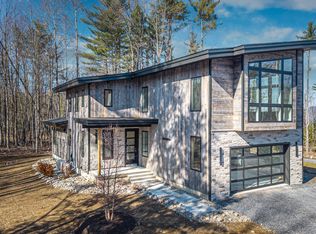
Unlike a typical building lot, this offering includes the complete Grizzly Vermont Timber Frame home package--a spectacular 4,918-square-foot custom residence thoughtfully designed to maximize the breathtaking views. Plans feature three finished levels, a 3-car attached garage, three separate decks & covered porches, media room, wine cellar, full bar, floor to ceiling stone fireplace, expansive walls of glass, soaring timber frame construction, and exceptional indoor-outdoor living.
Designed by Woodhouse in partnership with Weaver Brothers Contracting.
The property has already received Town of Bolton Planning Board approvals, allowing you to bypass much of the lengthy planning process and move one step closer to building your dream Adirondack retreat. The private driveway is being constructed to the homesite and will be improved with gravel and primary power.
Whether you're seeking a legacy family compound, luxury mountain getaway, or one of the region's most spectacular homesites, opportunities like this are exceptionally rare.
Approved plans included--or customize the design to suit your vision.
Active
$2,855,790
370 Dickinson Hill Road, Bolton Landing, NY 12814
4beds
4,918sqft
Single Family Residence, Residential
Built in 2027
25 Acres Lot
$2,695,400 Zestimate®
$581/sqft
$-- HOA
What's special
Expansive walls of glassSoaring timber frame constructionExceptional indoor-outdoor livingPrivate drivewayFull barThree finished levelsMedia room
- 68 days
- 589
- 42
Zillow last checked:
Listing updated:
Listed by:
Gallo Realty ADK Inc 518-494-4600,
Angela Mead 5188105885
Source: Global MLS,MLS#: 202621985
Facts & features
Interior
Bedrooms & bathrooms
- Bedrooms: 4
- Bathrooms: 4
- Full bathrooms: 4
Primary bedroom
- Level: First
- Area: 191.76
- Dimensions: 13.60 x 14.10
Bedroom
- Description: Bd #2
- Level: Second
- Area: 470.56
- Dimensions: 17.30 x 27.20
Bedroom
- Description: Bd #3
- Level: Second
- Area: 361.76
- Dimensions: 13.30 x 27.20
Bedroom
- Description: Bd #4 Suite
- Level: Basement
- Area: 256.2
- Dimensions: 12.20 x 21.00
Den
- Level: Basement
- Area: 301.76
- Dimensions: 16.40 x 18.40
Dining room
- Level: First
- Area: 258.72
- Dimensions: 17.60 x 14.70
Foyer
- Level: First
- Area: 237.98
- Dimensions: 16.30 x 14.60
Great room
- Level: First
- Area: 243.82
- Dimensions: 16.70 x 14.60
Kitchen
- Level: First
- Area: 256.96
- Dimensions: 17.60 x 14.60
Laundry
- Level: First
- Area: 43.45
- Dimensions: 5.50 x 7.90
Loft
- Level: Second
- Area: 278.89
- Dimensions: 16.70 x 16.70
Other
- Description: Walk In Primary Closet
- Level: First
- Area: 75.76
- Dimensions: 6.11 x 12.40
Other
- Description: Pantry
- Level: First
- Area: 44.08
- Dimensions: 5.80 x 7.60
Other
- Description: Bar
- Level: Basement
- Area: 245.68
- Dimensions: 16.60 x 14.80
Other
- Description: Wine Cellar
- Level: Basement
- Area: 80.43
- Dimensions: 14.11 x 5.70
Other
- Description: Media Room
- Level: Basement
- Area: 436.7
- Dimensions: 32.11 x 13.60
Utility room
- Description: Mechanical
- Level: Basement
- Area: 332.84
- Dimensions: 15.70 x 21.20
Heating
- Propane
Cooling
- Central Air
Appliances
- Included: Convection Oven, Dishwasher, Double Oven, ENERGY STAR Qualified Appliances, Instant Hot Water, Range, Range Hood, Refrigerator, Tankless Water Heater, Washer/Dryer, Wine Cooler
- Laundry: Main Level
Features
- High Speed Internet, Sauna, Walk-In Closet(s), Wet Bar, Wine Cellar, Wired for Sound, Built-in Features, Cathedral Ceiling(s), Ceramic Tile Bath
- Flooring: Ceramic Tile, Hardwood
- Doors: ENERGY STAR Qualified Doors, French Doors
- Windows: Triple Pane Windows, ENERGY STAR Qualified Windows
- Basement: Finished,Full
- Number of fireplaces: 2
- Fireplace features: Gas, Living Room, Wood Burning
Interior area
- Total structure area: 4,918
- Total interior livable area: 4,918 sqft
- Finished area above ground: 4,918
- Finished area below ground: 0
Property
Parking
- Total spaces: 8
- Parking features: Attached, Heated Garage
- Attached garage spaces: 3
Accessibility
- Accessibility features: Accessible Doors, Accessible Full Bath, Accessible Garage, Accessible Kitchen
Features
- Patio & porch: Screened, Deck, Front Porch, Patio, Porch
- Exterior features: Other
- Has view: Yes
- View description: Mountain(s), Lake
- Has water view: Yes
- Water view: Lake
- Body of water: Lake George
Lot
- Size: 25 Acres
- Features: Secluded, Private, Views, Wooded
Details
- Parcel number: 522000 :212.00110.11
- Zoning description: Single Residence
- Special conditions: Standard
Construction
Type & style
- Home type: SingleFamily
- Architectural style: Custom
- Property subtype: Single Family Residence, Residential
Materials
- Cedar, Stone
- Foundation: Concrete Perimeter
- Roof: Composition
Condition
- New construction: Yes
- Year built: 2027
Details
- Builder model: Timberfram
Utilities & green energy
- Sewer: Septic Tank
Community & HOA
Community
- Security: Security System
HOA
- Has HOA: No
Location
- Region: Bolton Landing
Financial & listing details
- Price per square foot: $581/sqft
- Tax assessed value: $125,000
- Annual tax amount: $865
- Date on market: 7/16/2026
Estimated market value
$2,695,400
$2.56M - $2.83M
$4,846/mo
Price history
| Date | Event | Price |
|---|---|---|
| 7/27/2026 | Listed for sale | $2,855,790$581/sqft |
Source:  Global MLS #202621985 Report a problem Global MLS #202621985 Report a problem | ||
Public tax history
Tax history is unavailable.
Monthly payment
Climate risks
Neighborhood: 12814
Nearby schools
Schools provided by the listing agent
- Elementary: Bolton Central
- High: Bolton Central
Source: Global MLS. This data may not be complete. We recommend contacting the local school district to confirm school assignments for this home.

Similar homes
- $2,100,0004 bd5 ba3.3k sqft18 S Eagle S Ridge, Diamond Point, NY 12824Active
 MLS ID #202623485, James Casaccio, Listing by: Premier Properties Lake George & Surrounding Areas LLC. Global MLS
 - $2,271,0003 bd3 ba2.6k sqft12 Teds Way, Diamond Point, NY 12824Active
 MLS ID #202621680, Jeffrey P York, Listing by: Berkshire Hathaway Home Services Blake. Global MLS
 - $1,699,0004 bd5 ba3.3k sqft11 S Eagle Ridge, Diamond Point, NY 12824Active
 MLS ID #202623641, James Casaccio, Listing by: Premier Properties Lake George & Surrounding Areas LLC. Global MLS
 - $3,999,0006 bd5 ba3.8k sqft2988 Lakeshore Drive, Lake George, NY 12845Active
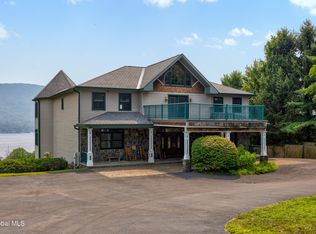 MLS ID #202622512, Nicholas Ketter, Listing by: Realize Brokers. Global MLS
