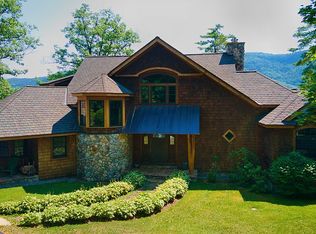
Enjoy 323 feet of pristine Lake George shoreline in Silver Bay with a boathouse featuring a rooftop deck and docking for three boats. This quality-crafted 5,000+ SF Craftsman home sits on 1.1 acres, offering superb lake and mountain views from nearly every room.
Designed for entertaining and comfortable family living, the home features 5 bedrooms, 5 bathrooms, a sweeping lawn with a gentle slope to the lake, and inviting outdoor spaces including a patio, pergolas, gardens, and a hot tub.
Inside, the main level welcomes you with a stained-glass accented foyer and arched ceiling. The kitchen boasts top-of-the-line appliances, a fireplace, and custom cabinetry, while the living room impresses with a stone wood-burning fireplace, built-ins, and wet bar. A formal dining room, study, and luxurious primary suite complete this level — the suite includes a fireplace, spa-like bath with dual vanities plus makeup vanity, jetted tub, separate shower, and 2 walk-in closets.
The second floor offers a family room with built-ins, wet bar, and mini-fridge; a bedroom and outdoor terrace; two additional bedrooms (one with fireplace); and full bath with double-sink vanities.
A spacious bonus suite over the garage adds a private living area, kitchen, plus bedroom, and bath. The attached 3-bay garage includes a workshop plus room for storage.
Quality finishes and attention to detail are showcased throughout with cathedral ceilings, floor-to-ceiling leaded and stained-glass windows, and custom woodwork. The property is beautifully landscaped with stone walls, garden beds, and a charming shed/playhouse. Most furnishings are included, making this an effortless move-in opportunity.
Active
$4,200,000
7938 Lakeshore Drive, Silver Bay, NY 12874
5beds
5,082sqft
Single Family Residence, Residential
Built in 2000
1.1 Acres Lot
$-- Zestimate®
$826/sqft
$-- HOA
What's special
Top-of-the-line appliancesGarden bedsHot tubInviting outdoor spacesPristine lake george shorelineWet barLuxurious primary suite
- 332 days |
- 1,612 |
- 65 |
Zillow last checked:
Listing updated:
Listed by:
Davies Davies & Associates Real Estate LLC 518-644-2015,
Richard C Waller 518-796-4241
Source: Global MLS,MLS#: 202525675
Facts & features
Interior
Bedrooms & bathrooms
- Bedrooms: 5
- Bathrooms: 5
- Full bathrooms: 5
Primary bedroom
- Level: First
Bedroom
- Level: Second
Bedroom
- Level: Second
Bedroom
- Level: Second
Bedroom
- Level: Second
Full bathroom
- Level: First
Full bathroom
- Level: First
Full bathroom
- Level: Second
Full bathroom
- Level: Second
Dining room
- Level: First
Family room
- Level: Second
Foyer
- Level: First
Kitchen
- Level: First
Laundry
- Level: First
Living room
- Level: First
Office
- Level: First
Other
- Level: Second
Heating
- Baseboard, Propane Tank Owned, Radiant Floor
Cooling
- AC Pump, Central Air
Appliances
- Included: Cooktop, Dishwasher, Double Oven, Dryer, Gas Oven, Gas Water Heater, Microwave, Refrigerator, Washer
- Laundry: Electric Dryer Hookup, Laundry Room, Main Level, Washer Hookup
Features
- High Speed Internet, Ceiling Fan(s), Walk-In Closet(s), Cathedral Ceiling(s), Ceramic Tile Bath, Kitchen Island, Built-in Features
- Flooring: Wood, Ceramic Tile, Hardwood
- Doors: French Doors
- Windows: Blinds, Double Pane Windows, Insulated Windows
- Basement: Finished,Full,Heated,Interior Entry
- Number of fireplaces: 4
- Fireplace features: Bedroom, Gas, Living Room, Wood Burning
Interior area
- Total structure area: 5,082
- Total interior livable area: 5,082 sqft
- Finished area above ground: 5,082
- Finished area below ground: 1,000
Video & virtual tour
Property
Parking
- Total spaces: 8
- Parking features: Off Street, Paved, Circular Driveway, Driveway, Garage Door Opener, Heated Garage
- Garage spaces: 3
- Has uncovered spaces: Yes
Features
- Patio & porch: Patio
- Exterior features: Garden, Gas Grill, Dock
- Fencing: Wood,Gate,Partial
- Has view: Yes
- View description: Mountain(s), Garden, Lake, Water
- Has water view: Yes
- Water view: Lake,Water
- Waterfront features: Lake Front
- Body of water: Lake George
Lot
- Size: 1.1 Acres
- Features: Private, Road Frontage, Views, Garden, Irregular Lot, Landscaped, Waterfront
Details
- Additional structures: Pergola, Boat House, Garage(s)
- Parcel number: 522600 93.1219.2
- Special conditions: Standard
Construction
Type & style
- Home type: SingleFamily
- Architectural style: Craftsman,Custom
- Property subtype: Single Family Residence, Residential
Materials
- None, Cedar, Clapboard, Drywall, Shingle Siding, Stone, Wood Siding
- Roof: Composition
Condition
- New construction: No
- Year built: 2000
Utilities & green energy
- Electric: Underground, Circuit Breakers, Generator
- Sewer: Septic Tank
- Utilities for property: Cable Connected, Underground Utilities
Community & HOA
Community
- Security: Smoke Detector(s), Security System, Security System Owned, Carbon Monoxide Detector(s)
HOA
- Has HOA: No
Location
- Region: Silver Bay
Financial & listing details
- Price per square foot: $826/sqft
- Tax assessed value: $3,802,800
- Annual tax amount: $38,970
- Date on market: 9/12/2025
Estimated market value
Not available
Estimated sales range
Not available
$4,824/mo
Price history
| Date | Event | Price |
|---|---|---|
| 5/6/2026 | Price change | $4,200,000-9.7%$826/sqft |
Source:  Global MLS #202525675 Report a problem Global MLS #202525675 Report a problem | ||
| 9/12/2025 | Listed for sale | $4,650,000+66.4%$915/sqft |
Source: Global MLS #202525675 Report a problem | ||
| 12/1/2012 | Listing removed | $2,795,000$550/sqft |
Source: Select Sotheby's International Realty #117686 Report a problem | ||
| 5/27/2012 | Listed for sale | $2,795,000-6.7%$550/sqft |
Source: Select Sotheby's International Realty #117686 Report a problem | ||
| 10/17/2011 | Listing removed | $2,995,000$589/sqft |
Source: Select Sotheby's International Realty #111798 Report a problem | ||
| 3/18/2011 | Listed for sale | $2,995,000$589/sqft |
Source: Select Sotheby's International Realty #111798 Report a problem | ||
| 1/30/2011 | Listing removed | $2,995,000$589/sqft |
Source: Select Sotheby's International Realty #111798 Report a problem | ||
| 12/12/2010 | Listed for sale | $2,995,000$589/sqft |
Source: Select Sotheby's International Realty #111798 Report a problem | ||
Public tax history
| Year | Property taxes | Tax assessment |
|---|---|---|
| 2025 | -- | $3,544,200 |
| 2024 | -- | $3,544,200 |
| 2023 | -- | $3,544,200 +168% |
| 2022 | -- | $1,322,600 |
| 2021 | -- | $1,322,600 |
| 2020 | -- | $1,322,600 |
| 2019 | -- | $1,322,600 |
| 2018 | -- | $1,322,600 |
| 2017 | $23,987 | $1,322,600 |
| 2016 | -- | $1,322,600 |
| 2015 | -- | $1,322,600 |
| 2014 | -- | $1,322,600 |
| 2013 | -- | $1,322,600 |
| 2012 | -- | $1,322,600 |
| 2011 | -- | $1,322,600 +0.9% |
| 2010 | -- | $1,311,300 -0.9% |
| 2009 | -- | $1,322,600 +0.9% |
| 2008 | -- | $1,311,300 |
| 2007 | -- | $1,311,300 |
| 2006 | -- | $1,311,300 |
| 2005 | -- | $1,311,300 |
| 2004 | -- | $1,311,300 +19.1% |
| 2002 | -- | $1,100,600 +2.9% |
| 2001 | -- | $1,069,800 |
Find assessor info on the county website
Monthly payment
Climate risks
Neighborhood: 12874
Nearby schools
GreatSchools rating
- 3/10Ticonderoga Elementary SchoolGrades: PK-6Distance: 11.7 mi
- 3/10Ticonderoga Junior-Senior High SchoolGrades: 7-12Distance: 12.5 mi
Schools provided by the listing agent
- Elementary: Ticonderoga
- High: Ticonderoga
Source: Global MLS. This data may not be complete. We recommend contacting the local school district to confirm school assignments for this home.
- $689,1002 bd2 ba691 sqft7934 Lakeshore Dr, Silver Bay, NY 12874Off Market

- $1,931,3003 bd3 ba1.9k sqft7930 Lakeshore Dr, Silver Bay, NY 12874Off Market
- $4,604,2003 bd3 ba3.4k sqft7942 Lakeshore Dr, Silver Bay, NY 12874Off Market
- $402,4003 bd1 ba1.2k sqft7943 Lakeshore Dr, Silver Bay, NY 12874Off Market
- $203,1001 bd-- ba-- sqft7929 Lakeshore Dr, Silver Bay, NY 12874Off Market
- $510,3002 bd1 ba1.1k sqft7945 Lakeshore Dr, Silver Bay, NY 12874Off Market
- $45,000-- bd-- ba-- sqft7924 Lakeshore Dr, Silver bay, NY 12874Off Market
- $413,7002 bd2 ba1.6k sqft7947 Lakeshore Dr, Silver Bay, NY 12874Off Market
A local agent can set up tours, give advice and negotiate with sellers.
Similar homes
- $2,995,0006 bd6 ba3.9k sqft2 Bob Kat Lane, Hague, NY 12836Active
 MLS ID #202618113, Ashley Nagy, Listing by: Davies Davies & Associates Real Estate LLC. Global MLS
 - $4,250,0004 bd4 ba3.5k sqft34 Westover Loop, Lake George, NY 12845Active
 MLS ID #202613744, Crystal Staepel, Listing by: Sherwood Group LLC. Global MLS
 - $4,600,0005 bd5 ba4.1k sqft6 Capri Court #C1, Diamond Point, NY 12824Active
 MLS ID #202426079, Nicholas Massaroni, Listing by: Hunt ERA. Global MLS
 - $4,998,0003 bd3 ba3.1k sqft3 Heron Hollow Road, Queensbury, NY 12804Active
 MLS ID #202612396, Daniel L Davies, Listing by: Davies Davies & Associates Real Estate LLC. Global MLS
 - $2,100,0004 bd5 ba3.3k sqft18 S Eagle S Ridge, Diamond Point, NY 12824ActiveMLS ID #202623485, James Casaccio, Listing by: Premier Properties Lake George & Surrounding Areas LLC. Global MLS
- $6,000,0007 bd4 ba4.1k sqft43 Paxton Road, Lake George, NY 12845ActiveMLS ID #202616201, Crystal Staepel, Listing by: Sherwood Group LLC. Global MLS
- $2,855,7904 bd4 ba4.9k sqft370 Dickinson Hill Road, Bolton Landing, NY 12814ActiveMLS ID #202621985, Angela Mead, Listing by: Gallo Realty ADK Inc. Global MLS
- $2,271,0003 bd3 ba2.6k sqft12 Teds Way, Diamond Point, NY 12824ActiveMLS ID #202621680, Jeffrey P York, Listing by: Berkshire Hathaway Home Services Blake. Global MLS
