LAKEFRONT HOME ON LAKE GEORGE with 129ft of lake frontage in sought-after Arcady Bay Estates offering the kind of stunning panoramic lake and mountain views that stop you in your tracks the moment you arrive. Designed for gathering, hosting, and making lifelong memories, this spacious 6-bedroom, 5.5-bath home offers room for everyone to spread out comfortably across three levels. Whether you're entertaining after a day on the lake, enjoying quiet moments overlooking the water from the living room and dining room, or unwinding as the mountains glow at sunset, every main living space is centered around the breathtaking scenery. The boathouse setup is ideal, offering 5 dock spaces including 3 inside the boathouse, 2 outside slips, plus a lift inside the boathouse--providing ample room for boats, jet skis, and lake toys. A truly special offering, properties like this can no longer be replicated under current park commission regulations, making this grandfathered lakefront setting increasingly difficult to find on Lake George. The opportunity to own a property with this kind of close-to-the-water presence is becoming harder to find. Located within desirable Arcady Bay Estates, owners enjoy access to exceptional amenities including a private beach, tennis courts, racquetball, basketball, and shuffleboard courts. While the home offers an opportunity to update and make it your own, the setting, shoreline, and captivating views create an irreplaceable foundation for your own slice of paradise on Lake George. A property where the views steal the show and every season on the lake feels unforgettable.
Contingent - continue to show
Price cut: $495K (8/21)
$2,500,000
2 Bob Kat Lane, Hague, NY 12836
6beds
3,954sqft
Single Family Residence, Residential
Built in 1986
0.6 Acres Lot
$-- Zestimate®
$632/sqft
$515/mo HOA
What's special
- 115 days
- 1,110
- 59
Zillow last checked:
Listing updated:
Listed by:
Davies Davies & Associates Real Estate LLC 518-656-9068,
Ashley Nagy 518-698-6012
Source: Global MLS,MLS#: 202618113
Facts & features
Interior
Bedrooms & bathrooms
- Bedrooms: 6
- Bathrooms: 6
- Full bathrooms: 5
- 1/2 bathrooms: 1
Primary bedroom
- Level: Second
Bedroom
- Level: First
Bedroom
- Level: Second
Bedroom
- Level: Second
Bedroom
- Level: Third
Bedroom
- Level: Third
Game room
- Level: Third
Great room
- Level: Second
Kitchen
- Level: Second
Office
- Level: First
Heating
- Baseboard, Forced Air, Hot Water
Cooling
- Central Air
Appliances
- Included: Dishwasher, Oven, Refrigerator, Washer/Dryer
Interior area
- Total structure area: 3,954
- Total interior livable area: 3,954 sqft
- Finished area above ground: 3,954
- Finished area below ground: 0
Property
Parking
- Total spaces: 10
- Parking features: Off Street, Driveway
- Has uncovered spaces: Yes
Features
- Patio & porch: Screened, Front Porch
- Exterior features: Other
- Has view: Yes
- View description: Mountain(s), Lake
- Has water view: Yes
- Water view: Lake
- Waterfront features: Lake Front
- Body of water: Lake George
Lot
- Size: 0.6 Acres
- Features: Mountain(s), Views
Details
- Parcel number: 522600 60.9152
- Special conditions: Standard
Construction
Type & style
- Home type: SingleFamily
- Architectural style: Contemporary,Other
- Property subtype: Single Family Residence, Residential
Materials
- Wood Siding
- Foundation: Slab
Condition
- New construction: No
- Year built: 1986
Utilities & green energy
- Electric: Generator
- Sewer: Other
- Water: Other
Community & HOA
HOA
- Has HOA: Yes
- Amenities included: Beach Access, Clubhouse, Lake Access, Recreation Facilities
- Services included: Maintenance Grounds, Sewer, Trash, Water
- HOA fee: $515 monthly
Location
- Region: Hague
Financial & listing details
- Price per square foot: $632/sqft
- Tax assessed value: $2,079,400
- Annual tax amount: $21,843
- Date on market: 5/27/2026
Estimated market value
Not available
Estimated sales range
Not available
$4,015/mo
Price history
| Date | Event | Price |
|---|---|---|
| 9/3/2026 | Pending sale | $2,500,000$632/sqft |
Source:  Global MLS #202618113 Report a problem Global MLS #202618113 Report a problem | ||
| 8/21/2026 | Price change | $2,500,000-16.5%$632/sqft |
Source: Global MLS #202618113 Report a problem | ||
| 6/22/2026 | Price change | $2,995,000-14.4%$757/sqft |
Source: Global MLS #202618113 Report a problem | ||
| 5/27/2026 | Listed for sale | $3,500,000$885/sqft |
Source: Global MLS #202618113 Report a problem | ||
Public tax history
| Year | Property taxes | Tax assessment |
|---|---|---|
| 2025 | -- | $1,938,000 |
| 2024 | -- | $1,938,000 |
| 2023 | -- | $1,938,000 +108.7% |
| 2022 | -- | $928,800 |
| 2021 | -- | $928,800 |
| 2020 | -- | $928,800 |
| 2019 | -- | $928,800 |
| 2018 | -- | $928,800 |
| 2017 | $30,091 | $928,800 |
| 2016 | -- | $928,800 |
| 2015 | -- | $928,800 |
| 2014 | -- | $928,800 |
| 2013 | -- | $928,800 |
| 2012 | -- | $928,800 |
| 2011 | -- | $928,800 |
| 2010 | -- | $928,800 |
| 2009 | -- | $928,800 |
| 2008 | -- | $928,800 |
| 2007 | -- | $928,800 |
| 2006 | -- | $928,800 |
| 2005 | -- | $928,800 |
| 2004 | -- | $928,800 +73.9% |
| 2002 | -- | $534,100 |
Find assessor info on the county website
Monthly payment
Climate risks
Neighborhood: 12836
Nearby schools
Schools provided by the listing agent
- Elementary: Ticonderoga
- High: Ticonderoga
Source: Global MLS. This data may not be complete. We recommend contacting the local school district to confirm school assignments for this home.
Similar homes
- $2,499,0003 bd4 ba2.2k sqft5569 Evergreen Shores Way, Putnam Station, NY 12861Active
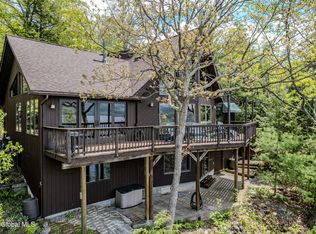 MLS ID #202619072, Harlan J Hudson, Listing by: Real Estate Innovations. Global MLS
 - $1,875,0004 bd3 ba2.6k sqft24 Holman Hill Road, Hague, NY 12836Active
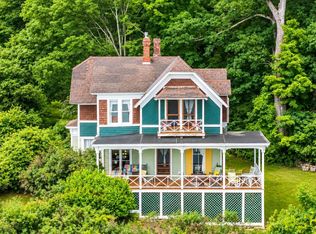 MLS ID #202624963, Kevin Truax, Listing by: Davies Davies & Associates Real Estate LLC. Global MLS
 - $2,499,0005 bd4 ba3.1k sqft64 Pointe Drive, Schroon Lake, NY 12870Active
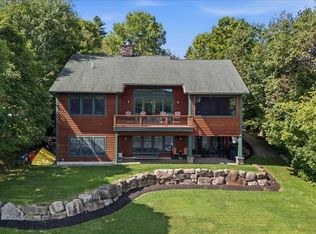 MLS ID #202625327, Brooke Clark, Listing by: Four Seasons Sothebys International Realty. Global MLS
 - $1,724,9006 bd4 ba3.5k sqft536 East Shore Drive, Adirondack, NY 12808Active
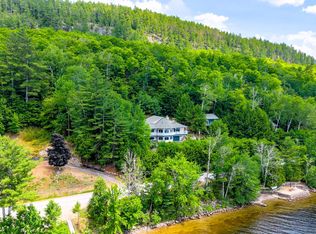 MLS ID #202614207, Erin Steinbach, Listing by: Julie & Co Realty LLC. Global MLS
