The model home being advertised is a ''to be built'' and subject to a construction contract with Weaver Brothers bulders. The price being advertised includes the land and a completed home.
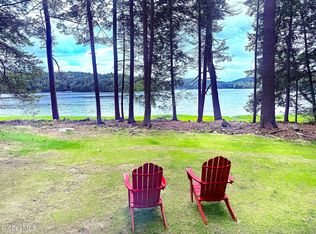
This beautiful lakefront building lot offers 253' of private shore of Trout Lake. A spacious approved building lot that is wooded and very private. Plenty of room for docking and lake swimming activities. No homeowners association, the road is a deeded easement for all 4 lot owners who share the cost of road maintenance.
Active
$2,271,000
12 Teds Way, Diamond Point, NY 12824
3beds
2,678sqft
Single Family Residence, Residential
Built in 2027
3.12 Acres Lot
$-- Zestimate®
$848/sqft
$-- HOA
What's special
Spacious approved building lotWooded and very privateLakefront building lot
- 82 days
- 489
- 8
Zillow last checked:
Listing updated:
Listed by:
Berkshire Hathaway Home Services Blake 518-793-6628,
Jeffrey P York 518-796-9814
Source: Global MLS,MLS#: 202621680
Facts & features
Interior
Bedrooms & bathrooms
- Bedrooms: 3
- Bathrooms: 3
- Full bathrooms: 2
- 1/2 bathrooms: 1
Bedroom
- Description: master with bath
- Level: First
- Area: 299
- Dimensions: 23.00 x 13.00
Bedroom
- Description: private bath
- Level: Second
- Area: 256
- Dimensions: 16.00 x 16.00
Bedroom
- Description: large storage area
- Level: Second
- Area: 198
- Dimensions: 22.00 x 9.00
Dining room
- Description: open to porch
- Level: First
- Area: 180
- Dimensions: 15.00 x 12.00
Family room
- Description: fireplace,cathedral ceiling
- Level: First
- Area: 360
- Dimensions: 20.00 x 18.00
Kitchen
- Description: center island, eat in
- Level: First
- Area: 252
- Dimensions: 18.00 x 14.00
Laundry
- Description: off master
- Level: First
- Area: 80
- Dimensions: 10.00 x 8.00
Loft
- Description: view to great room
- Level: Second
- Area: 270
- Dimensions: 18.00 x 15.00
Heating
- Forced Air, Propane, Zoned
Cooling
- Central Air
Appliances
- Included: Dishwasher, Dryer, Electric Water Heater, ENERGY STAR Qualified Appliances, Gas Oven, Microwave, Range, Range Hood, Refrigerator, Washer
- Laundry: Laundry Room, Main Level
Features
- High Speed Internet, Ceiling Fan(s), Vaulted Ceiling(s), Built-in Features, Cathedral Ceiling(s), Ceramic Tile Bath, Eat-in Kitchen, Kitchen Island
- Flooring: Wood, Carpet, Ceramic Tile
- Doors: ENERGY STAR Qualified Doors
- Windows: Screens, Double Pane Windows, ENERGY STAR Qualified Windows, Insulated Windows
- Basement: Exterior Entry,Full,Interior Entry,Unfinished,Walk-Out Access
- Number of fireplaces: 2
- Fireplace features: Bedroom, Family Room
Interior area
- Total structure area: 2,678
- Total interior livable area: 2,678 sqft
- Finished area above ground: 2,678
- Finished area below ground: 0
Property
Parking
- Total spaces: 2
- Parking features: Attached, Driveway
- Attached garage spaces: 2
- Has uncovered spaces: Yes
Features
- Patio & porch: Side Porch, Covered, Deck, Front Porch
- Exterior features: Lighting
- Fencing: None
- Has view: Yes
- View description: Lake, Water
- Has water view: Yes
- Water view: Lake,Water
- Waterfront features: Lake Front
- Body of water: Trout Lake
Lot
- Size: 3.12 Acres
- Features: Private, Road Frontage, Views, Wetlands, Wooded, Irregular Lot, Waterfront
Details
- Additional structures: None
- Parcel number: 52200018500131101
- Zoning description: Single Residence
- Special conditions: Standard
Construction
Type & style
- Home type: SingleFamily
- Architectural style: Contemporary,Custom,Other
- Property subtype: Single Family Residence, Residential
Materials
- Cedar, Wood Siding
- Foundation: Permanent
- Roof: Shake,Shingle
Condition
- New construction: Yes
- Year built: 2027
Utilities & green energy
- Electric: Other, Circuit Breakers
- Sewer: None, Septic Tank
- Water: None
- Utilities for property: Cable Available
Green energy
- Energy efficient items: Appliances, Construction, Doors, Insulation, Water Heater, Windows
Community & HOA
Community
- Security: Smoke Detector(s), Carbon Monoxide Detector(s)
HOA
- Has HOA: No
Location
- Region: Diamond Point
Financial & listing details
- Price per square foot: $848/sqft
- Tax assessed value: $354,300
- Annual tax amount: $20,000
- Date on market: 7/13/2026
Estimated market value
Not available
Estimated sales range
Not available
Not available
Price history
| Date | Event | Price |
|---|---|---|
| 7/13/2026 | Listed for sale | $2,271,000+281.7%$848/sqft |
Source:  Global MLS #202621680 Report a problem Global MLS #202621680 Report a problem | ||
| 11/6/2025 | Listed for sale | $595,000$222/sqft |
Source: Global MLS #202529168 Report a problem | ||
Public tax history
| Year | Property taxes | Tax assessment |
|---|---|---|
| 2018 | $2,788 | $291,000 |
| 2017 | $2,788 | $291,000 |
| 2016 | -- | $291,000 |
Find assessor info on the county website
Monthly payment
Climate risks
Neighborhood: 12824
Similar homes
- $2,295,0005 bd4 ba2.7k sqft26 Pine Hill Road, Bolton Landing, NY 12814Active
 MLS ID #202627448, Kimberly Scott, Listing by: Julie & Co Realty LLC. Global MLS
 - $2,100,0004 bd5 ba3.3k sqft18 S Eagle S Ridge, Diamond Point, NY 12824Active
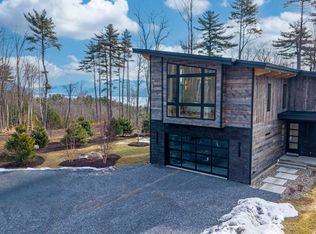 MLS ID #202623485, James Casaccio, Listing by: Premier Properties Lake George & Surrounding Areas LLC. Global MLS
 - $1,649,0004 bd5 ba3.3k sqft11 S Eagle Ridge, Diamond Point, NY 12824Active
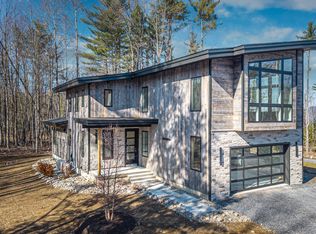 MLS ID #202623641, James Casaccio, Listing by: Premier Properties Lake George & Surrounding Areas LLC. Global MLS
 - $2,599,0004 bd4 ba2.3k sqft188 Watershed Drive, Lake George, NY 12845Active
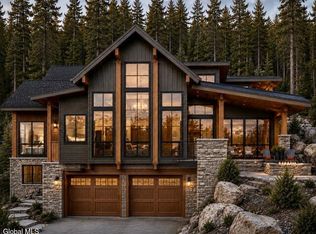 MLS ID #202625196, Daniel L Davies, Listing by: Davies Davies & Associates Real Estate LLC. Global MLS
 - $1,499,9994 bd2 ba1.5k sqft83 Pucker Street, Call Listing Agent, NY 12885For Sale
 MLS ID #1005148, Lois Engel, Listing by: LAFFEY REAL ESTATE. OneKey® MLS as distributed by MLS GRID
