ARCHITECTURAL SHOWPIECE WITH 143' OF LAKE GEORGE FRONTAGE
Exceptional contemporary waterfront offering in coveted Cleverdale on the shores of Lake George. This 4BR/2.5BA open-concept home showcases superb craftsmanship, soaring ceilings, and dramatic walls of glass capturing lake & mountain views. Gracious living room with fireplace, formal dining area, custom chef's kitchen, and a walk-out lower-level family room with second fireplace and beautiful wine cellar and wet bar. The private Primary Bedroom Wing features a spa bath with steam shower, Jacuzzi tub, custom walk-in closets, and a private balcony with unparalleled views. Wrap-around porch, expansive lakeside sundeck, and impressive 40' U-shaped dock with integrated sundeck, ideal for boating and entertaining. 143' of pristine shoreline on 0.62 acres. Attached 4-car garage and whole-house generator complete this modern lakefront retreat. A rare opportunity in one of Lake George's most sought-after locations.
Active
$4,998,000
3 Heron Hollow Road, Queensbury, NY 12804
3beds
3,196sqft
Single Family Residence, Residential
Built in 1989
0.62 Acres Lot
$4,496,100 Zestimate®
$1,564/sqft
$-- HOA
What's special
Wrap-around porchPrivate primary bedroom wingSuperb craftsmanshipSoaring ceilingsCustom walk-in closetsJacuzzi tubBeautiful wine cellar
- 189 days
- 1,601
- 24
Zillow last checked:
Listing updated:
Listed by:
Davies Davies & Associates Real Estate LLC 518-656-9068,
Daniel L Davies 518-796-9068
Source: Global MLS,MLS#: 202612396
Facts & features
Interior
Bedrooms & bathrooms
- Bedrooms: 3
- Bathrooms: 3
- Full bathrooms: 2
- 1/2 bathrooms: 1
Primary bedroom
- Level: First
Bedroom
- Level: First
Bedroom
- Level: Basement
Bedroom
- Level: Basement
Dining room
- Level: First
Family room
- Level: Basement
Kitchen
- Level: First
Laundry
- Level: First
Living room
- Level: First
Other
- Level: Basement
Heating
- Forced Air, Natural Gas
Cooling
- Central Air
Appliances
- Included: Cooktop, Dishwasher, Disposal, Double Oven, Dryer, Microwave, Refrigerator, Washer
- Laundry: Laundry Room, Main Level
Features
- Other, High Speed Internet, Solid Surface Counters, Steam Shower, Walk-In Closet(s), Wet Bar, Wine Cellar, Cathedral Ceiling(s), Eat-in Kitchen, Kitchen Island
- Flooring: Tile, Wood, Hardwood
- Windows: Skylight(s), Insulated Windows
- Basement: Bath/Stubbed,Exterior Entry,Finished,Full,Heated,Interior Entry,Walk-Out Access
- Number of fireplaces: 2
- Fireplace features: Family Room, Gas, Living Room
Interior area
- Total structure area: 3,196
- Total interior livable area: 3,196 sqft
- Finished area above ground: 3,196
- Finished area below ground: 0
Property
Parking
- Total spaces: 6
- Parking features: Attached, Driveway, Heated Garage
- Attached garage spaces: 4
- Has uncovered spaces: Yes
Features
- Patio & porch: Deck, Porch
- Exterior features: Other, Dock
- Fencing: Invisible
- Has view: Yes
- View description: Mountain(s), Lake, Water
- Has water view: Yes
- Water view: Lake,Water
- Waterfront features: Lake Front
- Body of water: Lake George
Lot
- Size: 0.62 Acres
- Features: Sprinklers In Front, Sprinklers In Rear, Views, Landscaped, Waterfront
Details
- Additional structures: Shed(s)
- Parcel number: 523400 227.1711.1
- Zoning description: Single Residence
- Special conditions: Standard
Construction
Type & style
- Home type: SingleFamily
- Architectural style: Contemporary
- Property subtype: Single Family Residence, Residential
Materials
- Other, Wood Siding
- Foundation: Slab
- Roof: Shingle,Composition
Condition
- New construction: No
- Year built: 1989
Utilities & green energy
- Sewer: Septic Tank
- Water: Lake
- Utilities for property: Underground Utilities
Community & HOA
Community
- Security: Security System, Closed Circuit Camera(s)
HOA
- Has HOA: No
Location
- Region: Queensbury
Financial & listing details
- Price per square foot: $1,564/sqft
- Tax assessed value: $2,746,000
- Annual tax amount: $30,155
- Date on market: 2/25/2026
Estimated market value
$4,496,100
$4.27M - $4.72M
$3,375/mo
Price history
| Date | Event | Price |
|---|---|---|
| 2/25/2026 | Listed for sale | $4,998,000+156.3%$1,564/sqft |
Source:  Global MLS #202612396 Report a problem Global MLS #202612396 Report a problem | ||
| 4/17/2017 | Sold | $1,950,000-15.1%$610/sqft |
Source: Global MLS #152532 Report a problem | ||
| 6/23/2006 | Sold | $2,297,125$719/sqft |
Source: Global MLS #90638 Report a problem | ||
Public tax history
Tax history is unavailable.
Monthly payment
Climate risks
Neighborhood: 12804
Nearby schools
Schools provided by the listing agent
- Elementary: Lake George
- High: Lake George
Source: Global MLS. This data may not be complete. We recommend contacting the local school district to confirm school assignments for this home.

Similar homes
- $6,349,0006 bd5 ba3.1k sqft278 Cleverdale Road, Cleverdale, NY 12804Active
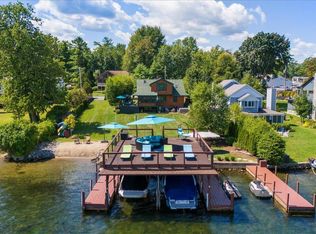 MLS ID #202613012, Daniel L Davies, Listing by: Davies Davies & Associates Real Estate LLC. Global MLS
 - $4,250,0004 bd4 ba3.5k sqft34 Westover Loop, Lake George, NY 12845Active
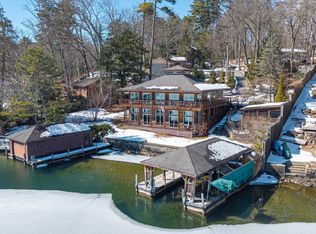 MLS ID #202613744, Crystal Staepel, Listing by: Sherwood Group LLC. Global MLS
 - $5,595,0002 bd3 ba1.9k sqft3026 Lake Shore Drive, Lake George, NY 12845Active
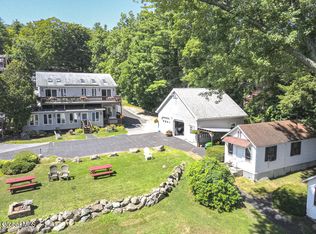 MLS ID #202524135, Daniel L Davies, Listing by: Davies Davies & Associates Real Estate LLC. Global MLS
 - $3,999,0006 bd5 ba3.8k sqft2988 Lakeshore Drive, Lake George, NY 12845Active
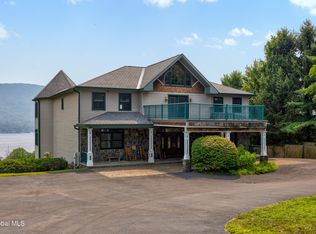 MLS ID #202622512, Nicholas Ketter, Listing by: Realize Brokers. Global MLS
