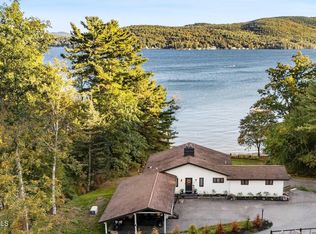
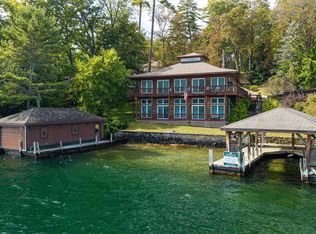
Brilliant Craftsmanship custom designed to maximize views of Lake George & the Adirondack mountains throughout the home. The open floor plan offers a great room with fireplace and sliders to lake-facing deck, custom gourmet kitchen with pantry, 1st floor bedrooms, and 2nd Floor Master Suite. Walk-out from the lower level to an outdoor kitchen with landscaping and a sundeck covered double boat dock on 99' of lake frontage. Plenty of space to entertain!
Active
$6,399,000
41 Trinity Rock Road, Lake George, NY 12845
5beds
2,420sqft
Single Family Residence, Residential
Built in 2018
0.28 Acres Lot
$5,789,000 Zestimate®
$2,644/sqft
$-- HOA
What's special
Lake-facing deckOpen floor planSliders to lake-facing deckGreat room with fireplace
- 80 days
- 1,768
- 94
Zillow last checked:
Listing updated:
Listed by:
Davies Davies & Associates Real Estate LLC 518-656-9068,
Daniel L Davies 518-796-9068
Source: Global MLS,MLS#: 202620985
Facts & features
Interior
Bedrooms & bathrooms
- Bedrooms: 5
- Bathrooms: 5
- Full bathrooms: 4
- 1/2 bathrooms: 1
Primary bedroom
- Level: Second
Bedroom
- Level: First
Bedroom
- Level: Basement
Bedroom
- Level: Basement
Bedroom
- Level: First
Family room
- Level: Basement
Great room
- Level: First
Kitchen
- Level: First
Loft
- Level: Second
Other
- Level: Basement
Utility room
- Description: Laundry
- Level: Basement
Heating
- Forced Air, Hot Water, Radiant, Zoned
Cooling
- Central Air
Appliances
- Included: Range, Refrigerator
- Laundry: In Basement
Features
- Ceiling Fan(s), Cathedral Ceiling(s), Eat-in Kitchen, Kitchen Island, Built-in Features
- Basement: Other,Bath/Stubbed,Exterior Entry,Finished,Full,Heated,Interior Entry,Walk-Out Access
- Number of fireplaces: 2
- Fireplace features: Family Room, Gas, Living Room
Interior area
- Total structure area: 2,420
- Total interior livable area: 2,420 sqft
- Finished area above ground: 2,420
- Finished area below ground: 780
Property
Parking
- Total spaces: 2
- Parking features: Driveway
- Has uncovered spaces: Yes
Features
- Patio & porch: Covered, Deck, Patio, Porch
- Exterior features: Other, Outdoor Kitchen, Dock
- Fencing: Gate
- Has view: Yes
- View description: Mountain(s), Lake, Water
- Has water view: Yes
- Water view: Lake,Water
- Waterfront features: Lake Front
- Body of water: Lake George
Lot
- Size: 0.28 Acres
- Features: Views, Landscaped, Waterfront
Details
- Parcel number: 522289 238.08166
- Special conditions: Standard
Construction
Type & style
- Home type: SingleFamily
- Architectural style: Craftsman,Custom
- Property subtype: Single Family Residence, Residential
Materials
- Cedar, Stone
- Roof: Other,Slate,Copper
Condition
- New construction: No
- Year built: 2018
Utilities & green energy
- Sewer: Septic Tank
Community & HOA
Community
- Security: Security Gate
HOA
- Has HOA: No
Location
- Region: Lake George
Financial & listing details
- Price per square foot: $2,644/sqft
- Tax assessed value: $2,654,400
- Annual tax amount: $24,972
- Date on market: 7/3/2026
Estimated market value
$5,789,000
$5.50M - $6.08M
Not available
Price history
| Date | Event | Price |
|---|---|---|
| 7/3/2026 | Listed for sale | $6,399,000-5.8%$2,644/sqft |
Source:  Global MLS #202620985 Report a problem Global MLS #202620985 Report a problem | ||
| 12/24/2025 | Listing removed | $6,795,000$2,808/sqft |
Source: Global MLS #202520315 Report a problem | ||
| 8/27/2025 | Price change | $6,795,000-2.9%$2,808/sqft |
Source: Global MLS #202520315 Report a problem | ||
| 6/25/2025 | Listed for sale | $6,995,000+899.3%$2,890/sqft |
Source: Global MLS #202520315 Report a problem | ||
| 3/14/2016 | Sold | $700,000+2.2%$289/sqft |
Source: Global MLS #154072 Report a problem | ||
| 1/11/2016 | Pending sale | $684,900$283/sqft |
Source: Trevett Group LLC #201525002 Report a problem | ||
| 12/9/2015 | Listed for sale | $684,900$283/sqft |
Source: Trevett Group LLC #201525002 Report a problem | ||
Public tax history
| Year | Property taxes | Tax assessment |
|---|---|---|
| 2025 | -- | $1,805,000 |
| 2024 | -- | $1,805,000 |
| 2023 | -- | $1,805,000 |
| 2022 | -- | $1,805,000 |
| 2021 | -- | $1,805,000 |
| 2020 | -- | $1,805,000 +22.6% |
| 2019 | -- | $1,472,500 +13.5% |
| 2018 | -- | $1,297,800 +39.3% |
| 2017 | $12,104 | $931,900 |
| 2016 | -- | $931,900 |
| 2015 | -- | $931,900 |
| 2014 | -- | $931,900 |
| 2013 | -- | $931,900 |
| 2012 | -- | $931,900 +38.5% |
| 2011 | -- | $673,000 -19.1% |
| 2010 | -- | $832,000 +23.6% |
| 2009 | -- | $673,000 |
| 2008 | -- | $673,000 |
| 2007 | -- | $673,000 |
| 2006 | -- | $673,000 |
| 2005 | -- | $673,000 |
| 2004 | -- | $673,000 +134.4% |
| 2002 | -- | $287,100 |
| 2001 | -- | $287,100 |
Find assessor info on the county website
Monthly payment
Climate risks
Neighborhood: 12845
Nearby schools
Schools provided by the listing agent
- Elementary: Lake George
- High: Lake George
Source: Global MLS. This data may not be complete. We recommend contacting the local school district to confirm school assignments for this home.
- $3,097,6004 bd3 ba1.7k sqft37 Trinity Rock Rd, Lake George, NY 12845Off Market
- $684,5003 bd2 ba1.5k sqft39 Trinity Rock Rd, Lake George, NY 12845Off Market
- $2,635,0004 bd4 ba2.8k sqft55 Trinity Rock Rd, Lake George, NY 12845Sold
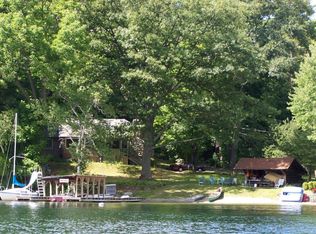
- $2,303,0004 bd2 ba1.2k sqft6 Cramer Point Rd, Lake George, NY 12845Off Market
Similar homes
- $5,595,0002 bd3 ba1.9k sqft3026 Lake Shore Drive, Lake George, NY 12845Active
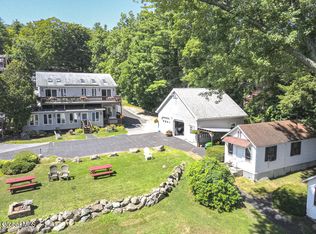 MLS ID #202524135, Daniel L Davies, Listing by: Davies Davies & Associates Real Estate LLC. Global MLS
 - $6,349,0006 bd5 ba3.1k sqft278 Cleverdale Road, Cleverdale, NY 12804Active
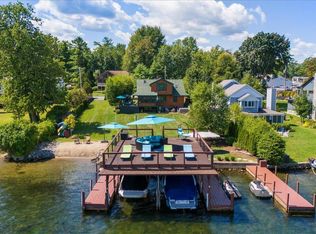 MLS ID #202613012, Daniel L Davies, Listing by: Davies Davies & Associates Real Estate LLC. Global MLS
 - $3,985,0004 bd4 ba3.5k sqft34 Westover Loop, Lake George, NY 12845Active
 MLS ID #202613744, Crystal Staepel, Listing by: Sherwood Group LLC. Global MLS
 - $4,998,0003 bd3 ba3.1k sqft3 Heron Hollow Road, Queensbury, NY 12804Active
 MLS ID #202612396, Daniel L Davies, Listing by: Davies Davies & Associates Real Estate LLC. Global MLS
