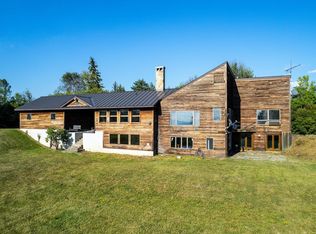
**ACT NOW! INCREDIBLE OPPORTUNITY- SIGNIFICANTLY BELOW COST & APPRAISED VALUE!** New Construction- Now 100% Complete! This state-of-the-art, custom timber-framed home was designed by the renowned Timberworks Design of Stowe. Spanning 4400 SQFT & nestled on 25 prime acres, the property offers an unmatched blend of quality finishes, energy efficiency, & maintenance-free living with breathtaking Western Adirondack views from every window. Initially conceived as the owner's personal future residence, no expense was spared. This home offers luxury 1-level living at its finest, with ample space for family or guests, including 2 additional bedrooms on the lower level & a private 1 bed apartment (w A/C) above the garage. The main level boasts soaring cathedral ceilings and multiple access points to an expansive, full-length deck. The Great Room features a striking custom stone fireplace, while the chef’s kitchen is equipped with custom cabinetry, luxury appliances, a walk-in pantry, and an oversized granite island. The first-floor primary suite is equally spectacular, featuring dual walk-in closets, and an exquisite bathroom with extraordinary custom finishes. The upper loft space with magnificent views, is ideal for a home office. The lower Level's 9' ceilings and walls of windows create a light-filled living area featuring a large den with a gas fireplace, two bedrooms, a shared bathroom, and a flexible room perfect for a gym, wine cellar, or storage. The home's features include imported granite & tile, custom oversized Marvin windows, and radiant floor heating throughout. The guest Apartment, with separate utilities, is a smartly designed space above the garage that maintains the high-end finishes found in the main home. Outside, the 25-acre lot provides the perfect balance of open space & wooded privacy. Moments from Vergennes, Lake Champlain, & offers an easy commute to Middlebury, Burlington or Ski resorts. (Photos: Virtually Rendered Landscaping)
Active
Listed by: KW Vermont • Michael O'Dowd
Price cut: $104K (9/19)
$1,695,000
225 Viscido Drive, Ferrisburgh, VT 05456
4beds
4,412sqft
Single Family Residence
Built in 2026
25 Acres Lot
$1,670,600 Zestimate®
$384/sqft
$-- HOA
What's special
State-of-the-art custom timber-framed homeRadiant floor heating throughoutSoaring cathedral ceilingsFirst-floor primary suiteWalk-in pantryDual walk-in closetsLuxury appliances
- 101 days
- 1,785
- 161
Zillow last checked:
Listing updated:
Listed by:
Michael O'Dowd,
KW Vermont Phone:802-598-7169
Source: PrimeMLS,MLS#: 5094711
Facts & features
Interior
Bedrooms & bathrooms
- Bedrooms: 4
- Bathrooms: 4
- Full bathrooms: 2
- 3/4 bathrooms: 1
- 1/2 bathrooms: 1
Heating
- Propane, Radiant Floor
Cooling
- Mini Split
Appliances
- Included: Dishwasher, Range Hood, Microwave, Refrigerator, Gas Stove
- Laundry: 1st Floor Laundry
Features
- Cathedral Ceiling(s), In-Law Suite, Kitchen Island, Primary BR w/ BA, Natural Woodwork, Vaulted Ceiling(s), Walk-In Closet(s), Walk-in Pantry
- Flooring: Hardwood, Manufactured, Tile
- Basement: Daylight,Finished,Full,Interior Stairs,Walkout,Interior Access,Exterior Entry,Walk-Out Access
- Has fireplace: Yes
- Fireplace features: Gas
Interior area
- Total structure area: 4,522
- Total interior livable area: 4,412 sqft
- Finished area above ground: 2,852
- Finished area below ground: 1,560
Video & virtual tour
Property
Parking
- Total spaces: 2
- Parking features: Gravel, Driveway
- Garage spaces: 2
- Has uncovered spaces: Yes
Accessibility
- Accessibility features: 1st Floor Bedroom, 1st Floor Full Bathroom, 1st Floor Laundry
Features
- Levels: Two
- Stories: 2
- Exterior features: Deck
- Has view: Yes
- View description: Mountain(s)
Lot
- Size: 25 Acres
- Features: Open Lot, Rolling Slope, Wooded
Details
- Zoning description: R
- Special conditions: Standard
Construction
Type & style
- Home type: SingleFamily
- Architectural style: Adirondack,Contemporary,Craftsman
- Property subtype: Single Family Residence
Materials
- Timber Frame
- Foundation: Concrete
- Roof: Metal,Standing Seam
Condition
- New construction: Yes
- Year built: 2026
Utilities & green energy
- Electric: Circuit Breakers
- Sewer: 1000 Gallon, Concrete, Mound Septic
- Utilities for property: Other
Community & HOA
Location
- Region: Ferrisburgh
Financial & listing details
- Price per square foot: $384/sqft
- Annual tax amount: $15,000
- Date on market: 6/15/2026
Estimated market value
$1,670,600
$1.59M - $1.75M
$5,652/mo
Price history
| Date | Event | Price |
|---|---|---|
| 9/19/2026 | Price change | $1,695,000-5.8%$384/sqft |
Source:  PrimeMLS #5094711 Report a problem PrimeMLS #5094711 Report a problem | ||
| 8/21/2026 | Price change | $1,799,000-5.3%$408/sqft |
Source: PrimeMLS #5094711 Report a problem | ||
| 7/18/2026 | Price change | $1,899,000-4.8%$430/sqft |
Source: PrimeMLS #5094711 Report a problem | ||
| 6/18/2026 | Listed for sale | $1,995,000-0.2%$452/sqft |
Source: PrimeMLS #5094711 Report a problem | ||
| 10/23/2025 | Listing removed | $1,999,000$453/sqft |
Source: PrimeMLS #5041599 Report a problem | ||
| 10/15/2025 | Price change | $1,999,000-12.9%$453/sqft |
Source: PrimeMLS #5041599 Report a problem | ||
| 9/4/2025 | Price change | $2,295,000-8%$520/sqft |
Source: PrimeMLS #5041599 Report a problem | ||
| 8/23/2025 | Price change | $2,495,000-10.7%$566/sqft |
Source: PrimeMLS #5041599 Report a problem | ||
| 8/6/2025 | Price change | $2,795,000-6.7%$633/sqft |
Source: PrimeMLS #5041599 Report a problem | ||
| 5/17/2025 | Listed for sale | $2,995,000-0.1%$679/sqft |
Source: PrimeMLS #5041599 Report a problem | ||
| 10/23/2024 | Listing removed | $2,999,000$680/sqft |
Source: PrimeMLS #5013561 Report a problem | ||
| 10/9/2024 | Price change | $2,999,000-6.1%$680/sqft |
Source: PrimeMLS #5013561 Report a problem | ||
| 9/10/2024 | Listed for sale | $3,195,000$724/sqft |
Source: PrimeMLS #5013561 Report a problem | ||
Public tax history
Tax history is unavailable.
Monthly payment
Est. payment
Payment breakdown
Explore the cost of this home by adjusting the details. Changes won't be saved.Climate risks
Neighborhood: 05456
Nearby schools
Schools provided by the listing agent
- Elementary: Ferrisburgh Central School
- Middle: Vergennes UHSD #5
- High: Vergennes UHSD #5
- District: Addison Northwest
Source: PrimeMLS. This data may not be complete. We recommend contacting the local school district to confirm school assignments for this home.
Similar homes
- $1,095,0004 bd3 ba3.8k sqft1233 Satterly Road, Ferrisburgh, VT 05456Active
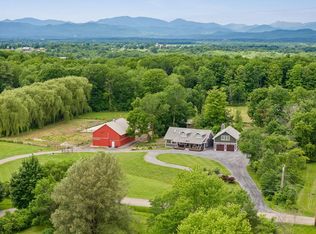 MLS ID #5096179, Heather T Morse. PrimeMLS
 - $1,995,0004 bd4 ba3.9k sqft790 Lime Kiln Road, Charlotte, VT 05445Active
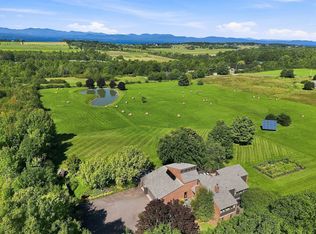 MLS ID #5107707, Kathleen OBrien. PrimeMLS
 - $1,775,0004 bd3 ba3.2k sqft769 West Hill Road, Warren, VT 05674Active
 MLS ID #5098992, Erik Reisner. PrimeMLS
 - $1,495,0003 bd2 ba2.5k sqft44 Sugarbush Woods Road, Warren, VT 05674Active
 MLS ID #5103100, Karl Klein. PrimeMLS
