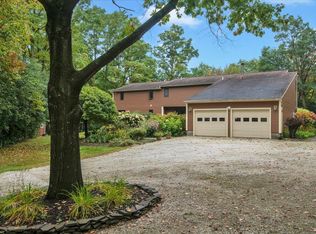
Tucked away on 5.19 private acres, this sun-filled Cape captures the beauty of Vermont living year-round. From vibrant fall foliage & snow-covered mountain peaks to the fresh greens of spring & lush summer landscape, the ever-changing views are truly spectacular. Built in 2006, this thoughtfully designed 4-bedroom, 2.5-bath home offers generous living spaces, quality finishes, and an exceptional location, minutes from Richmond Village. At the heart of the home is a well-appointed kitchen featuring granite countertops, an oversized Wolf gas range, new refrigerator, abundant cabinetry, pantry, and bar area. Open-concept living and dining areas are filled with natural light, showcasing freshly refinished hardwood floors and spectacular views. Glass doors lead to an impressive new 34' x 16' Balau hardwood deck, perfect for relaxing and entertaining. A sunken den with French doors provides a cozy retreat, and a spacious mudroom with walk-in closet and dedicated laundry area offers everyday convenience. A formal foyer and half bath complete the main level. Upstairs, the generous primary suite features a private full bath and two walk-in closets. Three additional bedrooms, a full bath, and beautiful views from every room complete the second floor. The bedroom above the attached two-car garage features a new mini-split for heating and cooling. An existing five-bedroom wastewater permit provides added flexibility. The partially finished basement offers space ready for your vision, with convenient access from the attached garage. Recent improvements include a new roof (Sept. 2026), interior painting (2024–2026), new extra-large washer and dryer (2025), Ecobee smart thermostats, and a freshly resurfaced stone driveway (Oct. 2026). Enjoy privacy and tranquility with convenient access to Richmond Village, outdoor recreation, I-89, Burlington, the airport, and UVM Medical Center. A wonderful opportunity. Schedule your showing today!
Active
Listed by: Real Estate Associates • Laura Zambarano • 802-310-4945
$915,000
246 Hinesburg Road, Richmond, VT 05477
4beds
2,756sqft
Single Family Residence
Built in 2006
5.19 Acres Lot
$883,300 Zestimate®
$332/sqft
$-- HOA
What's special
- 8 days
- 1,648
- 156
Zillow last checked:
Listing updated:
Listed by:
Laura Zambarano,
Real Estate Associates 802-310-4945
Source: PrimeMLS,MLS#: 5115186
Facts & features
Interior
Bedrooms & bathrooms
- Bedrooms: 4
- Bathrooms: 3
- Full bathrooms: 2
- 1/2 bathrooms: 1
Heating
- Oil, Baseboard, Floor Furnace, Zoned, Mini Split
Cooling
- Mini Split
Appliances
- Included: Dishwasher, Range Hood, Gas Range, Refrigerator, Washer, Oil Water Heater, Gas Dryer, Vented Exhaust Fan
- Laundry: Laundry Hook-ups, 1st Floor Laundry
Features
- Ceiling Fan(s), Kitchen Island, Primary BR w/ BA, Natural Light, Walk-In Closet(s), Programmable Thermostat
- Flooring: Carpet, Tile, Wood, Vinyl Plank
- Windows: Skylight(s), Double Pane Windows
- Basement: Full,Insulated,Partially Finished,Exterior Stairs,Interior Stairs,Interior Access,Basement Stairs,Interior Entry
Interior area
- Total structure area: 4,028
- Total interior livable area: 2,756 sqft
- Finished area above ground: 2,756
- Finished area below ground: 0
Property
Parking
- Total spaces: 2
- Parking features: Crushed Stone
- Garage spaces: 2
Features
- Levels: Two
- Stories: 2
- Exterior features: Deck
- Has view: Yes
- View description: Mountain(s)
Lot
- Size: 5.19 Acres
- Features: Country Setting, Field/Pasture, Landscaped, Level, Rolling Slope, Trail/Near Trail, Views, Near Paths, Near Shopping, Near Skiing, Rural, Near Hospital, Near School(s)
Details
- Parcel number: 51916311800
- Zoning description: residential
- Special conditions: Standard
Construction
Type & style
- Home type: SingleFamily
- Architectural style: Cape
- Property subtype: Single Family Residence
Materials
- Wood Frame, Vinyl Siding
- Foundation: Poured Concrete
- Roof: Shingle
Condition
- New construction: No
- Year built: 2006
Utilities & green energy
- Electric: 200+ Amp Service
- Sewer: 1000 Gallon, Concrete, Private Sewer, Pumping Station, Septic Design Available, Septic Tank
- Utilities for property: Cable, Propane, Phone Available, Fiber Optic Internt Avail
Community & HOA
Community
- Security: HW/Batt Smoke Detector
Location
- Region: Richmond
Financial & listing details
- Price per square foot: $332/sqft
- Tax assessed value: $600,900
- Annual tax amount: $11,624
- Date on market: 10/21/2026
Estimated market value
$883,300
$839,000 - $927,000
$3,884/mo
Price history
| Date | Event | Price |
|---|---|---|
| 10/23/2026 | Listed for sale | $915,000$332/sqft |
Source:  PrimeMLS #5115186 Report a problem | ||
Public tax history
| Year | Property taxes | Tax assessment |
|---|---|---|
| 2025 | $11,249 | $600,900 |
| 2024 | -- | $600,900 |
| 2023 | -- | $600,900 +46.1% |
| 2022 | -- | $411,300 |
| 2021 | -- | $411,300 |
| 2020 | -- | $411,300 |
| 2019 | -- | $411,300 |
| 2018 | -- | $411,300 |
| 2017 | -- | $411,300 |
| 2016 | -- | $411,300 +9900% |
| 2015 | -- | $4,113 |
| 2014 | -- | $4,113 |
| 2013 | -- | $4,113 |
| 2012 | -- | $4,113 |
| 2011 | -- | $4,113 |
| 2010 | -- | $4,113 |
| 2009 | -- | $4,113 |
| 2008 | -- | $4,113 +37.9% |
| 2007 | -- | $2,983 +300.9% |
| 2006 | -- | $744 |
Find assessor info on the county website
Monthly payment
Est. payment
Payment breakdown
Explore the cost of this home by adjusting the details. Changes won't be saved.Climate risks
Neighborhood: 05477
Nearby schools
Schools provided by the listing agent
- Elementary: Richmond Elementary School
- Middle: Camels Hump Middle USD 17
- High: Mt. Mansfield USD #17
- District: Mount Mansfield USD 17
Source: PrimeMLS. This data may not be complete. We recommend contacting the local school district to confirm school assignments for this home.
Similar homes
- $499,0003 bd2 ba1.4k sqft1190 Huntington Road, Richmond, VT 05477Active
 MLS ID #5109127, Brian Libby. PrimeMLS
- $950,0004 bd4 ba3.2k sqft63 Phillip Lane, Shelburne, VT 05482Active
 MLS ID #5112866, Patti Leonard. PrimeMLS
- $599,0004 bd2 ba3.3k sqft2021 Huntington Road, Richmond, VT 05477Active
 MLS ID #5093012, Bryce Gilmer. PrimeMLS
- $890,0003 bd3 ba2.7k sqft22 Lang Drive, Essex, VT 05452Active
 MLS ID #5107199, Carolyn Weaver. PrimeMLS
