Currently under construction on 6.74 private wooded acres in Wilmington, this thoughtfully designed 3-bedroom, 3.5-bath home will offer approximately 2,340 square feet of living space, a spacious second-floor loft, and a 24' x 24' garage. Located within the Lake Placid School District and served by public water, the home will blend Adirondack-inspired architecture with modern finishes in a peaceful, private setting. Upon completion, the property will also feature a large lawn and landscaped flower beds, creating an inviting outdoor setting to complement the surrounding woods.
The main level will feature an impressive great room with a gas fireplace and expansive windows, a spacious dining area, and a well-appointed kitchen with granite countertops and stainless steel appliances. Wide-plank hardwood flooring is planned throughout much of the home, complemented by tile in the bathrooms, kitchen, laundry room, and mudroom. A large second-floor loft overlooking the great room will provide flexible space for a home office, media room, or additional gathering area.
Additional features will include Andersen windows and sliding doors, propane heating, radiant floor heat beneath tiled areas, architectural asphalt shingles, low-maintenance Diamond Kote siding, and a washer and dryer. Three bedrooms and three full baths provide comfortable accommodations for family and guests, while a convenient powder room, dedicated laundry area, mudroom, and mechanical space add everyday functionality.
Surrounded by a natural wooded landscape, this new Wilmington home offers privacy, quality construction, and convenient access to Whiteface Mountain, the Ausable River, Lake Placid, and the year-round recreational opportunities of the Adirondacks.
New construction
$950,000
1082 Bonnieview Rd, Wilmington, NY 12997
3beds
2,340sqft
Single Family Residence
Built in 2026
6.74 Acres Lot
$-- Zestimate®
$406/sqft
$-- HOA
What's special
Expansive windowsSpacious second-floor loftWasher and dryerArchitectural asphalt shinglesLandscaped flower bedsPropane heatingWide-plank hardwood flooring
- 18 days
- 702
- 43
Likely to sell faster than
Zillow last checked:
Listing updated:
Listed by:
Merrill L. Thomas, Inc. 518-523-2519,
Whit Bissell
Source: ACVMLS,MLS#: 208278
Facts & features
Interior
Bedrooms & bathrooms
- Bedrooms: 3
- Bathrooms: 4
- Full bathrooms: 3
- 1/2 bathrooms: 1
- Main level bathrooms: 3
- Main level bedrooms: 3
Bedroom 1
- Level: First
- Area: 193.2 Square Feet
- Dimensions: 16.8 x 11.5
Bedroom 2
- Level: First
- Area: 193.2 Square Feet
- Dimensions: 16.8 x 11.5
Bedroom 3
- Level: First
- Area: 111.8 Square Feet
- Dimensions: 13 x 8.6
Other
- Level: First
- Area: 576 Square Feet
- Dimensions: 24 x 24
Dining room
- Level: First
- Area: 288.99 Square Feet
- Dimensions: 24.7 x 11.7
Great room
- Description: Gas Fireplace
- Level: First
- Area: 422.82 Square Feet
- Dimensions: 24.3 x 17.4
Kitchen
- Level: First
- Area: 152.1 Square Feet
- Dimensions: 13 x 11.7
Heating
- Baseboard, Propane, Radiant Floor
Appliances
- Included: Dishwasher, Free-Standing Range, Stainless Steel Appliance(s), Washer/Dryer
- Laundry: Laundry Room, Main Level
Features
- Granite Counters, Cathedral Ceiling(s), Open Floorplan
- Flooring: Hardwood, Tile
- Basement: Concrete
- Number of fireplaces: 1
- Fireplace features: Great Room, Living Room
Interior area
- Total structure area: 2,340
- Total interior livable area: 2,340 sqft
- Finished area above ground: 2,340
- Finished area below ground: 0
Property
Parking
- Total spaces: 2
- Parking features: Garage, Open
- Garage spaces: 2
- Has uncovered spaces: Yes
Features
- Levels: One and One Half
- Stories: 1
- Patio & porch: Deck
- Exterior features: Private Yard
- Has view: Yes
- View description: Meadow, Trees/Woods
Lot
- Size: 6.74 Acres
- Features: Back Yard, Level, Many Trees, Private, Wooded
- Topography: Level
Details
- Additional structures: Garage(s)
- Parcel number: 16.3227.112
Construction
Type & style
- Home type: SingleFamily
- Architectural style: Adirondack,Contemporary
- Property subtype: Single Family Residence
Materials
- HardiPlank Type
- Foundation: Poured, Slab
- Roof: Asphalt
Condition
- Under Construction
- New construction: Yes
- Year built: 2026
Utilities & green energy
- Sewer: Septic Tank
- Water: Public
- Utilities for property: Electricity Connected, Internet Connected, Phone Available, Water Connected, Propane
Community & HOA
Location
- Region: Wilmington
Financial & listing details
- Price per square foot: $406/sqft
- Annual tax amount: $2,334
- Date on market: 8/29/2026
- Listing agreement: Exclusive Right To Sell
- Listing terms: Cash,Conventional
- Lease term: Short Term Lease
- Electric utility on property: Yes
- Road surface type: Paved
Estimated market value
Not available
Estimated sales range
Not available
Not available
Price history
| Date | Event | Price |
|---|---|---|
| 8/29/2026 | Listed for sale | $950,000$406/sqft |
Source:  ACVMLS #208278 Report a problem ACVMLS #208278 Report a problem | ||
Public tax history
Tax history is unavailable.
Monthly payment
Climate risks
Neighborhood: 12997
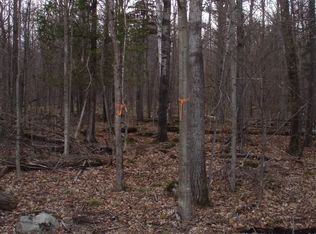

Similar homes
- $849,0003 bd3 ba1.5k sqft5218 Nys Rte #86, Wilmington, NY 12997New Construction
 MLS ID #208229, Whit Bissell, Listing by: Merrill L. Thomas, Inc.. ACVMLS
 - $529,0003 bd2 ba2.2k sqft1032 Bonnieview Ter, Wilmington, NY 12997For Sale
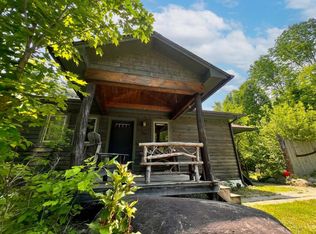 MLS ID #207483, Gabrielle Neidlinger, Listing by: Real Broker NY, LLC. ACVMLS
 - $925,0003 bd1 ba1.7k sqft2327 Silver Lake Rd, Au Sable Forks, NY 12912For Sale
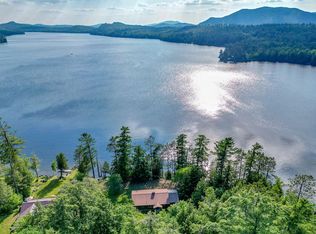 MLS ID #207749, Michelle Mabee-Loughren, Listing by: B.A. Straight Real Estate. ACVMLS
 - $749,9003 bd3 ba2.1k sqft698 Hazen Road, Jay, NY 12941Active
 MLS ID #202621528, Terry B Brannock, Listing by: Brannock Properties LLC. Global MLS
