This 120 year-old 4 bedroom, 2 bath farmhouse sits on six private acres just beyond the Adirondack Medical Center and Lake Colby. Original hardwood floors, cherry kitchen cabinetry, fresh interior paint, along with the added mud room and newly remodeled upstairs bath blend historic character with thoughtful updates, including new windows, cedar siding, spray foam and blown-in insulation, and on-demand hot water. The exceptional west-facing sunroom captures beautiful afternoon light while a dedicated first-floor office offers ideal work-from-home flexibility. Outside, enjoy a three-stall garage, small horse barn, and direct access to the Bloomingdale Bog Trail, a favorite for hikers, skiers, and birders alike. Saranac Lake schools and amenities, Paul Smith's College, and the Adirondack Regional Airport in Lake Clear are all in close proximity making this a perfect property for those wanting acreage and privacy but not the hassle of a long commute.
For sale
$625,000
1949 State Route 86, Saranac Lake, NY 12983
4beds
2,484sqft
Single Family Residence
Built in 1900
6.03 Acres Lot
$599,500 Zestimate®
$252/sqft
$-- HOA
What's special
Six private acresSmall horse barnDedicated first-floor officeThree-stall garageCedar sidingOriginal hardwood floorsNew windows
- 34 days
- 1,088
- 74
Likely to sell faster than
Zillow last checked:
Listing updated:
Listed by:
Acre Adk 518-302-6464,
Stephanie Colby
Source: ACVMLS,MLS#: 208281
Facts & features
Interior
Bedrooms & bathrooms
- Bedrooms: 4
- Bathrooms: 2
- Full bathrooms: 2
- Main level bathrooms: 1
Primary bedroom
- Features: Hardwood
- Level: Second
- Area: 182.25 Square Feet
- Dimensions: 13.5 x 13.5
Bedroom 2
- Features: Hardwood
- Level: Second
- Area: 121 Square Feet
- Dimensions: 11 x 11
Bedroom 3
- Features: Hardwood
- Level: Second
- Area: 121 Square Feet
- Dimensions: 11 x 11
Bedroom 4
- Features: Carpet
- Level: Second
- Area: 178.25 Square Feet
- Dimensions: 15.5 x 11.5
Bathroom 1
- Features: Linoleum
- Level: First
- Area: 51 Square Feet
- Dimensions: 8.5 x 6
Bathroom 2
- Features: Luxury Vinyl
- Level: Second
- Area: 47.5 Square Feet
- Dimensions: 9.5 x 5
Dining room
- Features: Hardwood
- Level: First
- Area: 140 Square Feet
- Dimensions: 10 x 14
Kitchen
- Features: Hardwood
- Level: First
- Area: 192 Square Feet
- Dimensions: 12 x 16
Living room
- Features: Hardwood
- Level: First
- Area: 202.5 Square Feet
- Dimensions: 15 x 13.5
Office
- Features: Carpet
- Level: First
- Area: 88 Square Feet
- Dimensions: 11 x 8
Sunroom
- Features: Hardwood
- Level: First
- Area: 282 Square Feet
- Dimensions: 23.5 x 12
Heating
- Hot Water, Oil
Appliances
- Included: Dishwasher, Dryer, Gas Range, Microwave, Refrigerator, Washer
- Laundry: Main Level
Features
- Flooring: Hardwood, Luxury Vinyl
- Windows: Insulated Windows
- Basement: Unfinished
Interior area
- Total structure area: 3,234
- Total interior livable area: 2,484 sqft
- Finished area above ground: 2,484
- Finished area below ground: 0
Property
Features
- Patio & porch: Enclosed
- Has view: Yes
- View description: Forest
Lot
- Size: 6.03 Acres
Details
- Additional structures: Shed(s)
- Parcel number: 435.216.100
Construction
Type & style
- Home type: SingleFamily
- Architectural style: Farmhouse,Old Style
- Property subtype: Single Family Residence
Materials
- Blown-In Insulation, Cedar, Foam Insulation, Spray Foam Insulation
- Foundation: Stone
- Roof: Asphalt,Metal
Condition
- Year built: 1900
Utilities & green energy
- Sewer: Septic Tank
- Water: Well Drilled
- Utilities for property: Electricity Connected, Internet Connected
Green energy
- Energy efficient items: Insulation, Thermostat, Water Heater
Community & HOA
Location
- Region: Saranac Lake
Financial & listing details
- Price per square foot: $252/sqft
- Tax assessed value: $411,836
- Annual tax amount: $5,128
- Date on market: 8/29/2026
- Listing agreement: Exclusive Right To Sell
- Listing terms: Cash,Conventional
- Lease term: Short Term Lease
- Electric utility on property: Yes
- Road surface type: Gravel
Estimated market value
$599,500
$570,000 - $629,000
$2,065/mo
Price history
| Date | Event | Price |
|---|---|---|
| 8/29/2026 | Listed for sale | $625,000+131.5%$252/sqft |
Source:  ACVMLS #208281 Report a problem ACVMLS #208281 Report a problem | ||
| 10/22/2007 | Sold | $270,000+64.5%$109/sqft |
Source: Public Record Report a problem | ||
| 12/28/1998 | Sold | $164,150$66/sqft |
Source: Public Record Report a problem | ||
Public tax history
| Year | Property taxes | Tax assessment |
|---|---|---|
| 2025 | -- | $270,000 |
| 2024 | -- | $270,000 |
| 2023 | -- | $270,000 |
| 2022 | -- | $270,000 |
| 2021 | -- | $270,000 |
| 2020 | -- | $270,000 |
| 2019 | -- | $270,000 |
| 2018 | -- | $270,000 |
| 2017 | $4,234 | $270,000 |
| 2016 | -- | $270,000 |
| 2015 | -- | $270,000 |
| 2014 | -- | $270,000 |
| 2013 | -- | $270,000 |
| 2012 | -- | $270,000 |
| 2011 | -- | $270,000 |
| 2010 | -- | $270,000 +5% |
| 2009 | -- | $257,100 |
| 2008 | -- | $257,100 |
| 2007 | -- | $257,100 |
| 2006 | -- | $257,100 +41% |
| 2005 | -- | $182,400 |
| 2004 | -- | $182,400 |
| 2003 | -- | $182,400 |
| 2002 | -- | $182,400 |
| 2001 | -- | $182,400 |
Find assessor info on the county website
Monthly payment
Climate risks
Neighborhood: 12983
Similar homes
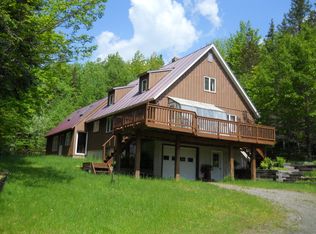
- $635,0004 bd3 ba2.4k sqft3 William St, Saranac Lake, NY 12983For Sale
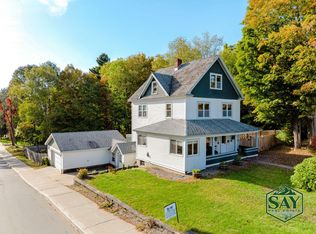 MLS ID #207265, Cheryl (Cherrie) Sayles, Listing by: Say Real Estate. ACVMLS
 - $595,0004 bd3 ba3.1k sqft1341 State Route 3, Bloomingdale, NY 12983For Sale
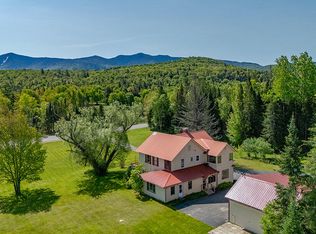 MLS ID #204792, Jodi Gunther, Listing by: Berkshire Hathaway HomeServices Adirondack Premier Properties. ACVMLS
 - $559,0003 bd2 ba1.9k sqft39 Poplar Ln, Saranac Lake, NY 12983For Sale
 MLS ID #208108, Cheryl (Cherrie) Sayles, Listing by: Say Real Estate. ACVMLS
 - $625,0005 bd2 ba1.8k sqft86 Jersey Dr, Lake Placid, NY 12946For Sale
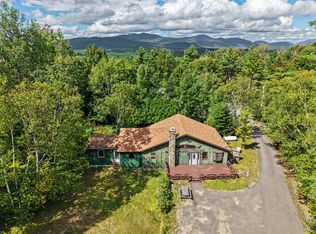 MLS ID #206208, Samira Uemura, Listing by: REMAX North Country. ACVMLS
