New Construction in this beautiful 12 Bowman Unit 2 ! Launch your kayak, cast a line, or spend a quiet afternoon on the sandy beachfront--all steps from your backyard. Boasting easy waterfront access to Lake Everest on the Ausable River, Unit 2 at the Owaissa Club offers an unparalleled gateway to paddling, fishing, and pristine waterfront recreation. In winter it is a five minute drive to Whiteface Mountain and fifteen to the village of Lake Placid. This 2-bedroom, 2.5-bath townhouse is a masterclass in indoor-outdoor harmony. Step inside from a day on the water or slopes to a space designed for how you actually want to live. The generous living area flows seamlessly to both front and rear decks, making entertaining second nature. When the day winds down, retreat upstairs where each bedroom features its own private balcony--the perfect vantage point to take in the crisp mountain air and forest views. Tailor the interior to your exact tastes without the hassle of a full custom build by selecting from designer-curated finish packages or premium upgrades. Best of all, because the HOA takes care of snow removal, lawn care, and trash, your time is reserved strictly for enjoying the river, the mountains, and the best of every Adirondack season. This is your ultimate, all season zero-maintenance base camp or full time home.
New construction
$615,000
12 Bowman Ln Unit 2, Wilmington, NY 12997
2beds
1,320sqft
Townhouse
Built in 2023
435 Square Feet Lot
$-- Zestimate®
$466/sqft
$454/mo HOA
What's special
Front and rear decks
- 17 days |
- 69 |
- 2 |
Likely to sell faster than
Zillow last checked:
Listing updated:
Listed by:
Adirondack Premier Properties Berkshire Hathaway HomeService 518-523-3333,
Diane Scholl
Source: ACVMLS,MLS#: 207911
Facts & features
Interior
Bedrooms & bathrooms
- Bedrooms: 2
- Bathrooms: 3
- Full bathrooms: 2
- 1/2 bathrooms: 1
- Main level bedrooms: 1
Bedroom 1
- Level: Second
- Area: 162.4 Square Feet
- Dimensions: 11.6 x 14
Bedroom 2
- Level: Second
- Area: 121.8 Square Feet
- Dimensions: 8.7 x 14
Bathroom 1
- Level: Second
- Area: 43.47 Square Feet
- Dimensions: 6.3 x 6.9
Bathroom 2
- Level: Second
- Area: 42.78 Square Feet
- Dimensions: 6.2 x 6.9
Kitchen
- Level: First
- Area: 99.64 Square Feet
- Dimensions: 9.4 x 10.6
Living room
- Level: First
- Area: 260.26 Square Feet
- Dimensions: 14.3 x 18.2
Heating
- Baseboard, Electric
Cooling
- Ductless
Appliances
- Included: Dishwasher, Dryer, Electric Range, Microwave, Refrigerator, Washer
- Laundry: Upper Level
Features
- Ceiling Fan(s), High Ceilings
- Flooring: Hardwood, Luxury Vinyl, Tile
- Windows: Wood Frames
- Common walls with other units/homes: 1 Common Wall
Interior area
- Total structure area: 1,320
- Total interior livable area: 1,320 sqft
- Finished area above ground: 1,320
- Finished area below ground: 0
Property
Parking
- Parking features: Deeded, Off Street, Parking Lot
Features
- Levels: Two
- Exterior features: Balcony
Lot
- Size: 435 Square Feet
- Features: Level, Many Trees
- Topography: Level
Details
- Parcel number: 26.61017.000
- Zoning: Residential
Construction
Type & style
- Home type: Townhouse
- Architectural style: Adirondack,Contemporary
- Property subtype: Townhouse
Materials
- Wood Siding
- Foundation: Poured
- Roof: Rubber
Condition
- New Construction
- New construction: Yes
- Year built: 2023
Utilities & green energy
- Sewer: Septic Tank
- Water: Public
- Utilities for property: Electricity Connected, Internet Connected, Water Connected
Community & HOA
Community
- Security: Carbon Monoxide Detector(s), Smoke Detector(s)
HOA
- Has HOA: Yes
- Amenities included: Insurance, Landscaping, Maintenance, Maintenance Grounds, Trash
- Services included: Insurance, Maintenance Grounds, Maintenance Structure, Snow Removal, Trash
- HOA fee: $454 monthly
Location
- Region: Wilmington
Financial & listing details
- Price per square foot: $466/sqft
- Tax assessed value: $443,474
- Annual tax amount: $5,008
- Date on market: 7/20/2026
- Listing agreement: Exclusive Right To Sell
- Listing terms: 1031 Exchange,Cash,Conventional
- Lease term: Short Term Lease
- Electric utility on property: Yes
- Road surface type: Paved
Estimated market value
Not available
Estimated sales range
Not available
Not available
Price history
| Date | Event | Price |
|---|---|---|
| 7/20/2026 | Listed for sale | $615,000+1.2%$466/sqft |
Source:  ACVMLS #207911 Report a problem ACVMLS #207911 Report a problem | ||
| 6/19/2026 | Listing removed | $608,000$461/sqft |
Source: ACVMLS #200190 Report a problem | ||
| 8/12/2025 | Listed for sale | $608,000$461/sqft |
Source: ACVMLS #200190 Report a problem | ||
| 8/2/2025 | Listing removed | $608,000$461/sqft |
Source: ACVMLS #200190 Report a problem | ||
| 12/11/2024 | Price change | $608,000+3.2%$461/sqft |
Source: ACVMLS #200190 Report a problem | ||
| 4/17/2024 | Price change | $589,000+3%$446/sqft |
Source: ACVMLS #200190 Report a problem | ||
| 10/16/2023 | Price change | $572,000+5%$433/sqft |
Source: ACVMLS #200190 Report a problem | ||
| 8/8/2023 | Listed for sale | $545,000$413/sqft |
Source: ACVMLS #200190 Report a problem | ||
Public tax history
| Year | Property taxes | Tax assessment |
|---|---|---|
| 2025 | -- | $421,300 +8.2% |
| 2024 | -- | $389,500 +15480% |
| 2023 | -- | $2,500 |
| 2022 | -- | $2,500 |
| 2021 | -- | $2,500 |
| 2020 | -- | $2,500 |
| 2019 | -- | $2,500 |
| 2018 | -- | $2,500 |
| 2017 | $40 | $2,500 |
| 2016 | -- | $2,500 |
| 2015 | -- | $2,500 |
| 2014 | -- | $2,500 |
| 2013 | -- | $2,500 |
| 2012 | -- | $2,500 |
Find assessor info on the county website
Monthly payment
Climate risks
Neighborhood: 12997
Nearby schools
GreatSchools rating
- 5/10Lake Placid Elementary SchoolGrades: K-5Distance: 11.4 mi
- 6/10Lake Placid Junior Senior High SchoolGrades: 6-12Distance: 10.6 mi
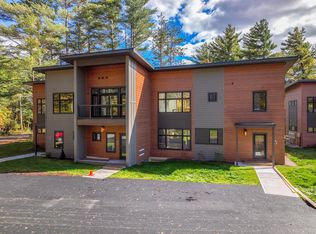
- $685,0003 bd4 ba1.5k sqft12 Bowman Ln UNIT 1, Wilmington, NY 12997New Construction
- $561,3603 bd3 ba1.6k sqft12 Bowman Ln UNIT 9, Wilmington, NY 12997Sold
- $475,0003 bd3 ba1.5k sqft12 Bowman Ln UNIT 7, Wilmington, NY 12997Sold
- $640,0203 bd3 ba1.6k sqft12 Bowman Ln UNIT 6, Wilmington, NY 12997Sold
- $615,3003 bd4 ba1.8k sqft12 Bowman Ln BUILDING 4-9, Wilmington, NY 12997Off Market
- $470,9002 bd3 ba1.3k sqft12 Bowman Ln BUILDING 4-8, Wilmington, NY 12997Off Market
- $605,0003 bd4 ba1.8k sqft12 Bowman Ln BUILDING 4-7, Wilmington, NY 12997Off Market
- $621,7072 bd3 ba1.3k sqft12 Bowman Ln UNIT 5, Wilmington, NY 12997Sold
A local agent can set up tours, give advice and negotiate with sellers.
Similar homes
- $645,0002 bd1 ba720 sqft5560 State Highway 86, Wilmington, NY 12997New Construction
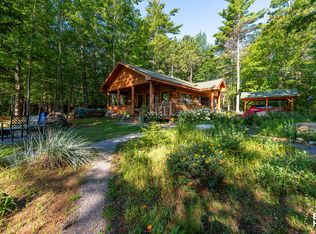 MLS ID #208076, Mark Adler, Listing by: Adirondack Premier Properties Berkshire Hathaway HomeService. ACVMLS
 - $685,0003 bd4 ba1.5k sqft12 Bowman Ln Unit 1, Wilmington, NY 12997New ConstructionMLS ID #207912, Diane Scholl, Listing by: Adirondack Premier Properties Berkshire Hathaway HomeService. ACVMLS
- $695,0003 bd4 ba1.5k sqft28 Bowman Ln Unit 6, Wilmington, NY 12997New Construction
 MLS ID #207915, Diane Scholl, Listing by: Adirondack Premier Properties Berkshire Hathaway HomeService. ACVMLS
 - $755,0003 bd4 ba1.8k sqft28 Bowman Ln Unit 4, Wilmington, NY 12997New Construction
 MLS ID #207913, Diane Scholl, Listing by: Adirondack Premier Properties Berkshire Hathaway HomeService. ACVMLS
 - $499,0003 bd2 ba1.3k sqft11 Lakeview Terrace Ln, Wilmington, NY 12997For SaleMLS ID #207021, Whit Bissell, Listing by: Merrill L. Thomas, Inc.. ACVMLS
- $395,0003 bd1 ba1.2k sqft6025 New York 86, Wilmington, NY 12997For SaleMLS ID #208023, Michael Martineau, Listing by: Merrill L. Thomas, Inc.. ACVMLS
- $389,9002 bd3 ba1.5k sqft73 Forest Ln, Jay, NY 12941For SaleMLS ID #208048, Amy Shalton, Listing by: B.A. Straight Real Estate. ACVMLS
- $615,0003 bd2 ba1.9k sqft125 Airport Rd, Keene Valley, NY 12943For SaleMLS ID #207462, Todd Townsend, Listing by: Adirondack Realty Berkshire Hathaway HomeServices. ACVMLS
- $598,0003 bd2 ba1.5k sqft20 Colden Ave, Lake Placid, NY 12946For SaleMLS ID #208046, Jennifer Ledger, Listing by: Merrill L. Thomas, Inc.. ACVMLS
- $749,0002 bd2 ba1.4k sqft561 Hazen Rd, Jay, NY 12941For SaleMLS ID #207910, Zachary Latinville, Listing by: Adirondack Realty Berkshire Hathaway HomeServices. ACVMLS
- $478,0002 bd2 ba1.4k sqft30 Hawthorne Ln, Jay, NY 12941For SaleMLS ID #207817, Kristen French-Jones, Listing by: Howard Hanna Capital, Inc (Queensbury). ACVMLS
- $495,0003 bd2 ba1.8k sqft29 Algonquin Ln, Jay, NY 12941For SaleMLS ID #207991, Susanne Watkins, Listing by: Adirondack Premier Properties Berkshire Hathaway HomeService. ACVMLS
- $525,0003 bd1 ba1.6k sqft10870 Nys Rte, Keene, NY 12942For SaleMLS ID #207964, Roger Y Allen, Listing by: Roger Y Allen Real Estate. ACVMLS
- $430,0003 bd2 ba1.2k sqft2 Butternut Ln, Jay, NY 12941For SaleMLS ID #207823, Diane Scholl, Listing by: Adirondack Premier Properties Berkshire Hathaway HomeService. ACVMLS
- $325,0003 bd2 ba1.4k sqft1225 State Route 3, Saranac Lake, NY 12983For SaleMLS ID #208017, Kristina Clifford, Listing by: Say Real Estate. ACVMLS
- $550,0003 bd2 ba1.7k sqft18 Turkey Run Rd, Vermontville, NY 12989For SaleMLS ID #207160, Scott Thurber, Listing by: Century 21 The One. ACVMLS
- $499,0003 bd3 ba1.8k sqft31 Bayside Dr #5, Saranac Lake, NY 12983For SaleMLS ID #203830, Carl (CJ) Hagmann, Listing by: Say Real Estate. ACVMLS
- $399,0002 bd2 ba1.2k sqft14 Antler Dr, Jay, NY 12941For SaleMLS ID #206051, Francis (Bob) Miller, Listing by: Bob Miller Real Estate. ACVMLS
- $595,0003 bd3 ba1.9k sqft10918 Nys Rte #9N, Keene, NY 12942For SaleMLS ID #202455, Todd Townsend, Listing by: Adirondack Realty Berkshire Hathaway HomeServices. ACVMLS
- $459,0003 bd2 ba1.5k sqft2950 Nys Rte #73, Keene, NY 12942For SaleMLS ID #207373, Roger Y Allen, Listing by: Roger Y Allen Real Estate. ACVMLS
