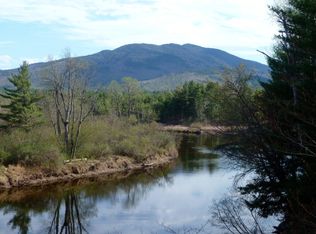
Classic Adirondack log home set on 2.76 wooded acres in Wilmington with 158 ft. of frontage on the West Branch of the Ausable River. This location offers spectacular river and mountain views, unparalleled trout fishing and unlimited outdoor waterfront activities. The main living area features an open floor plan with vaulted ceiling, hardwood floors and Vermont Casting soapstone woodstove. There are 2 bedrooms, eat-in kitchen and full bath with jetted tub. Enjoy the outdoors with an open deck area, gazebo, firepit area and a large wildflower garden.
This property offers privacy while being only a 5 minute drive to Whiteface Mtn.
Ski Area. Great investment property with potential as a short term vacation rental.
New construction
$645,000
5560 State Highway 86, Wilmington, NY 12997
2beds
720sqft
Single Family Residence
Built in 2020
2.76 Acres Lot
$-- Zestimate®
$896/sqft
$-- HOA
What's special
Large wildflower gardenOpen deck areaFirepit areaOpen floor planHardwood floorsVaulted ceilingEat-in kitchen
- 13 hours |
- 277 |
- 28 |
Zillow last checked:
Listing updated:
Listed by:
Adirondack Premier Properties Berkshire Hathaway HomeService 518-523-3333,
Mark Adler
Source: ACVMLS,MLS#: 208076
Facts & features
Interior
Bedrooms & bathrooms
- Bedrooms: 2
- Bathrooms: 1
- Full bathrooms: 1
- Main level bedrooms: 2
Bedroom 1
- Features: Hardwood
- Level: First
- Area: 132 Square Feet
- Dimensions: 11 x 12
Bedroom 2
- Features: Hardwood
- Level: First
- Area: 108 Square Feet
- Dimensions: 12 x 9
Kitchen
- Features: Hardwood
- Level: First
- Area: 144 Square Feet
- Dimensions: 12 x 12
Living room
- Features: Hardwood
- Level: First
- Area: 187 Square Feet
- Dimensions: 17 x 11
Heating
- Baseboard, Electric, Wood Stove
Appliances
- Included: Dryer, Electric Water Heater, Free-Standing Electric Range, Microwave, Refrigerator, Washer
- Laundry: In Hall, Laundry Closet
Features
- Cathedral Ceiling(s), Natural Woodwork, Open Floorplan, Vaulted Ceiling(s)
- Flooring: Wood
- Windows: Double Pane Windows
- Basement: Crawl Space,None
Interior area
- Total structure area: 720
- Total interior livable area: 720 sqft
- Finished area above ground: 720
- Finished area below ground: 0
Property
Parking
- Total spaces: 1
- Parking features: Detached Carport
- Carport spaces: 1
- Has uncovered spaces: Yes
Features
- Levels: One
- Patio & porch: Deck
- Exterior features: Fire Pit, Garden, Lake Access Steps, Lighting, Private Yard
- Has spa: Yes
- Spa features: Bath
- Fencing: Wood
- Has view: Yes
- View description: Mountain(s), River, Trees/Woods, Water
- Has water view: Yes
- Water view: River,Water
- Waterfront features: Owned Waterfront, River Access, River Front, Waterfront
- Body of water: Ausable River
- Frontage type: River,Waterfront
Lot
- Size: 2.76 Acres
- Features: Back Yard, Bluff, Waterfront, Wooded
- Topography: Bluff
Details
- Additional structures: Gazebo
- Parcel number: 26.6567.100
- Zoning: Residential
Construction
Type & style
- Home type: SingleFamily
- Architectural style: Adirondack,Cabin,Log Cabin
- Property subtype: Single Family Residence
Materials
- Log
- Foundation: Poured
- Roof: Asphalt
Condition
- New Construction
- New construction: Yes
- Year built: 2020
Utilities & green energy
- Electric: Circuit Breakers
- Sewer: Public Sewer
- Water: Public
- Utilities for property: Electricity Connected, Internet Available, Phone Available, Sewer Connected, Water Connected, Underground Utilities
Community & HOA
Community
- Security: Carbon Monoxide Detector(s), Smoke Detector(s)
HOA
- Has HOA: No
Location
- Region: Wilmington
Financial & listing details
- Price per square foot: $896/sqft
- Annual tax amount: $2,232
- Date on market: 8/6/2026
- Listing agreement: Exclusive Right To Sell
- Listing terms: 1031 Exchange,Cash,Conventional
- Lease term: Short Term Lease
- Electric utility on property: Yes
- Road surface type: Paved
Estimated market value
Not available
Estimated sales range
Not available
Not available
Price history
| Date | Event | Price |
|---|---|---|
| 8/6/2026 | Listed for sale | $645,000$896/sqft |
Source:  ACVMLS #208076 Report a problem ACVMLS #208076 Report a problem | ||
Public tax history
Tax history is unavailable.
Monthly payment
Climate risks
Neighborhood: 12997
Nearby schools
GreatSchools rating
- 5/10Lake Placid Elementary SchoolGrades: K-5Distance: 11.2 mi
- 6/10Lake Placid Junior Senior High SchoolGrades: 6-12Distance: 10.4 mi
- $--2.76 acres5552 Nys Route 86, Wilmington, NY 12997Off Market
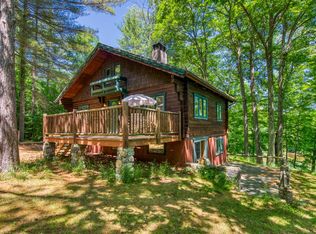
- $460,0003 bd2 ba1.1k sqft5534 Nys Rte #86, Wilmington, NY 12997Sold
- $306,0001 bd1 ba1.1k sqft37 Riverbend Way, Wilmington, NY 12997Off Market
- $525,0002 bd4 ba1.4k sqft47 Riverbend Way, Wilmington, NY 12997Sold
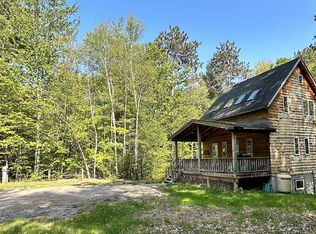
- $168,105-- bd-- ba-- sqftRiverbend Way, Wilmington, NY 12997Off Market
- $426,7003 bd2 ba1.8k sqft5532 Nys Rt 86, Wilmington, NY 12997Off Market
- $62,421-- bd-- ba-- sqft23 Riverbend Way, Wilmington, NY 12997Off Market
- $603,1004 bd2 ba2k sqft45 Riverbend Way, Wilmington, NY 12997Off Market
A local agent can set up tours, give advice and negotiate with sellers.
Similar homes
- $349,0002 bd2 ba864 sqft109 Tannenbaum Ln, Jay, NY 12941For Sale
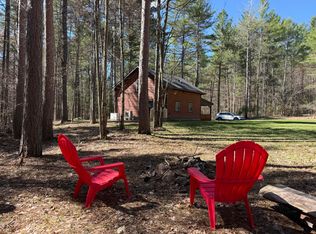 MLS ID #207009, Kira Witherwax, Listing by: REMAX North Country. ACVMLS
 - $375,0002 bd1 ba992 sqft26 Summit Ln, Jay, NY 12941New Construction
 MLS ID #205979, Amy Shalton, Listing by: B.A. Straight Real Estate. ACVMLS
 - $449,0001 bd1 ba1k sqft122 Moose Pond Ln, Bloomingdale, NY 12913For Sale
 MLS ID #206763, Lisa Gillis, Listing by: Merrill L. Thomas - Gillis Team. ACVMLS
 - $369,0002 bd1 ba900 sqft62 Tansy Ln, Gabriels, NY 12939For Sale
 MLS ID #207136, Kelly Locke, Listing by: Merrill L. Thomas, Inc.. ACVMLS
 - $375,0001 bd1 ba824 sqft222 Union Falls Rd, Au Sable Forks, NY 12912For SaleMLS ID #207602, John Favro, Listing by: Merrill L. Thomas, Inc.. ACVMLS
- $429,0003 bd2 ba1k sqft144/148 Breezy Acres Ln, Saranac Lake, NY 12983For SaleMLS ID #207057, Corey Iaria Purcell, Listing by: Four Seasons Sotheby's International Realty. ACVMLS
- $364,0002 bd1 ba768 sqft10885 Nys Rte #9N, Keene, NY 12942New ConstructionMLS ID #206631, Roger Y Allen, Listing by: Roger Y Allen Real Estate. ACVMLS
- $364,9992 bd2 ba925 sqft42 Church St, Lake Placid, NY 12946For SaleMLS ID #206451, Kelsey Stanton, Listing by: Merrill L. Thomas, Inc.. ACVMLS
- $385,0002 bd1 ba544 sqft6143 Sentinel Rd #1, Lake Placid, NY 12946For SaleMLS ID #179213, Diane Scholl, Listing by: Adirondack Premier Properties Berkshire Hathaway HomeService. ACVMLS
- $360,0002 bd1 ba500 sqft6143 Sentinel Rd Unit 7, Lake Placid, NY 12946For SaleMLS ID #201198, Macie Huwiler, Listing by: Adirondack Premier Properties Berkshire Hathaway HomeService. ACVMLS
