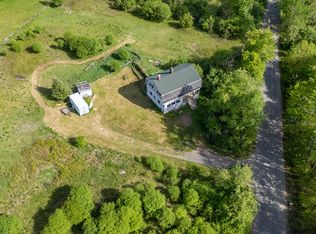
Enjoy sweeping mountain views from this 2-bedroom home on 7.72 acres atop Corliss Point in the heart of the Adirondack High Peaks. Inspired by the historic Holt House at Marcy Field, this home pairs classic character with an open floor plan and oversized windows that fill the space with natural light all day. Recent updates include a new driveway, combination boiler with in-floor radiant heating, and a buried 1,000-gallon propane tank. Outside, a brand-new chicken coop complements the private, open setting. Situated in an ideal location just outside the hamlet of Keene you will have easy access to hiking and biking trails, nearby amenities, and outdoor recreation.
For sale
$815,000
32 Corliss Point Way, Keene, NY 12942
2beds
1,734sqft
Single Family Residence
Built in 2002
7.72 Acres Lot
$-- Zestimate®
$470/sqft
$-- HOA
What's special
Brand-new chicken coopOpen floor planClassic characterSweeping mountain viewsPrivate open setting
- 134 days
- 473
- 33
Likely to sell faster than
Zillow last checked:
Listing updated:
Listed by:
Berkshire Hathaway HomeServices Adirondack Realty 518-576-9840,
Todd Townsend
Source: ACVMLS,MLS#: 207330
Facts & features
Interior
Bedrooms & bathrooms
- Bedrooms: 2
- Bathrooms: 2
- Full bathrooms: 2
Bedroom 1
- Features: Ceramic Tile
- Level: First
- Area: 187 Square Feet
- Dimensions: 17 x 11
Bedroom 2
- Features: Softwood
- Level: First
- Area: 151.25 Square Feet
- Dimensions: 13.75 x 11
Bathroom 1
- Features: Ceramic Tile
- Level: First
- Area: 67.98 Square Feet
- Dimensions: 11.33 x 6
Bathroom 2
- Features: Vinyl
- Level: First
- Area: 59.22 Square Feet
- Dimensions: 9 x 6.58
Dining room
- Features: Softwood
- Level: First
- Area: 52 Square Feet
- Dimensions: 6.5 x 8
Kitchen
- Features: Softwood
- Level: First
- Area: 99 Square Feet
- Dimensions: 9 x 11
Laundry
- Features: Vinyl
- Level: First
- Area: 32.5 Square Feet
- Dimensions: 5 x 6.5
Living room
- Features: Softwood
- Level: First
- Area: 323 Square Feet
- Dimensions: 17 x 19
Loft
- Features: Carpet
- Level: Second
- Area: 330.98 Square Feet
- Dimensions: 17.42 x 19
Office
- Features: Softwood
- Level: First
- Area: 91.28 Square Feet
- Dimensions: 12.17 x 7.5
Heating
- Propane, Radiant, Radiant Floor, Wood Stove
Cooling
- None
Appliances
- Included: Dishwasher, Dryer, Electric Range, Microwave, Refrigerator, Washer
- Laundry: Main Level
Features
- Ceiling Fan(s), High Ceilings, Master Downstairs, Vaulted Ceiling(s)
- Flooring: Wood
- Windows: Double Pane Windows
- Basement: Crawl Space
Interior area
- Total structure area: 1,734
- Total interior livable area: 1,734 sqft
- Finished area above ground: 1,734
- Finished area below ground: 0
Video & virtual tour
Property
Parking
- Parking features: Driveway, Gravel, No Garage
Features
- Levels: One and One Half
- Patio & porch: Deck, Porch, Screened
- Exterior features: Lighting
- Has view: Yes
- View description: Mountain(s), Trees/Woods
- Body of water: None
Lot
- Size: 7.72 Acres
- Features: Landscaped, Many Trees
Details
- Additional structures: Poultry Coop
- Parcel number: 53.2349.001
- Zoning: Residential
Construction
Type & style
- Home type: SingleFamily
- Architectural style: Adirondack,Contemporary
- Property subtype: Single Family Residence
Materials
- Wood Siding
- Roof: Asphalt
Condition
- Updated/Remodeled
- New construction: No
- Year built: 2002
Utilities & green energy
- Sewer: Septic Tank
- Water: Well Drilled
- Utilities for property: Electricity Connected, Internet Available, Underground Utilities
Community & HOA
Community
- Security: Carbon Monoxide Detector(s), Smoke Detector(s)
- Subdivision: Corliss Point
HOA
- Has HOA: No
Location
- Region: Keene
Financial & listing details
- Price per square foot: $470/sqft
- Tax assessed value: $748,700
- Annual tax amount: $9,616
- Date on market: 5/25/2026
- Listing agreement: Exclusive Right To Sell
- Listing terms: 1031 Exchange,Cash,Conventional
- Lease term: Short Term Lease
- Electric utility on property: Yes
- Road surface type: Dirt, Gravel
Estimated market value
Not available
Estimated sales range
Not available
Not available
Price history
| Date | Event | Price |
|---|---|---|
| 5/25/2026 | Listed for sale | $815,000+52.3%$470/sqft |
Source:  ACVMLS #207330 Report a problem ACVMLS #207330 Report a problem | ||
| 2/3/2021 | Sold | $535,000$309/sqft |
Source: ACVMLS #172190 Report a problem | ||
| 11/30/2020 | Pending sale | $535,000$309/sqft |
Source: Adirondack Realty Berkshire Hathaway HomeServices #172190 Report a problem | ||
| 11/13/2020 | Listed for sale | $535,000+46.6%$309/sqft |
Source: Adirondack Realty Berkshire Hathaway HomeServices #172190 Report a problem | ||
| 8/8/2015 | Sold | $365,000-2.7%$210/sqft |
Source: ACVMLS #153308 Report a problem | ||
| 6/15/2015 | Listed for sale | $375,000$216/sqft |
Source: Adirondack Realty #153308 Report a problem | ||
Public tax history
| Year | Property taxes | Tax assessment |
|---|---|---|
| 2025 | -- | $748,700 +49.4% |
| 2024 | -- | $501,000 |
| 2023 | -- | $501,000 |
| 2022 | -- | $501,000 |
| 2021 | -- | $501,000 +31.4% |
| 2020 | -- | $381,300 |
| 2019 | -- | $381,300 |
| 2018 | -- | $381,300 |
| 2017 | $6,937 | $381,300 |
| 2016 | -- | $381,300 -22.8% |
| 2015 | -- | $493,900 |
| 2014 | -- | $493,900 |
| 2013 | -- | $493,900 |
| 2012 | -- | $493,900 -16.6% |
| 2011 | -- | $592,300 |
| 2010 | -- | $592,300 |
| 2009 | -- | $592,300 +5% |
| 2008 | -- | $564,100 +15% |
| 2007 | -- | $490,500 +10% |
| 2006 | -- | $445,900 +10% |
| 2005 | -- | $405,400 +25% |
| 2004 | -- | $324,300 +8.4% |
| 2003 | -- | $299,300 +277.8% |
| 2002 | -- | $79,220 |
Find assessor info on the county website
Monthly payment
Climate risks
Neighborhood: 12942
Similar homes
- $445,0002 bd1 ba1.1k sqft638 Hurricane Rd, Keene, NY 12942For Sale
 MLS ID #207339, Todd Townsend, Listing by: Berkshire Hathaway HomeServices Adirondack Realty. ACVMLS
 - $410,3463 bd2 ba1.9k sqft10807 Nys Rte #9N, Keene, NY 12942For Sale
 MLS ID #207315, Chase Jermano, Listing by: Tina Leonard Real Estate, LLC. ACVMLS
 - $459,0003 bd2 ba1.5k sqft2950 Nys Rte #73, Keene, NY 12942For Sale
 MLS ID #207373, Roger Y Allen, Listing by: Roger Y Allen Real Estate. ACVMLS
 - $615,0003 bd2 ba1.9k sqft125 Airport Rd, Keene Valley, NY 12943For Sale
 MLS ID #207462, Todd Townsend, Listing by: Berkshire Hathaway HomeServices Adirondack Realty. ACVMLS
