Skip main navigation
Sold for $940,000
  • $940,000

    52 Corliss Point Way, Keene, NY 12942

    4beds
    4,526sqft
    Single Family Residence
    Built in 2016
    7.77 Acres Lot
    $1,018,200 Zestimate®
    $208/sqft
    $4,478 Estimated rent

    Home value

    $1,018,200

    Estimated sales range

    Not available

    $4,478/mo

    Zestimate® history
    Loading
    Loading...

    Owner options

    List your home for rent

    $4,478/mo

    Rent Zestimate®

    Find your next renter with Zillow Rental Manager. Plus, with online applications, you can quickly screen prospective tenants – for free.

    Learn more

    $4,478/mo

    Rent Zestimate®

    Refinance and save

    $6,188/mo

    Est. payment

    Refinancing to a lower rate could help reduce your monthly payments and save thousands over the life of the loan.

    See today's rates

    $6,188/mo

    Est. payment

    Explore your selling options

    Work with a Zillow partner agent

    Leverage their expertise and Zillow's premium Showcase listings to get your home seen by more buyers.

    Get started

    List with your own agent

    Get your home in front of millions of buyers by listing it on Zillow.

    Learn how to do it

    Sell it yourself

    Take full control of how buyers see your home on Zillow by listing For Sale by Owner (FSBO).

    List your home

    What's special

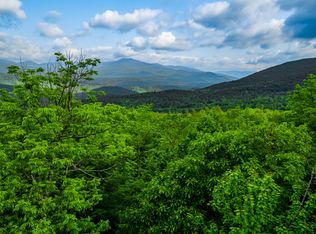
    Welcome to High Rock Fort! This almost zero energy use property up on beautiful Corliss Point near Hurricane Mountain was built in 2016. With two fire pits, a wood burning stove, wrap-around deck and other luxuries, this Adirondack home is ready for those who want to mountain climb, ski or just watch the hummingbirds. High Rock Fort has spacious comfort on 7.77 acres of secluded, peaceful, mountainside in the heart of the High Peaks Region. There are an additional 7+acres available. High Rock Fort is a close drive to Lake Placid and Whiteface Mountain Ski Resort. The home is nestled in a private woodsy setting in the summer (mountain views in the winter). The primary bedroom and bathroom are on the first floor with a soaking tub, separate shower and double sink vanity. Most of the house is on the main floor with three doors to the deck. The large windows face mountainside and are designed to maximize the view of woods, mountains and birds. The open floor plan includes a very generous kitchen, including all granite counter tops, a breakfast bar, and stainless steel appliances. EV charger installed. 1 mile above the hamlet of Keene, close to the charming towns of Keene Valley and Jay. Less than 2 hours to Montreal, Albany or Burlington, VT.

    Zillow last checked:

    Listing updated:

    Listed by:

    Corey Iaria Purcell,

    Four Seasons Sotheby's International Realty

    Bought with:

    Jack Newberry, 10401378136

    Coldwell Banker Whitbeck Assoc-Saranac Lake

    Source: ACVMLS,MLS#: 201428MLS Logo

    Facts & features

    Interior

    Bedrooms & bathrooms
    • Bedrooms: 4
    • Bathrooms: 4
    • Full bathrooms: 3
    • 1/2 bathrooms: 1
    • Main level bathrooms: 2
    • Main level bedrooms: 1
    Primary bedroom
    • Features: Hardwood
    • Level: First
    • Area: 202.5 Square Feet
    • Dimensions: 15 x 13.5
    Bedroom 2
    • Features: Hardwood
    • Level: Second
    • Area: 133.1 Square Feet
    • Dimensions: 11 x 12.1
    Bedroom 3
    • Features: Hardwood
    • Level: Second
    • Area: 202.16 Square Feet
    • Dimensions: 13.3 x 15.2
    Bedroom 4
    • Features: Ceramic Tile
    • Level: Lower
    • Area: 447.58 Square Feet
    • Dimensions: 27.8 x 16.1
    Primary bathroom
    • Features: Ceramic Tile
    • Level: First
    • Area: 96.2 Square Feet
    • Dimensions: 13 x 7.4
    Bathroom
    • Features: Ceramic Tile
    • Level: First
    • Area: 54.99 Square Feet
    • Dimensions: 6.11 x 9
    Bathroom 3
    • Features: Ceramic Tile
    • Level: Second
    • Area: 45.65 Square Feet
    • Dimensions: 8.3 x 5.5
    Bathroom 4
    • Features: Ceramic Tile
    • Level: Lower
    • Area: 36.55 Square Feet
    • Dimensions: 8.5 x 4.3
    Bonus room
    • Features: Ceramic Tile
    • Level: Lower
    • Area: 184.71 Square Feet
    • Dimensions: 14.1 x 13.1
    Dining room
    • Features: Ceramic Tile
    • Level: First
    • Area: 199.68 Square Feet
    • Dimensions: 12.8 x 15.6
    Game room
    • Features: Ceramic Tile
    • Level: Lower
    • Area: 466.2 Square Feet
    • Dimensions: 25.9 x 18
    Kitchen
    • Features: Ceramic Tile
    • Level: First
    • Area: 68.89 Square Feet
    • Dimensions: 8.3 x 8.3
    Laundry
    • Level: First
    • Area: 59.92 Square Feet
    • Dimensions: 10.7 x 5.6
    Living room
    • Features: Hardwood
    • Level: First
    • Area: 265.2 Square Feet
    • Dimensions: 17 x 15.6
    Utility room
    • Features: Other
    • Level: Lower
    • Area: 78 Square Feet
    • Dimensions: 13 x 6
    Heating
    • Active Solar, Electric, Passive Solar, Solar, Wood Stove
    Cooling
    • Ceiling Fan(s)
    Appliances
    • Included: Dishwasher, Dryer, Electric Range, Instant Hot Water, Microwave, Refrigerator, Stainless Steel Appliance(s), Washer
    • Laundry: Laundry Room
    Features
    • Granite Counters, Beamed Ceilings, Breakfast Bar, Ceiling Fan(s), Double Vanity, High Ceilings, Low Flow Plumbing Fixtures, Open Floorplan, Master Downstairs, Smart Thermostat, Soaking Tub, Storage, Walk-In Closet(s)
    • Flooring: Hardwood, Tile
    • Doors: Sliding Doors
    • Windows: Insulated Windows
    • Basement: Daylight,Finished,Full,Walk-Out Access
    • Number of fireplaces: 1
    • Fireplace features: Fire Pit, Living Room, Wood Burning Stove
    Interior area
    • Total structure area: 4,526
    • Total interior livable area: 4,526 sqft
    • Finished area above ground: 3,248
    • Finished area below ground: 1,278

    Property

    Parking
    • Total spaces: 4
    • Parking features: Circular Driveway, Gravel
    • Uncovered spaces: 4
    Features
    • Levels: Two
    • Stories: 2
    • Patio & porch: Deck, Patio, Porch, Wrap Around
    • Exterior features: Fire Pit, Private Entrance, Private Yard
    • Fencing: None
    • Has view: Yes
    • View description: Forest, Mountain(s), Panoramic, Trees/Woods
    Lot
    • Size: 7.77 Acres
    • Features: Back Yard, Landscaped, Many Trees, Native Plants, Private, Secluded, Views, Wooded
    Details
    • Parcel number: 53.2320.211
    • Zoning: Residential
    • Other equipment: Satellite Dish

    Construction

    Type & style
    • Home type: SingleFamily
    • Architectural style: Adirondack,Cabin,Chalet
    • Property subtype: Single Family Residence
    Materials
    • Frame, Wood Siding
    • Foundation: Poured
    • Roof: Composition,Shingle
    Condition
    • New Construction
    • New construction: Yes
    • Year built: 2016

    Utilities & green energy

    • Electric: Circuit Breakers, Energy Storage Device, Pre-Wired for Renewables, Ready for Renewables
    • Sewer: Septic Tank
    • Water: Well Drilled
    • Utilities for property: Cable Available, Electricity Connected, Internet Connected, Phone Connected, Underground Utilities
    Green energy
    • Energy efficient items: Appliances, Construction, HVAC, Insulation, Thermostat, Water Heater
    • Energy generation: Solar

    Community & neighborhood

    Security
    • Security features: Carbon Monoxide Detector(s), Smoke Detector(s)
    Location
    • Region: Keene
    • Subdivision: Corliss Point

    Other

    Other facts
    • Listing agreement: Exclusive Right To Sell
    • Listing terms: 1031 Exchange,Cash,Contract,Conventional,FHA,USDA Loan,VA Loan
    • Road surface type: Gravel

    Price history

    DateEventPrice
    10/4/2024Sold$940,000-5.9%$208/sqft
    Source: ACVMLS #201428 Report a problem
    7/29/2024Pending sale$999,000$221/sqft
    Source: ACVMLS #201428 Report a problem
    6/1/2024Price change$999,000-20.1%$221/sqft
    Source: ACVMLS #201428 Report a problem
    5/7/2024Price change$1,250,000-5.7%$276/sqft
    Source: ACVMLS #201428 Report a problem
    4/12/2024Price change$1,325,000-5.4%$293/sqft
    Source: ACVMLS #201428 Report a problem
    3/11/2024Listed for sale$1,400,000+1155.6%$309/sqft
    Source: ACVMLS #201428 Report a problem
    11/12/2015Sold$111,500+42.9%$25/sqft
    Source: Public Record Report a problem
    5/14/2001Sold$78,000$17/sqft
    Source: Public Record Report a problem

    Public tax history

    YearProperty taxesTax assessment
    2025-- $921,100 +141.4%
    2024-- $381,600
    2023-- $381,600
    2022-- $381,600
    2021-- $381,600
    2020-- $381,600
    2019-- $381,600
    2018-- $381,600
    2017$2,522 $381,600 +216.9%
    2016-- $120,400 -40.4%
    2015-- $202,000
    2014-- $202,000
    2013-- $202,000
    2012-- $202,000 -7.8%
    2011-- $219,000
    2010-- $219,000
    2009-- $219,000 -13.1%
    2008-- $252,000 +15%
    2007-- $219,100 +10%
    2006-- $199,200 +10%
    2005-- $181,100 +25%
    2004-- $144,900 +23.2%
    2003-- $117,600 +28.6%
    2002-- $91,440 -4.8%
    2001-- $96,000

    Find assessor info on the county website

    Neighborhood: 12942

    Nearby schools

    GreatSchools rating