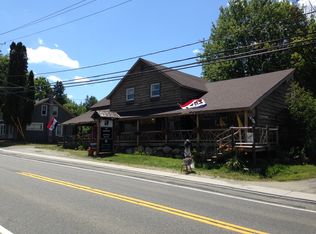
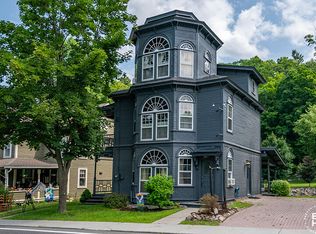
Exceptional investment opportunity in the heart of Keene, the gateway to the Adirondack High Peaks. This fully renovated three-unit investment property offers outstanding income potential with the flexibility for long-term rentals, short-term rentals, or owner occupancy. The building features two spacious one-bedroom units and one three-bedroom unit, each thoughtfully designed with two-story layouts, a full bath, and a convenient half bath downstairs.
Every inch of the property has been meticulously renovated inside and out with high-end finishes, creating a truly turnkey investment that requires little more than finding your next tenants or guests. Further enhancing its appeal, the property retains its commercial zoning, opening the door to a wide variety of potential business uses or mixed-use opportunities. Generous off-street parking provides ample space for residents, customers, and visitors alike.
Centrally located in Keene, just minutes from the High Peaks, Lake Placid, world-class hiking, skiing, climbing, and year-round recreation. This is a rare opportunity to own a beautifully renovated property with exceptional flexibility in one of the Adirondacks' most desirable communities. Whether you're expanding your investment portfolio, launching a business, or looking to live in one unit while generating income from the others, the possibilities are nearly endless.
Owner is a licensed real estate agent.
For sale
$795,000
10897 New Frk #73, Keene, NY 12942
5beds
2,765sqft
Single Family Residence
Built in 1899
0.44 Acres Lot
$-- Zestimate®
$288/sqft
$-- HOA
What's special
Beautifully renovated propertyGenerous off-street parkingConvenient half bath downstairsTwo-story layoutsOne three-bedroom unitTwo spacious one-bedroom units
- 22 days |
- 1,032 |
- 31 |
Zillow last checked:
Listing updated:
Listed by:
Adirondack Realty Berkshire Hathaway HomeServices 518-576-9840,
Justin McGiver
Source: ACVMLS,MLS#: 207762
Facts & features
Interior
Bedrooms & bathrooms
- Bedrooms: 5
- Bathrooms: 6
- Full bathrooms: 3
- 1/2 bathrooms: 3
Bedroom 1
- Description: Unit 1
- Features: Carpet
- Level: Second
- Area: 260.64 Square Feet
- Dimensions: 18.1 x 14.4
Bedroom 1
- Description: Unit 2
- Features: Carpet
- Level: Second
- Area: 178.75 Square Feet
- Dimensions: 14.3 x 12.5
Bedroom 1
- Description: Unit 3
- Features: Carpet
- Level: Second
- Area: 151.2 Square Feet
- Dimensions: 14.4 x 10.5
Bedroom 2
- Description: Unit 2
- Features: Carpet
- Level: Second
- Area: 158.76 Square Feet
- Dimensions: 12.6 x 12.6
Bedroom 3
- Description: Unit 2
- Features: Carpet
- Level: Second
- Area: 129.96 Square Feet
- Dimensions: 11.4 x 11.4
Bathroom 1
- Description: Unit 1
- Features: Ceramic Tile
- Level: First
- Area: 36.8 Square Feet
- Dimensions: 9.2 x 4
Bathroom 1
- Description: Unit 2
- Features: Ceramic Tile
- Level: First
- Area: 20.4 Square Feet
- Dimensions: 5.1 x 4
Bathroom 1
- Description: Unit 3
- Features: Ceramic Tile
- Level: First
- Area: 18.72 Square Feet
- Dimensions: 4.8 x 3.9
Bathroom 2
- Description: Unit 1
- Features: Ceramic Tile
- Level: Second
- Area: 69.12 Square Feet
- Dimensions: 9.6 x 7.2
Bathroom 2
- Description: Unit 2
- Features: Ceramic Tile
- Level: Second
- Area: 62.7 Square Feet
- Dimensions: 11.4 x 5.5
Bathroom 2
- Description: Unit 3
- Features: Ceramic Tile
- Level: Second
- Area: 55.61 Square Feet
- Dimensions: 8.3 x 6.7
Kitchen
- Description: Unit 1
- Features: Hardwood
- Level: First
- Area: 226.56 Square Feet
- Dimensions: 12.8 x 17.7
Kitchen
- Description: Unit 2
- Features: Ceramic Tile
- Level: First
- Area: 185.54 Square Feet
- Dimensions: 16.7 x 11.11
Kitchen
- Description: Unit 3
- Features: Vinyl
- Level: First
- Area: 297.44 Square Feet
- Dimensions: 20.8 x 14.3
Living room
- Description: Unit 1
- Features: Hardwood
- Level: First
- Area: 166.38 Square Feet
- Dimensions: 17.7 x 9.4
Living room
- Description: Unit 2
- Features: Hardwood
- Level: First
- Area: 250.66 Square Feet
- Dimensions: 16.6 x 15.1
Living room
- Description: Unit 3
- Features: Laminate Counters
- Level: First
- Area: 254.88 Square Feet
- Dimensions: 17.7 x 14.4
Heating
- Baseboard, Oil, Propane, Wood Stove
Appliances
- Included: Dishwasher, Dryer, Electric Water Heater, Gas Range, Microwave, Refrigerator, Washer
- Laundry: Common Area, Laundry Room, Multiple Locations
Features
- Apartment
- Flooring: Carpet, Hardwood, Laminate, Tile
- Basement: Partial,Unfinished
Interior area
- Total structure area: 2,765
- Total interior livable area: 2,765 sqft
- Finished area above ground: 2,765
- Finished area below ground: 0
Property
Parking
- Total spaces: 10
- Parking features: On Site, Open, Parking Lot
- Uncovered spaces: 10
Features
- Levels: Bi-Level
- Patio & porch: Covered, Deck, Front Porch, Patio, Rear Porch
- Exterior features: Lighting, Private Entrance
Lot
- Size: 0.44 Acres
- Features: Back Yard
Details
- Additional structures: Shed(s)
- Parcel number: 53.2731.100
Construction
Type & style
- Home type: SingleFamily
- Architectural style: Old Style
- Property subtype: Single Family Residence
Materials
- Wood Siding
- Foundation: Block, Stone
- Roof: Asphalt
Condition
- Updated/Remodeled
- New construction: No
- Year built: 1899
Utilities & green energy
- Sewer: Septic Tank
- Water: Public
- Utilities for property: Cable Connected, Electricity Connected, Internet Available, Internet Connected, Sewer Connected, Water Connected, Propane
Community & HOA
Location
- Region: Keene
Financial & listing details
- Price per square foot: $288/sqft
- Annual tax amount: $6,488
- Date on market: 7/3/2026
- Listing agreement: Exclusive Right To Sell
- Listing terms: 1031 Exchange,Cash,Conventional
- Lease term: Short Term Lease
- Electric utility on property: Yes
- Road surface type: Paved
Estimated market value
Not available
Estimated sales range
Not available
Not available
Price history
| Date | Event | Price |
|---|---|---|
| 7/3/2026 | Listed for sale | $795,000$288/sqft |
Source:  ACVMLS #207762 Report a problem ACVMLS #207762 Report a problem | ||
Public tax history
Tax history is unavailable.
Monthly payment
Climate risks
Neighborhood: 12942
Nearby schools
GreatSchools rating
- 8/10Keene Central SchoolGrades: K-12Distance: 4.6 mi
- $---- bd2 ba4k sqft10897 Nys Rte #73, Keene, NY 12942Off Market
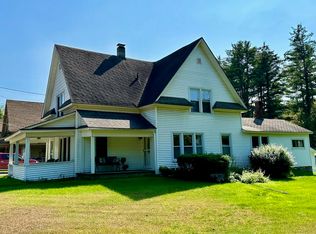
- $349,0003 bd2 ba1.9k sqft10905 Nys Rte #9N, Keene, NY 12942Sold
- $--3 bd2 ba-- sqft10904 New York Scenic #73-ID1302141P, Keene, NY 12942Off Market

- $685,500-- bd-- ba6.3k sqft10913 Nys Route 9n, Keene, NY 12942Off Market
- $749,300-- bd-- ba4.1k sqft32 Both Meadow Trl, Keene, NY 12942Off Market
- $16,700-- bd-- ba1k sqft6 Bucks Ln, Keene, NY 12942Off Market
- $502,3004 bd3 ba1.9k sqft10909 Nys Rte #9N, Keene, NY 12942Off Market
- $383,1002 bd2 ba1.5k sqft15 Bucks Ln, Keene, NY 12942Off Market
A local agent can set up tours, give advice and negotiate with sellers.
Similar homes
- $815,0002 bd2 ba1.7k sqft32 Corliss Point Way, Keene, NY 12942For Sale
 MLS ID #207330, Todd Townsend, Listing by: Adirondack Realty Berkshire Hathaway HomeServices. ACVMLS
 - $1,125,0005 bd3 ba2.7k sqft3307 New Frk #73, Keene, NY 12942For Sale
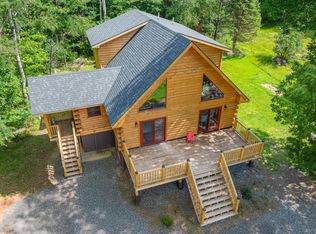 MLS ID #207819, Sean Rogge, Listing by: Howard Hanna Capital, Inc (Queensbury). ACVMLS
 - $459,0003 bd2 ba1.9k sqft10807 Nys Rte #9N, Keene, NY 12942For Sale
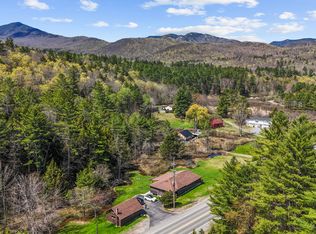 MLS ID #207315, Chase Jermano, Listing by: Tina Leonard Real Estate, LLC. ACVMLS
 - $595,0003 bd3 ba1.9k sqft10918 Nys Rte #9N, Keene, NY 12942For Sale
 MLS ID #202455, Todd Townsend, Listing by: Adirondack Realty Berkshire Hathaway HomeServices. ACVMLS
 - $459,0003 bd2 ba1.5k sqft2950 Nys Rte #73, Keene, NY 12942For SaleMLS ID #207373, Roger Y Allen, Listing by: Roger Y Allen Real Estate. ACVMLS
- $895,0004 bd3 ba3.1k sqftGilmore Hill Rd, Keene, NY 12942New ConstructionMLS ID #205189, Jack Newberry, Listing by: Coldwell Banker Whitbeck Assoc-Saranac Lake. ACVMLS
- $998,0005 bd3 ba2.6k sqft5468 Cascade Rd, Lake Placid, NY 12946For SaleMLS ID #207644, Brenda Goulette, Listing by: Engel & Volkers Lake Placid Real Estate. ACVMLS
- $615,0003 bd2 ba1.9k sqft125 Airport Rd, Keene Valley, NY 12943For SaleMLS ID #207462, Todd Townsend, Listing by: Adirondack Realty Berkshire Hathaway HomeServices. ACVMLS
- $775,0004 bd2 ba1.5k sqft5885 Cascade Rd, Lake Placid, NY 12946For SaleMLS ID #205202, Amanda Marie Birchenough-Morrell, Listing by: Engel & Volkers Lake Placid Real Estate. ACVMLS
- $800,0003 bd4 ba2.9k sqft32 Seneca Trl, Jay, NY 12941For SaleMLS ID #205800, Ryan Earle, Listing by: Ryan Earle Real Estate, LLC. ACVMLS
- $865,0007 bd4 ba3.8k sqft12134 Route 9 #N, Upper Jay, NY 12987For SaleMLS ID #205351, Brooks H. Reynolds, Listing by: The Reynolds Group of Lake Placid, LLC. ACVMLS
- $575,0002 bd2 ba2.1k sqft1925 Highway 73, Keene Valley, NY 12943For SaleMLS ID #207755, Matthew Preston Smith, Listing by: Landvest, Inc.. ACVMLS
- $749,9003 bd3 ba2.1k sqft698 Hazen Road, Jay, NY 12941ActiveMLS ID #202621528, Terry B Brannock, Listing by: Brannock Properties. Global MLS
- $463,0004 bd2 ba2.9k sqft8 Mason Young Ln, Keene Valley, NY 12943For SaleMLS ID #206944, Jack Newberry, Listing by: Coldwell Banker Whitbeck Assoc-Saranac Lake. ACVMLS
- $729,0005 bd4 ba2.2k sqft173 Kiwassa Rd, Saranac Lake, NY 12983For SaleMLS ID #207812, Benjamin Kline, Listing by: Rob Grant & Assoc. R.E.. ACVMLS
- $549,0005 bd3 ba2.4k sqft6144 Sentinel Rd, Lake Placid, NY 12946For SaleMLS ID #207692, Margie Philo, Listing by: Adirondack Premier Properties Berkshire Hathaway HomeService. ACVMLS
- $799,0005 bd4 ba2.1k sqft11 Lambs Way #3, Lake Placid, NY 12946New ConstructionMLS ID #207068, Beth Hall, Listing by: Adirondack Premier Properties Berkshire Hathaway HomeService. ACVMLS
- $689,0006 bd3 ba3.8k sqft93 Beech St, Jay, NY 12941For SaleMLS ID #206383, Anne-Marie Farrell, Listing by: A-M Farrell Real Estate. ACVMLS
- $449,0004 bd2 ba2.1k sqft1937 Nys Rte #73, Keene Valley, NY 12943For SaleMLS ID #203889, Heather Maxey, Listing by: Adirondack Realty Berkshire Hathaway HomeServices. ACVMLS
- $575,0003 bd3 ba2.5k sqft191 Glenwood Dr, Saranac Lake, NY 12983For SaleMLS ID #207935, Karen L Mergenthaler, Listing by: Merrill L. Thomas, Inc.. ACVMLS
