Dreaming of being in your new Adirondack home by summer 2027? This exceptional opportunity brings your dream remarkably close to reality. With the building permit, detailed plans, well installed and APA approval already in place, construction is ready to begin.
Designed as a luxurious modern mountain retreat, this 4-bedroom, 3-full-bath home with a potential 5th bedroom offers approximately 3,200 square feet of beautifully appointed year-round living space on 4.22 acres of wooded land. Thoughtful upgrades include stone veneer, grand stone fireplace, hardwoods throughout the main level, a finished lower level with patio access and egress for a potential fifth bedroom, timber framed porch, composite decking, upgraded site work and native landscaping. The stunning open-concept Great Room features dramatic vaulted beamed ceilings and a panoramic wall of floor-to-ceiling windows framing mountain and forest views. A spacious kitchen with island flows into the living and dining areas, creating an inviting gathering space. The main level features two bedrooms and a full bath. Upstairs, the private primary suite serves as an exclusive getaway. The finished lower level includes a fourth bedroom, Family Room, and the egress-equipped Bonus Room offering the flexibility to become a fifth bedroom, if desired. An expansive wraparound deck extends the living space outdoors, perfect for dining, relaxing, or stargazing beneath the Adirondack sky. Enjoy privacy and tranquility while remaining just minutes from Route 73, Keene and Keene Valley, with Lake Placid only 12 minutes away. Plans, permits, and approvals are in place--now it's time to make your selections and bring your Adirondack dream home to life!
New construction
$1,300,000
Gilmore Hill Rd, Keene, NY 12942
5beds
3,184sqft
Single Family Residence
Built in 2027
4.22 Acres Lot
$-- Zestimate®
$408/sqft
$-- HOA
What's special
Stone veneerComposite deckingStunning open-concept great roomTimber framed porchGrand stone fireplaceInviting gathering spaceDramatic vaulted beamed ceilings
- 2 days
- 280
- 4
Likely to sell faster than
Zillow last checked:
Listing updated:
Listed by:
Engel & Volkers Lake Placid Real Estate 518-523-4404,
Brenda Goulette,
Jean Alper, Licensed Associate Real Estate Broker,
Engel & Volkers Lake Placid Real Estate
Source: ACVMLS,MLS#: 208469
Facts & features
Interior
Bedrooms & bathrooms
- Bedrooms: 5
- Bathrooms: 3
- Full bathrooms: 3
- Main level bathrooms: 1
- Main level bedrooms: 2
Bedroom 1
- Level: First
- Area: 134.38 Square Feet
- Dimensions: 12.5 x 10.75
Bedroom 2
- Level: First
- Area: 133.3 Square Feet
- Dimensions: 12.4 x 10.75
Bedroom 4
- Features: Luxury Vinyl
- Level: Basement
- Area: 168.44 Square Feet
- Dimensions: 13.75 x 12.25
Bedroom 5
- Level: Basement
- Area: 223.93 Square Feet
- Dimensions: 16.9 x 13.25
Primary bathroom
- Level: Second
- Area: 304.5 Square Feet
- Dimensions: 21.75 x 14
Family room
- Level: Basement
- Area: 420.81 Square Feet
- Dimensions: 24.9 x 16.9
Great room
- Level: First
- Area: 676.71 Square Feet
- Dimensions: 30.9 x 21.9
Other
- Level: Basement
- Area: 162.31 Square Feet
- Dimensions: 13.25 x 12.25
Heating
- Air Exchanger, Ductless, Fireplace(s), Propane
Cooling
- Ductless
Appliances
- Included: Built-In Range, Dishwasher, Electric Oven, Electric Range, Oven, Range, Stainless Steel Appliance(s)
- Laundry: Inside, Laundry Room, Washer Hookup
Features
- Stone Counters, Beamed Ceilings, Double Vanity, Eat-in Kitchen, High Ceilings, Kitchen Island, Open Floorplan, Smart Camera(s)/Recording, Walk-In Closet(s)
- Flooring: Ceramic Tile, Luxury Vinyl, Wood
- Doors: French Doors, Sliding Doors
- Windows: Double Pane Windows, ENERGY STAR Qualified Windows, Insulated Windows, Screens
- Basement: Finished,Walk-Out Access
- Number of fireplaces: 1
- Fireplace features: Basement, Bedroom, Dining Room, Family Room, Gas, Glass Doors, Living Room, Master Bedroom, Propane, Stone
Interior area
- Total structure area: 3,184
- Total interior livable area: 3,184 sqft
- Finished area above ground: 1,872
- Finished area below ground: 1,312
Property
Parking
- Parking features: Additional Parking, Driveway
- Has garage: Yes
Features
- Levels: Three Or More
- Stories: 2
- Patio & porch: Deck, Wrap Around
- Has view: Yes
- View description: Mountain(s), Trees/Woods
- Body of water: None
Lot
- Size: 4.22 Acres
- Features: Cleared, Gentle Sloping, Many Trees, Native Plants, Wooded
- Topography: Sloping
Details
- Additional structures: Storage
- Parcel number: 44.4321.200
- Zoning: Residential
- Other equipment: Call Listing Agent, List Available
Construction
Type & style
- Home type: SingleFamily
- Architectural style: Adirondack
- Property subtype: Single Family Residence
Materials
- Foam Insulation, Stone
- Foundation: Block
- Roof: Asphalt,Metal
Condition
- New Construction
- New construction: Yes
- Year built: 2027
Utilities & green energy
- Sewer: Private Sewer, Septic Tank
- Water: Well, Well Drilled
- Utilities for property: Electricity Available, Internet Available, Water Available
Green energy
- Energy efficient items: Insulation
Community & HOA
Community
- Subdivision: None
HOA
- Has HOA: No
Location
- Region: Keene
Financial & listing details
- Price per square foot: $408/sqft
- Annual tax amount: $781
- Date on market: 9/23/2026
- Listing agreement: Exclusive Right To Sell
- Listing terms: 1031 Exchange,Cash,Conventional
- Lease term: Short Term Lease
- Electric utility on property: Yes
Estimated market value
Not available
Estimated sales range
Not available
Not available
Price history
| Date | Event | Price |
|---|---|---|
| 9/23/2026 | Listed for sale | $1,300,000$408/sqft |
Source:  ACVMLS #208469 Report a problem ACVMLS #208469 Report a problem | ||
Public tax history
Tax history is unavailable.
Monthly payment
Climate risks
Neighborhood: 12942
Similar homes
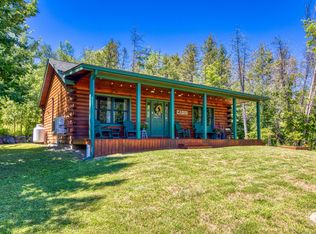
- $1,049,9005 bd3 ba2.7k sqft3307 New Frk #73, Keene, NY 12942For Sale
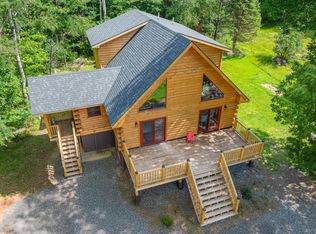 MLS ID #207819, Sean Rogge, Listing by: Howard Hanna Capital, Inc (Queensbury). ACVMLS
 - $749,0005 bd6 ba2.7k sqft10897 New Frk #73, Keene, NY 12942For Sale
 MLS ID #207762, Justin McGiver, Listing by: Berkshire Hathaway HomeServices Adirondack Realty. ACVMLS
 - $815,0002 bd2 ba1.7k sqft32 Corliss Point Way, Keene, NY 12942For Sale
 MLS ID #207330, Todd Townsend, Listing by: Berkshire Hathaway HomeServices Adirondack Realty. ACVMLS
 - $998,0005 bd3 ba2.6k sqft5468 Cascade Rd, Lake Placid, NY 12946For Sale
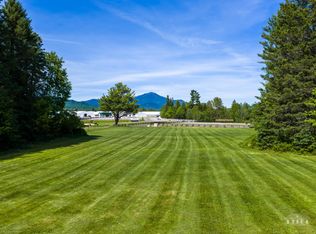 MLS ID #207644, Brenda Goulette, Listing by: Engel & Volkers Lake Placid Real Estate. ACVMLS
