
Set on a spacious lakefront lot with 102 feet of frontage on Silver Lake, this 6-bedroom, 2-bath home captures beautiful water views and views of Douglas Mountain. The open-concept main living area takes full advantage of the setting, with direct access to an expansive wraparound deck overlooking the lake. Stairs from the deck lead directly to the sandy beach waterfront, where a new boat launch and three docks provide exceptional access to the lake. The primary suite features a spacious private bath with a jetted tub and a sliding door opening directly to the deck and lake views. Upstairs, a large bedroom is complemented by four additional bedrooms, providing plenty of space for guests. The lower level expands the living and entertaining space with a large family room and an additional recreation area ideal for games and gatherings. French doors open to the lower deck and lakefront, offering another inviting space to enjoy the waterfront setting. Additional features include five new mini-split systems throughout the home and a Generac whole-house generator. Across the street, a 36' x 28' insulated and heated two-car garage offers 100-amp electrical service and generous space for vehicles, recreational equipment, and storage. With extensive waterfront amenities, multiple outdoor living spaces, direct lake access, and picturesque views of Douglas Mountain, this Silver Lake property offers an exceptional Adirondack waterfront setting.
For sale
$1,299,995
126 Island Rd, Au Sable Forks, NY 12912
6beds
2,455sqft
Single Family Residence
Built in 1974
0.83 Acres Lot
$1,247,900 Zestimate®
$530/sqft
$-- HOA
What's special
Beautiful water viewsMultiple outdoor living spacesExtensive waterfront amenitiesViews of douglas mountainDirect lake accessLarge family room
- 12 days
- 653
- 42
Likely to sell faster than
Zillow last checked:
Listing updated:
Listed by:
Century 21 The One 518-563-7350,
Brandy McDonald
Source: ACVMLS,MLS#: 208419
Facts & features
Interior
Bedrooms & bathrooms
- Bedrooms: 6
- Bathrooms: 2
- Full bathrooms: 2
Primary bedroom
- Features: Hardwood
- Level: First
- Area: 245.23 Square Feet
- Dimensions: 17.9 x 13.7
Bedroom 1
- Features: Carpet
- Level: Second
- Area: 157.76 Square Feet
- Dimensions: 11.11 x 14.2
Bedroom 2
- Features: Carpet
- Level: Second
- Area: 115.14 Square Feet
- Dimensions: 10.1 x 11.4
Bedroom 3
- Features: Carpet
- Level: Second
- Area: 138.05 Square Feet
- Dimensions: 12.11 x 11.4
Bedroom 4
- Features: Carpet
- Level: Second
- Area: 126.54 Square Feet
- Dimensions: 11.1 x 11.4
Bedroom 5
- Features: Carpet
- Level: Second
- Area: 101.7 Square Feet
- Dimensions: 9 x 11.3
Primary bathroom
- Features: Ceramic Tile
- Level: First
- Area: 95.9 Square Feet
- Dimensions: 7 x 13.7
Bathroom
- Features: Ceramic Tile
- Level: First
- Area: 53.2 Square Feet
- Dimensions: 7 x 7.6
Dining room
- Features: Ceramic Tile
- Level: First
- Area: 114.24 Square Feet
- Dimensions: 11.3 x 10.11
Family room
- Features: Ceramic Tile
- Level: Basement
- Area: 516.95 Square Feet
- Dimensions: 24.5 x 21.1
Game room
- Features: Ceramic Tile
- Level: Basement
- Area: 189.54 Square Feet
- Dimensions: 16.2 x 11.7
Kitchen
- Features: Ceramic Tile
- Level: First
- Area: 134.83 Square Feet
- Dimensions: 13.9 x 9.7
Laundry
- Features: Ceramic Tile
- Level: First
- Area: 22.96 Square Feet
- Dimensions: 4.1 x 5.6
Living room
- Features: Hardwood
- Level: First
- Area: 142.68 Square Feet
- Dimensions: 11.6 x 12.3
Heating
- Ductless, Hot Water, Oil
Cooling
- Ductless
Appliances
- Included: Dishwasher, Dryer, Electric Range, Refrigerator, Washer
- Laundry: Laundry Room, Main Level
Features
- Built-in Features, Ceiling Fan(s), Central Vacuum
- Flooring: Carpet, Hardwood, Tile
- Doors: French Doors, Sliding Doors
- Windows: Double Pane Windows
- Basement: Full,Walk-Out Access
Interior area
- Total structure area: 2,455
- Total interior livable area: 2,455 sqft
- Finished area above ground: 1,750
- Finished area below ground: 705
Property
Parking
- Total spaces: 2
- Parking features: Driveway
- Garage spaces: 2
Features
- Patio & porch: Deck, Wrap Around
- Exterior features: Dock
- Has spa: Yes
- Spa features: Bath
- Has view: Yes
- View description: Lake, Mountain(s)
- Has water view: Yes
- Water view: Lake
- Waterfront features: Lake
- Body of water: Silver Lake
- Frontage type: Lakefront
Lot
- Size: 0.83 Acres
- Dimensions: 100 x 360
- Features: Cleared, Sloped, Views, Waterfront
- Topography: Sloping
Details
- Parcel number: 307.4111
- Other equipment: Generator
Construction
Type & style
- Home type: SingleFamily
- Architectural style: Colonial
- Property subtype: Single Family Residence
Materials
- Wood Siding
- Roof: Asphalt
Condition
- Year built: 1974
Utilities & green energy
- Sewer: Septic Tank
- Water: Well
- Utilities for property: Internet Available
Community & HOA
Community
- Security: Carbon Monoxide Detector(s), Smoke Detector(s)
Location
- Region: Au Sable Forks
Financial & listing details
- Price per square foot: $530/sqft
- Tax assessed value: $357,200
- Annual tax amount: $10,141
- Date on market: 9/16/2026
- Listing agreement: Exclusive Right To Sell
- Listing terms: Cash,Conventional,FHA,VA Loan
- Lease term: Short Term Lease
- Road surface type: Gravel
Estimated market value
$1,247,900
$1.19M - $1.31M
$2,671/mo
Price history
| Date | Event | Price |
|---|---|---|
| 9/16/2026 | Listed for sale | $1,299,995$530/sqft |
Source:  ACVMLS #208419 Report a problem ACVMLS #208419 Report a problem | ||
Public tax history
| Year | Property taxes | Tax assessment |
|---|---|---|
| 2025 | -- | $357,200 |
| 2024 | -- | $357,200 |
| 2023 | -- | $357,200 +9.6% |
| 2022 | -- | $326,000 +6.7% |
| 2021 | -- | $305,600 +3.1% |
| 2020 | -- | $296,400 |
| 2019 | -- | $296,400 +6.4% |
| 2018 | -- | $278,600 +10.8% |
| 2017 | $4,319 | $251,500 |
| 2016 | -- | $251,500 |
| 2015 | -- | $251,500 |
| 2014 | -- | $251,500 |
| 2013 | -- | $251,500 |
| 2012 | -- | $251,500 |
| 2011 | -- | $251,500 |
| 2010 | -- | $251,500 |
| 2009 | -- | $251,500 |
| 2008 | -- | $251,500 |
| 2007 | -- | $251,500 |
| 2006 | -- | $251,500 +63.8% |
| 2005 | -- | $153,500 |
| 2004 | -- | $153,500 +57% |
| 2003 | -- | $97,800 |
| 2002 | -- | $97,800 |
| 2001 | -- | $97,800 |
| 2000 | -- | $97,800 |
Find assessor info on the county website
Monthly payment
Climate risks
Neighborhood: 12912
Similar homes
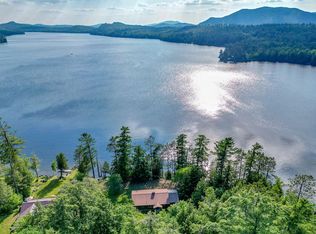
- $925,0003 bd1 ba1.7k sqft2327 Silver Lake Rd, Au Sable Forks, NY 12912For Sale
 MLS ID #207749, Michelle Mabee-Loughren, Listing by: B.A. Straight Real Estate. ACVMLS
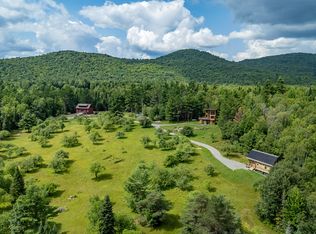
 - $1,275,0006 bd5 ba2.4k sqft238 Paye Rd, Vermontville, NY 12989New Construction
 MLS ID #208078, Mark Adler, Listing by: Berkshire Hathaway HomeServices Adirondack Premier Properties. ACVMLS
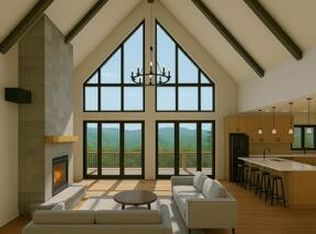
 - $1,300,0005 bd3 ba3.1k sqftGilmore Hill Rd, Keene, NY 12942New Construction
 MLS ID #208469, Brenda Goulette, Listing by: Engel & Volkers Lake Placid Real Estate. ACVMLS
 - $749,9003 bd3 ba2.1k sqft698 Hazen Road, Jay, NY 12941Active
 MLS ID #202621528, Terry B Brannock, Listing by: Brannock Properties LLC. Global MLS
