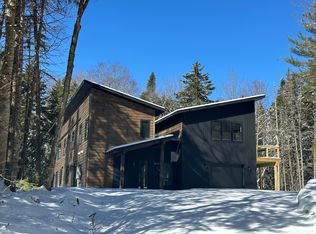
Tucked away in a beautiful private wooded setting, this exceptional 2 year old contemporary home sits on 4.61 acres and borders a large tract of protected McKenzie Mountain Wilderness State land. The spacious, light-filled residence features large windows throughout that bring in lots of natural light. There is a spacious modern eat-in kitchen and a cozy wood-burning fireplace in the living room that creates a warm and inviting gathering space. The main level also offers the convenience of a first floor laundry and a home office. Above the garage, private guest quarters include a full bath, perfect for guests. Step outside to a tranquil courtyard designed for relaxation and entertaining, complete with a hot tub, fire pit and lounge area surrounded by woods. Offered fully furnished and turnkey.
For sale
Price cut: $250K (7/8)
$1,500,000
44 Lambs Way, Lake Placid, NY 12946
4beds
3,674sqft
Single Family Residence
Built in 2023
4.61 Acres Lot
$-- Zestimate®
$408/sqft
$-- HOA
What's special
Home officeHot tubFire pitPrivate wooded settingFirst floor laundrySpacious light-filled residenceLarge windows throughout
- 184 days |
- 686 |
- 45 |
Zillow last checked:
Listing updated:
Listed by:
Adirondack Premier Properties Berkshire Hathaway HomeService 518-523-3333,
Beth Hall
Source: ACVMLS,MLS#: 206470
Facts & features
Interior
Bedrooms & bathrooms
- Bedrooms: 4
- Bathrooms: 4
- Full bathrooms: 4
Bedroom
- Features: Luxury Vinyl
- Level: Second
- Area: 106.92 Square Feet
- Dimensions: 9.9 x 10.8
Bedroom
- Features: Luxury Vinyl
- Level: Second
- Area: 106.92 Square Feet
- Dimensions: 9.9 x 10.8
Bedroom
- Features: Luxury Vinyl
- Level: Second
- Area: 202.86 Square Feet
- Dimensions: 13.8 x 14.7
Bathroom
- Description: concrete floors
- Level: First
- Area: 44.39 Square Feet
- Dimensions: 4.11 x 10.8
Bathroom
- Features: Luxury Vinyl
- Level: Second
- Area: 41.55 Square Feet
- Dimensions: 4.11 x 10.11
Bathroom
- Features: Luxury Vinyl
- Level: Second
- Area: 85.6 Square Feet
- Dimensions: 8 x 10.7
Bathroom
- Features: Luxury Vinyl
- Level: Second
- Area: 63.28 Square Feet
- Dimensions: 7.11 x 8.9
Kitchen
- Description: concrete floors
- Level: First
- Area: 324.87 Square Feet
- Dimensions: 14.7 x 22.1
Laundry
- Description: concrete floors
- Level: First
- Area: 87.59 Square Feet
- Dimensions: 8.11 x 10.8
Living room
- Description: concrete floors
- Level: First
- Area: 311.71 Square Feet
- Dimensions: 15.5 x 20.11
Loft
- Description: guest loft Bedroom
- Features: Luxury Vinyl
- Level: Second
- Area: 390.06 Square Feet
- Dimensions: 19.7 x 19.8
Office
- Description: concrete floors
- Level: First
- Area: 65.88 Square Feet
- Dimensions: 6.1 x 10.8
Other
- Description: mud rm concrete floors
- Level: First
- Area: 51.8 Square Feet
- Dimensions: 7 x 7.4
Heating
- Ductless, Electric, Radiant Floor
Cooling
- Central Air, Electric
Appliances
- Included: Bar Fridge, Dishwasher, Dryer, Electric Range, Microwave, Range Hood, Refrigerator, Washer
- Laundry: Laundry Room
Features
- High Speed Internet, Kitchen Island
- Flooring: Concrete, Luxury Vinyl
- Windows: ENERGY STAR Qualified Windows
- Basement: None
- Number of fireplaces: 1
- Fireplace features: Living Room, Wood Burning
Interior area
- Total structure area: 3,674
- Total interior livable area: 3,674 sqft
- Finished area above ground: 3,674
- Finished area below ground: 0
Video & virtual tour
Property
Parking
- Total spaces: 1
- Parking features: Garage Faces Front
- Attached garage spaces: 1
Features
- Levels: Two
- Stories: 2
- Patio & porch: Patio
- Exterior features: Fire Pit, Lighting, Outdoor Grill, Private Yard
- Has view: Yes
- View description: Neighborhood, Trees/Woods
Lot
- Size: 4.61 Acres
- Features: Borders State Land, Many Trees, Private, Wooded
Details
- Parcel number: 42.639.119
- Zoning: Residential
Construction
Type & style
- Home type: SingleFamily
- Architectural style: Contemporary
- Property subtype: Single Family Residence
Materials
- Asphalt, Wood Siding
- Foundation: Slab
- Roof: Asphalt
Condition
- Year built: 2023
Utilities & green energy
- Sewer: Septic Tank
- Water: Public
- Utilities for property: Cable Connected, Electricity Connected, Internet Connected, Phone Available, Water Connected
Community & HOA
Community
- Security: Carbon Monoxide Detector(s), Smoke Detector(s)
Location
- Region: Lake Placid
Financial & listing details
- Price per square foot: $408/sqft
- Annual tax amount: $17,195
- Date on market: 1/22/2026
- Listing agreement: Exclusive Right To Sell
- Listing terms: Cash,Conventional
- Lease term: Short Term Lease
- Electric utility on property: Yes
- Road surface type: Paved
Estimated market value
Not available
Estimated sales range
Not available
Not available
Price history
| Date | Event | Price |
|---|---|---|
| 7/8/2026 | Price change | $1,500,000-14.3%$408/sqft |
Source:  ACVMLS #206470 Report a problem ACVMLS #206470 Report a problem | ||
| 6/4/2026 | Price change | $1,750,000-12.3%$476/sqft |
Source: ACVMLS #206470 Report a problem | ||
| 1/22/2026 | Listed for sale | $1,995,000$543/sqft |
Source: ACVMLS #206470 Report a problem | ||
Public tax history
Tax history is unavailable.
Monthly payment
Climate risks
Neighborhood: 12946
Nearby schools
GreatSchools rating
- 5/10Lake Placid Elementary SchoolGrades: K-5Distance: 2.1 mi
- 6/10Lake Placid Junior Senior High SchoolGrades: 6-12Distance: 1.8 mi
- $1,506,3404 bd4 ba3.6k sqft44 Lambs Lane Way, Lake Placid, NY 12946Sold
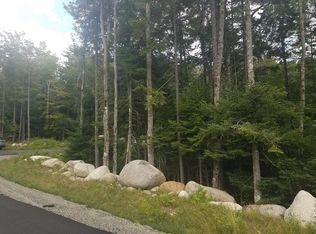
- $570,0000.72 Acres26 Winnies Way #12, Lake Placid, NY 12946Off Market
- $1,097,4003 bd4 ba2.9k sqft21 Winnies Way #11, Lake Placid, NY 12946Off Market
- $389,8000.5 Acres19 Winnies Way #10, Lake Placid, NY 12946Off Market

- $999,5001.08 Acres36 Winnies Way #13, Lake Placid, NY 12946Off Market
- $180,1000.63 Acres14 Winnies Way #16, Lake Placid, NY 12946Off Market
- $190,500-- bd-- ba-- sqft42 Winnies Way #14, Lake Placid, NY 12946Off Market
- $305,400-- bd-- ba-- sqft45 Winnies Way #15, Lake Placid, NY 12946Off Market
A local agent can set up tours, give advice and negotiate with sellers.
Similar homes
- $1,699,0005 bd4 ba3.8k sqft41 Sweetwood Farms Way, Lake Placid, NY 12946New Construction
 MLS ID #207562, Michael Martineau, Listing by: Merrill L. Thomas, Inc.. ACVMLS
 - $1,693,0005 bd4 ba3.9k sqft241 Algonquin Dr, Lake Placid, NY 12946For Sale
 MLS ID #205246, Cheryl (Cherrie) Sayles, Listing by: Say Real Estate. ACVMLS
 - $1,395,0005 bd4 ba3.7k sqft58 Interlaken Ave, Lake Placid, NY 12946For Sale
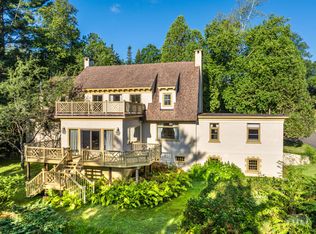 MLS ID #205545, Brenda Goulette, Listing by: Engel & Volkers Lake Placid Real Estate. ACVMLS
 - $1,775,0005 bd5 ba4.8k sqft54 John Brown Rd, Lake Placid, NY 12946For Sale
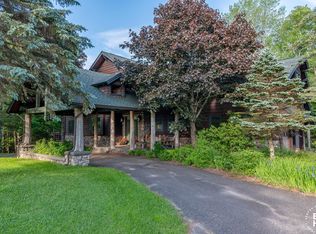 MLS ID #207058, Diane Scholl, Listing by: Adirondack Premier Properties Berkshire Hathaway HomeService. ACVMLS
 - $1,795,0005 bd6 ba4.5k sqft22 Terrace Way, Lake Placid, NY 12946For SaleMLS ID #207592, Mark Adler, Listing by: Adirondack Premier Properties Berkshire Hathaway HomeService. ACVMLS
- $1,675,0006 bd5 ba2.5k sqft2169 Saranac Ave, Lake Placid, NY 12946For SaleMLS ID #205000, Jodi Gunther, Listing by: Adirondack Premier Properties Berkshire Hathaway HomeService. ACVMLS
- $998,0005 bd3 ba2.6k sqft5468 Cascade Rd, Lake Placid, NY 12946For SaleMLS ID #207644, Brenda Goulette, Listing by: Engel & Volkers Lake Placid Real Estate. ACVMLS
- $2,250,0006 bd5 ba4.1k sqft2315 Saranac Ave, Lake Placid, NY 12946For SaleMLS ID #206803, Kathleen Fischer, Listing by: Adirondack Premier Properties Berkshire Hathaway HomeService. ACVMLS
- $1,295,0004 bd5 ba2.3k sqft2 Scenic View Dr, Lake Placid, NY 12946For SaleMLS ID #207089, Karen L Mergenthaler, Listing by: Merrill L. Thomas, Inc.. ACVMLS
- $995,0004 bd2 ba1.8k sqft12 George Bliss Lane Lane Pier #413, Lake Placid, NY 12946For SaleMLS ID #205736, Jonathan Gorgas, Listing by: Merrill L. Thomas, Inc.. ACVMLS
- $989,0003 bd3 ba3.5k sqft54 Northwood Rd, Lake Placid, NY 12946For SaleMLS ID #207831, Jodi Gunther, Listing by: Adirondack Premier Properties Berkshire Hathaway HomeService. ACVMLS
- $799,0005 bd4 ba2.1k sqft11 Lambs Way #3, Lake Placid, NY 12946New ConstructionMLS ID #207068, Beth Hall, Listing by: Adirondack Premier Properties Berkshire Hathaway HomeService. ACVMLS
- $1,895,0003 bd3 ba2k sqft12 George & Bliss Ln #263, Lake Placid, NY 12946For SaleMLS ID #207261, Michael Martineau, Listing by: Merrill L. Thomas, Inc.. ACVMLS
- $1,599,0004 bd5 ba3.7k sqft35 Tebbutt Rd, Rainbow Lake, NY 12976For SaleMLS ID #207430, Debra Lennon, Listing by: Engel & Volkers Lake Placid Real Estate. ACVMLS
- $965,0007 bd9 ba3.5k sqft38 Highland Pl, Lake Placid, NY 12946For SaleMLS ID #205625, John Favro, Listing by: Merrill L. Thomas, Inc.. ACVMLS
- $1,985,0005 bd6 ba5.4k sqft202 Victor Herbert Rd, Lake Placid, NY 12946New ConstructionMLS ID #206334, Karen L Mergenthaler, Listing by: Merrill L. Thomas, Inc.. ACVMLS
- $1,750,0005 bd4 ba3.2k sqft31 Abbey Way, Wilmington, NY 12997For SaleMLS ID #207047, Whit Bissell, Listing by: Merrill L. Thomas, Inc.. ACVMLS
- $1,999,9993 bd4 ba2.5k sqft189 Oseetah Woods Rd, Saranac Lake, NY 12983For SaleMLS ID #206834, Cheryl (Cherrie) Sayles, Listing by: Say Real Estate. ACVMLS
- $975,0004 bd3 ba3.4k sqft61 Mount Pisgah Ln, Saranac Lake, NY 12983For SaleMLS ID #207771, Karen L Mergenthaler, Listing by: Merrill L. Thomas, Inc.. ACVMLS
- $1,750,0005 bd4 ba5.2k sqft9977 Route 9 #N, Keene, NY 12942For SaleMLS ID #206471, Jodi Gunther, Listing by: Adirondack Premier Properties Berkshire Hathaway HomeService. ACVMLS
