Perfectly positioned just moments from the Mt. Pisgah Recreation Center in historic Saranac Lake, New York--proudly recognized as an All-America City--this Adirondack residence offers a rare blend of privacy, comfort, and natural beauty. Set on 1.48 exquisitely landscaped acres framed by mature trees, the property is enhanced by abundant perennial gardens, fruit trees, meandering stone walkways, a garden patio with fire pit, and a charming garden shed with generous storage and room for a ride-on mower. An expansive Trex deck, complete with a dedicated gas line for grilling, creates an exceptional setting for outdoor living and entertaining while showcasing High Peaks views of Whiteface Mountain, Owls Head, and Lyon Mountain.
Inside, 3,468 square feet of thoughtfully appointed living space unfolds with warmth, scale, and versatility. The home features four bedrooms, including a serene primary ensuite, and three full baths. Hardwood floors and a graceful railing lead to the primary suite, where a walk-in closet opens to a skylighted bedroom retreat. The primary bath continues the elevated feel with custom tilework and its own skylight.
At the heart of the home, the open-concept main living area impresses with cathedral ceilings, a Vermont Castings enameled gas stove, stainless steel appliances, a gas range/oven, and a screened-in sunroom that offers a beautiful alternative dining space surrounded by the sights and sounds of the Adirondacks. The fully finished walk-out lower level expands the home's possibilities, offering a spacious living room, custom wet bar, office nook, exercise room with soft cushion flooring, additional bedroom, and full bath with shower--ideal for hosting guests, extended stays, or creating a private retreat.
A heated two-car garage with an epoxy floor adds everyday ease, with additional space above that offers excellent potential for a wood shop, storage, or studio. This special property captures the essence of Adirondack living.
For sale
$975,000
61 Mount Pisgah Ln, Saranac Lake, NY 12983
4beds
3,468sqft
Single Family Residence
Built in 1986
1.48 Acres Lot
$935,800 Zestimate®
$281/sqft
$-- HOA
What's special
Office nookExpansive trex deckSkylighted bedroom retreatAbundant perennial gardensMeandering stone walkwaysFruit treesWalk-in closet
- 29 days |
- 1,561 |
- 72 |
Zillow last checked:
Listing updated:
Listed by:
Merrill L. Thomas, Inc. 518-523-2519,
Karen L Mergenthaler
Source: ACVMLS,MLS#: 207771
Facts & features
Interior
Bedrooms & bathrooms
- Bedrooms: 4
- Bathrooms: 3
- Full bathrooms: 3
- Main level bedrooms: 2
Primary bedroom
- Features: Hardwood
- Level: Second
- Area: 337.68 Square Feet
- Dimensions: 20.1 x 16.8
Bedroom 2
- Features: Carpet
- Level: First
- Area: 159.96 Square Feet
- Dimensions: 12.9 x 12.4
Bedroom 3
- Features: Carpet
- Level: First
- Area: 170.28 Square Feet
- Dimensions: 13.2 x 12.9
Bedroom 4
- Features: Hardwood
- Level: Lower
- Area: 202.86 Square Feet
- Dimensions: 14.7 x 13.8
Primary bathroom
- Features: Ceramic Tile
- Level: Second
- Area: 72.42 Square Feet
- Dimensions: 10.2 x 7.1
Bathroom 1
- Features: Ceramic Tile
- Level: First
- Area: 130.56 Square Feet
- Dimensions: 12.8 x 10.2
Dining room
- Features: Hardwood
- Level: First
- Area: 171.84 Square Feet
- Dimensions: 17.9 x 9.6
Family room
- Features: Hardwood
- Level: Lower
- Area: 337.5 Square Feet
- Dimensions: 25 x 13.5
Gym
- Description: Soft mat floor
- Features: Other
- Level: Lower
- Area: 330.48 Square Feet
- Dimensions: 20.4 x 16.2
Kitchen
- Features: Ceramic Tile
- Level: First
- Area: 248.04 Square Feet
- Dimensions: 15.9 x 15.6
Living room
- Features: Hardwood
- Level: First
- Area: 209.28 Square Feet
- Dimensions: 21.8 x 9.6
Office
- Features: Ceramic Tile
- Level: Lower
- Area: 54.51 Square Feet
- Dimensions: 7.9 x 6.9
Other
- Description: Custom Wet Bar
- Features: Ceramic Tile
- Level: Lower
- Area: 234.91 Square Feet
- Dimensions: 16.9 x 13.9
Sunroom
- Features: Plank
- Level: First
- Area: 189.2 Square Feet
- Dimensions: 17.2 x 11
Workshop
- Description: Above garage space
- Features: Other
- Level: Upper
- Area: 768.9 Square Feet
- Dimensions: 33 x 23.3
Heating
- Propane
Cooling
- Ceiling Fan(s)
Appliances
- Included: Bar Fridge, Convection Oven, Dishwasher, Disposal, Gas Oven, Gas Range, Ice Maker, Microwave, Refrigerator, Stainless Steel Appliance(s), Vented Exhaust Fan, Water Softener Owned, Wine Cooler
- Laundry: Main Level
Features
- Beamed Ceilings, Cathedral Ceiling(s), Ceiling Fan(s), Kitchen Island, Natural Woodwork, Recessed Lighting, Wet Bar
- Flooring: Carpet, Hardwood, Tile
- Windows: Double Pane Windows, Insulated Windows, Screens
- Basement: Exterior Entry,Finished,Full,Storage Space,Walk-Out Access
- Number of fireplaces: 2
- Fireplace features: Free Standing, Gas, Living Room, Propane, Raised Hearth
Interior area
- Total structure area: 3,468
- Total interior livable area: 3,468 sqft
- Finished area above ground: 2,808
- Finished area below ground: 660
Property
Parking
- Total spaces: 2
- Parking features: Heated Garage
- Attached garage spaces: 2
- Has uncovered spaces: Yes
Features
- Levels: Three Or More
- Stories: 2
- Patio & porch: Deck, Enclosed, Rear Porch, Screened
- Exterior features: Fire Pit, Garden, Lighting, Private Yard, Rain Gutters
- Has view: Yes
- View description: Garden, Mountain(s), Trees/Woods
Lot
- Size: 1.48 Acres
- Features: Back Yard, Cleared, Front Yard, Garden, Landscaped, Level, Many Trees, Views
- Topography: Level
Details
- Additional structures: Outbuilding, Shed(s)
- Parcel number: 23.3167.100
Construction
Type & style
- Home type: SingleFamily
- Architectural style: Adirondack,Traditional
- Property subtype: Single Family Residence
Materials
- Cedar
- Foundation: Poured
- Roof: Asphalt,Shingle
Condition
- Updated/Remodeled
- New construction: No
- Year built: 1986
Utilities & green energy
- Sewer: Septic Tank
- Water: Well Drilled
- Utilities for property: Cable Connected, Electricity Connected, Internet Available
Community & HOA
Community
- Security: Carbon Monoxide Detector(s), Smoke Detector(s)
Location
- Region: Saranac Lake
Financial & listing details
- Price per square foot: $281/sqft
- Tax assessed value: $666,060
- Annual tax amount: $9,286
- Date on market: 7/5/2026
- Listing agreement: Exclusive Right To Sell
- Listing terms: 1031 Exchange,Cash,Conventional
- Lease term: Short Term Lease
- Electric utility on property: Yes
Estimated market value
$935,800
$889,000 - $983,000
$3,665/mo
Price history
| Date | Event | Price |
|---|---|---|
| 7/5/2026 | Listed for sale | $975,000+117%$281/sqft |
Source:  ACVMLS #207771 Report a problem ACVMLS #207771 Report a problem | ||
| 4/19/2012 | Sold | $449,400$130/sqft |
Source: Public Record Report a problem | ||
Public tax history
| Year | Property taxes | Tax assessment |
|---|---|---|
| 2025 | -- | $666,060 +27.3% |
| 2024 | -- | $523,100 +5% |
| 2023 | -- | $498,200 |
| 2022 | -- | $498,200 +7.3% |
| 2021 | -- | $464,100 |
| 2020 | -- | $464,100 |
| 2019 | -- | $464,100 |
| 2018 | -- | $464,100 +3.3% |
| 2017 | $7,692 | $449,300 |
| 2016 | -- | $449,300 |
| 2015 | -- | $449,300 |
Find assessor info on the county website
Monthly payment
Climate risks
Neighborhood: 12983
Nearby schools
GreatSchools rating
- 4/10Petrova Elementary SchoolGrades: K-5Distance: 1.6 mi
- 7/10Saranac Lake Middle SchoolGrades: 6-8Distance: 1.6 mi
- 6/10Saranac Lake Senior High SchoolGrades: 9-12Distance: 1.6 mi
- $562,2004 bd2 ba1.9k sqft53 Mount Pisgah Ln, Saranac Lake, NY 12983Off Market
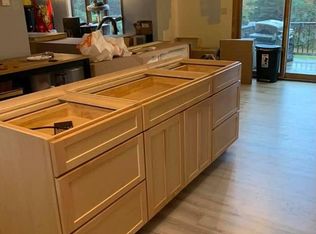
- $533,5003 bd2 ba1.6k sqft69 Mount Pisgah Ln, Saranac Lake, NY 12983Off Market
- $586,8003 bd2 ba1.7k sqft77 Mount Pisgah Ln, Saranac Lake, NY 12983Off Market
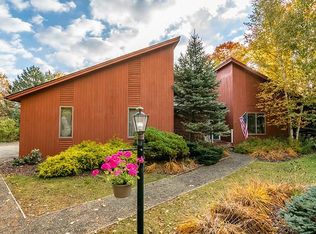
- $641,6005 bd3 ba4.4k sqft254 Trudeau Rd, Saranac Lake, NY 12983Off Market
- $288,000-- bd-- ba-- sqft45 Mount Pisgah Ln, Saranac Lake, NY 12983Off Market
- $439,4003 bd2 ba1.4k sqft45 Mount Pisgah Ln, Saranac Lake, NY 12983Off Market
- $546,2004 bd2 ba2.5k sqft52 Mount Pisgah Ln, Saranac Lake, NY 12983Off Market
- $70,470-- bd-- ba-- sqft32 Mount Pisgah Ln, Saranac Lake, NY 12983Off Market
A local agent can set up tours, give advice and negotiate with sellers.
Similar homes
- $575,0003 bd3 ba2.5k sqft191 Glenwood Dr, Saranac Lake, NY 12983For Sale
 MLS ID #207935, Karen L Mergenthaler, Listing by: Merrill L. Thomas, Inc.. ACVMLS
 - $659,0004 bd3 ba2.4k sqft3 William St, Saranac Lake, NY 12983For Sale
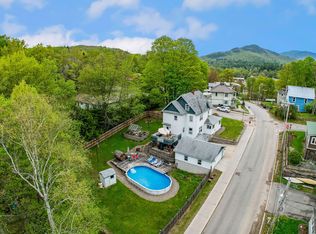 MLS ID #207265, Cheryl (Cherrie) Sayles, Listing by: Say Real Estate. ACVMLS
 - $1,200,0004 bd3 ba3k sqft63 Palisade Park Way, Saranac Lake, NY 12983Active
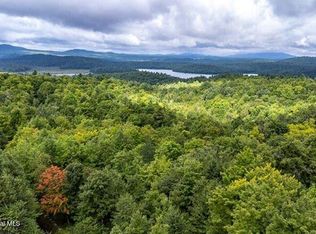 MLS ID #202219583, Wayne Hartard, Listing by: eXp Realty. Global MLS
 - $879,0003 bd3 ba1.7k sqft181 Whiteface Inn Ln, Lake Placid, NY 12946For Sale
 MLS ID #208005, Colleen Holmes, Listing by: Engel & Volkers Lake Placid Real Estate. ACVMLS
 - $729,0005 bd4 ba2.2k sqft173 Kiwassa Rd, Saranac Lake, NY 12983For SaleMLS ID #207812, Benjamin Kline, Listing by: Rob Grant & Assoc. R.E.. ACVMLS
- $699,9003 bd3 ba2.4k sqft220 Riverside Dr, Saranac Lake, NY 12983For SaleMLS ID #207573, Susanne Watkins, Listing by: Adirondack Premier Properties Berkshire Hathaway HomeService. ACVMLS
- $995,0004 bd2 ba1.8k sqft12 George Bliss Lane Lane Pier #413, Lake Placid, NY 12946For SaleMLS ID #205736, Jonathan Gorgas, Listing by: Merrill L. Thomas, Inc.. ACVMLS
- $539,9007 bd4 ba3.5k sqft133 Main Street, Saranac Lake, NY 12983ActiveMLS ID #202614510, Shane Mahar, Listing by: Premier Agent Network. Global MLS
- $998,0005 bd3 ba2.6k sqft5468 Cascade Rd, Lake Placid, NY 12946For SaleMLS ID #207644, Brenda Goulette, Listing by: Engel & Volkers Lake Placid Real Estate. ACVMLS
- $989,0003 bd3 ba3.5k sqft54 Northwood Rd, Lake Placid, NY 12946For SaleMLS ID #207831, Jodi Gunther, Listing by: Adirondack Premier Properties Berkshire Hathaway HomeService. ACVMLS
- $595,0004 bd3 ba3.1k sqft1341 State Route 3, Bloomingdale, NY 12983For SaleMLS ID #204792, Jodi Gunther, Listing by: Adirondack Premier Properties Berkshire Hathaway HomeService. ACVMLS
- $995,0004 bd2 ba1.7k sqft81 Stony Creek Rd, Tupper Lake, NY 12986For SaleMLS ID #207086, Beth Hall, Listing by: Adirondack Premier Properties Berkshire Hathaway HomeService. ACVMLS
- $965,0007 bd9 ba3.5k sqft38 Highland Pl, Lake Placid, NY 12946For SaleMLS ID #205625, John Favro, Listing by: Merrill L. Thomas, Inc.. ACVMLS
- $639,0003 bd3 ba3k sqft326 State Highway 86, Paul Smiths, NY 12970For SaleMLS ID #207648, David Trahey, Listing by: The Reynolds Group of Lake Placid, LLC. ACVMLS
- $499,0003 bd3 ba1.8k sqft31 Bayside Dr #5, Saranac Lake, NY 12983For SaleMLS ID #203830, Carl (CJ) Hagmann, Listing by: Say Real Estate. ACVMLS
- $925,0003 bd1 ba1.7k sqft2327 Silver Lake Rd, Au Sable Forks, NY 12912For SaleMLS ID #207749, Michelle Mabee-Loughren, Listing by: B.A. Straight Real Estate. ACVMLS
- $865,0007 bd4 ba3.8k sqft12134 Route 9 #N, Upper Jay, NY 12987For SaleMLS ID #205351, Brooks H. Reynolds, Listing by: The Reynolds Group of Lake Placid, LLC. ACVMLS
- $550,0003 bd2 ba1.7k sqft18 Turkey Run Rd, Vermontville, NY 12989For SaleMLS ID #207160, Scott Thurber, Listing by: Century 21 The One. ACVMLS
- $1,125,0005 bd3 ba2.7k sqft3307 New Frk #73, Keene, NY 12942For SaleMLS ID #207819, Sean Rogge, Listing by: Howard Hanna Capital, Inc (Queensbury). ACVMLS
- $1,250,0006 bd6 ba3.1k sqft81 Blueberry Ridge Rd, Lake Placid, NY 12946New ConstructionMLS ID #207997, Brooks H. Reynolds, Listing by: The Reynolds Group of Lake Placid, LLC. ACVMLS
