Nestled in the heart of Lake Placid, the charming residence at 38 Highland Place offers a blend of traditional elegance and modern comfort, perfect for anyone looking to settle in a vibrant community. This magnificent home, spread across 3372 sqft, boasts seven bedrooms and 7.5 bathrooms, ensuring ample space for both family and guests. Featuring an additional guest cottage, which could be a hosted STR. This property exudes old-world charm complemented by numerous thoughtful upgrades. Each nook of this residence tells a story of refined craftsmanship and attention to detail, promising a living experience that blends style with functionality. The outdoor space of the property is equally enchanting, set against the backdrop of seasonal mountain views that promise to captivate. The home's location is a true gem, with an easy walk not only to Main Street's boutiques and eateries but also to the iconic Olympic venues and the serene shores of Mirror Lake. With its compelling mix of luxury, charm, and prime location, this property is an exceptional opportunity for those desiring a premium living experience in one of Lake Placid's most sought-after neighborhoods.
please refer to the Lake Placid Short Term rental law for information on how to rent short term as a Hosted rental.
For sale
Price cut: $70K (8/12)
$895,000
38 Highland Pl, Lake Placid, NY 12946
7beds
3,572sqft
Single Family Residence
Built in 1910
10,454 Square Feet Lot
$849,500 Zestimate®
$251/sqft
$-- HOA
What's special
Modern comfortSeven bedroomsGuest cottageRefined craftsmanshipTraditional eleganceOld-world charmThoughtful upgrades
- 353 days |
- 1,620 |
- 68 |
Zillow last checked:
Listing updated:
Listed by:
Merrill L. Thomas, Inc. 518-523-2519,
John Favro
Source: ACVMLS,MLS#: 205625
Facts & features
Interior
Bedrooms & bathrooms
- Bedrooms: 7
- Bathrooms: 9
- Full bathrooms: 8
- 1/2 bathrooms: 1
Primary bedroom
- Features: Carpet
- Level: Second
- Area: 181.5 Square Feet
- Dimensions: 16.5 x 11
Bedroom 1
- Features: Hardwood
- Level: Third
- Area: 120 Square Feet
- Dimensions: 12 x 10
Bedroom 2
- Features: Carpet
- Level: Second
- Area: 120 Square Feet
- Dimensions: 12 x 10
Bedroom 2
- Features: Carpet
- Level: Second
- Area: 120 Square Feet
- Dimensions: 12 x 10
Bedroom 3
- Features: Hardwood
- Level: Second
- Area: 120 Square Feet
- Dimensions: 12 x 10
Bedroom 4
- Features: Hardwood
- Level: Third
- Area: 120 Square Feet
- Dimensions: 12 x 10
Bedroom 4
- Features: Ceramic Tile
- Level: Second
- Area: 60 Square Feet
- Dimensions: 6 x 10
Bedroom 5
- Features: Hardwood
- Level: Third
- Area: 120 Square Feet
- Dimensions: 12 x 10
Bathroom 1
- Features: Hardwood
- Level: First
- Area: 20 Square Feet
- Dimensions: 4 x 5
Bathroom 2
- Features: Ceramic Tile
- Level: Second
- Area: 60 Square Feet
- Dimensions: 6 x 10
Bathroom 3
- Features: Ceramic Tile
- Level: Second
- Area: 60 Square Feet
- Dimensions: 6 x 10
Bathroom 5
- Features: Ceramic Tile
- Level: Third
- Area: 50 Square Feet
- Dimensions: 5 x 10
Bathroom 5
- Features: Ceramic Tile
- Level: Third
- Area: 50 Square Feet
- Dimensions: 5 x 10
Kitchen
- Features: Hardwood
- Level: First
- Area: 360 Square Feet
- Dimensions: 20 x 18
Heating
- Baseboard, Hot Water, Pellet Stove, Propane Stove
Appliances
- Included: Built-In Gas Oven, Convection Oven, Dishwasher, Dryer, Electric Water Heater, Exhaust Fan
Features
- Granite Counters, Beamed Ceilings, Breakfast Bar, Kitchen Island, Natural Woodwork
- Flooring: Carpet, Wood
- Basement: Concrete,Walk-Out Access
Interior area
- Total structure area: 4,572
- Total interior livable area: 3,572 sqft
- Finished area above ground: 3,372
- Finished area below ground: 200
Property
Features
- Frontage type: See Remarks
Lot
- Size: 10,454 Square Feet
Details
- Parcel number: 42.174442.100
Construction
Type & style
- Home type: SingleFamily
- Architectural style: Colonial,Mansion
- Property subtype: Single Family Residence
Materials
- Asphalt
- Foundation: Poured, Stone
Condition
- Year built: 1910
Utilities & green energy
- Electric: Circuit Breakers
Community & HOA
Location
- Region: Lake Placid
Financial & listing details
- Price per square foot: $251/sqft
- Tax assessed value: $1,154,400
- Annual tax amount: $16,000
- Date on market: 8/28/2025
- Listing agreement: Exclusive Right To Sell
- Lease term: Short Term Lease
Estimated market value
$849,500
$807,000 - $892,000
$3,204/mo
Price history
| Date | Event | Price |
|---|---|---|
| 8/12/2026 | Price change | $895,000-7.3%$251/sqft |
Source:  ACVMLS #205625 Report a problem ACVMLS #205625 Report a problem | ||
| 7/2/2026 | Price change | $965,000-3%$270/sqft |
Source: ACVMLS #205625 Report a problem | ||
| 8/28/2025 | Listed for sale | $995,000-20.4%$279/sqft |
Source: ACVMLS #205625 Report a problem | ||
| 7/10/2025 | Listing removed | $1,250,000$350/sqft |
Source: ACVMLS #202776 Report a problem | ||
| 8/19/2024 | Listed for sale | $1,250,000+2%$350/sqft |
Source: ACVMLS #202776 Report a problem | ||
| 7/13/2023 | Listing removed | -- |
Source: ACVMLS #176225 Report a problem | ||
| 3/3/2023 | Listing removed | $1,225,000$343/sqft |
Source: ACVMLS #176225 Report a problem | ||
| 7/13/2022 | Price change | $1,225,000-16.9%$343/sqft |
Source: ACVMLS #176225 Report a problem | ||
| 5/22/2022 | Listed for sale | $1,475,000$413/sqft |
Source: ACVMLS #176225 Report a problem | ||
Public tax history
| Year | Property taxes | Tax assessment |
|---|---|---|
| 2025 | -- | $1,154,400 +5% |
| 2024 | -- | $1,099,400 +11% |
| 2023 | -- | $990,300 +27.2% |
| 2022 | -- | $778,500 +19.3% |
| 2021 | -- | $652,500 +0.7% |
| 2020 | -- | $647,700 |
| 2019 | -- | $647,700 |
| 2018 | -- | $647,700 +20.2% |
| 2017 | $6,052 | $538,700 |
| 2016 | -- | $538,700 |
| 2015 | -- | $538,700 |
| 2014 | -- | $538,700 |
Find assessor info on the county website
Monthly payment
Climate risks
Neighborhood: 12946
Nearby schools
GreatSchools rating
- 5/10Lake Placid Elementary SchoolGrades: K-5Distance: 1.2 mi
- 6/10Lake Placid Junior Senior High SchoolGrades: 6-12Distance: 0.4 mi
- $1,423,8004 bd4 ba2.1k sqft44 Highland Pl, Lake Placid, NY 12946Off Market

- $2,042,7009 bd4 ba5.6k sqft30 Highland Pl, Lake Placid, NY 12946Off Market
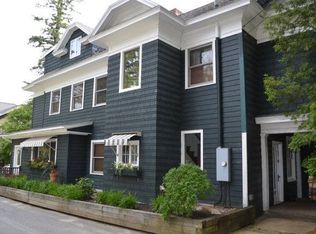
- $844,3005 bd3 ba2.6k sqft22 Marcy Rd, Lake Placid, NY 12946Off Market
- $680,000-- bd-- ba3.7k sqft33 Highland Pl, Lake Placid, NY 12946Sold
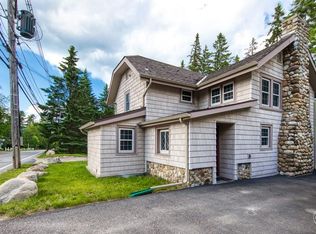
- $1,107,0004 bd3 ba3.3k sqft50 Hillcrest Ave, Lake Placid, NY 12946Off Market
- $948,2004 bd4 ba2.2k sqft34 Hillcrest Ave, Lake Placid, NY 12946Off Market
- $1,069,8003 bd3 ba2k sqft24 Marcy Rd, Lake Placid, NY 12946Off Market
- $701,9003 bd2 ba1.3k sqft56 Hillcrest Ave, Lake Placid, NY 12946Off Market
A local agent can set up tours, give advice and negotiate with sellers.
Similar homes
- $998,0005 bd3 ba2.6k sqft5468 Cascade Rd, Lake Placid, NY 12946For Sale
 MLS ID #207644, Brenda Goulette, Listing by: Engel & Volkers Lake Placid Real Estate. ACVMLS
 - $995,0004 bd2 ba1.8k sqft12 George Bliss Lane Lane Pier #413, Lake Placid, NY 12946For Sale
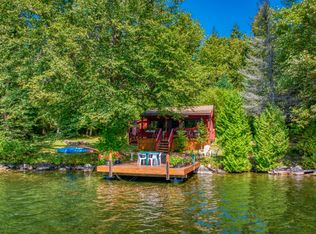 MLS ID #205736, Jonathan Gorgas, Listing by: Merrill L. Thomas, Inc.. ACVMLS
 - $549,0005 bd3 ba2.4k sqft6144 Sentinel Rd, Lake Placid, NY 12946For Sale
 MLS ID #207692, Margie Philo, Listing by: Adirondack Premier Properties Berkshire Hathaway HomeService. ACVMLS
 - $1,250,0006 bd6 ba3.1k sqft81 Blueberry Ridge Rd, Lake Placid, NY 12946New Construction
 MLS ID #207997, Brooks H. Reynolds, Listing by: The Reynolds Group of Lake Placid, LLC. ACVMLS
 - $799,0004 bd4 ba5.3k sqft143 Averyville Ln, Lake Placid, NY 12946For Sale By Owner
- $799,0005 bd4 ba2.1k sqft11 Lambs Way #3, Lake Placid, NY 12946New ConstructionMLS ID #207068, Beth Hall, Listing by: Adirondack Premier Properties Berkshire Hathaway HomeService. ACVMLS
- $865,0007 bd4 ba3.8k sqft12134 Route 9 #N, Upper Jay, NY 12987For SaleMLS ID #205351, Brooks H. Reynolds, Listing by: The Reynolds Group of Lake Placid, LLC. ACVMLS
- $975,0004 bd3 ba3.4k sqft61 Mount Pisgah Ln, Saranac Lake, NY 12983For SaleMLS ID #207771, Karen L Mergenthaler, Listing by: Merrill L. Thomas, Inc.. ACVMLS
- $995,0007 bd5 ba3.7k sqft6487 Nys Rte #86, Jay, NY 12941For SaleMLS ID #207498, Nancy White, Listing by: Adirondack Premier Properties Berkshire Hathaway HomeService. ACVMLS
- $649,0004 bd3 ba3k sqft11 Phelps Brook Ln, Keene, NY 12943For SaleMLS ID #208070, Justin McGiver, Listing by: Adirondack Realty Berkshire Hathaway HomeServices. ACVMLS
- $1,270,0004 bd5 ba2.3k sqft2 Scenic View Dr, Lake Placid, NY 12946For SaleMLS ID #207089, Karen L Mergenthaler, Listing by: Merrill L. Thomas, Inc.. ACVMLS
- $729,0005 bd4 ba2.2k sqft173 Kiwassa Rd, Saranac Lake, NY 12983For SaleMLS ID #207812, Benjamin Kline, Listing by: Rob Grant & Assoc. R.E.. ACVMLS
- $695,0006 bd3 ba3.8k sqft13 Meadow Rd, Saranac Lake, NY 12983For SaleMLS ID #207668, Kathleen Fischer, Listing by: Adirondack Premier Properties Berkshire Hathaway HomeService. ACVMLS
- $749,0005 bd6 ba2.7k sqft10897 New Frk #73, Keene, NY 12942For SaleMLS ID #207762, Justin McGiver, Listing by: Adirondack Realty Berkshire Hathaway HomeServices. ACVMLS
- $539,9007 bd4 ba3.5k sqft133 Main Street, Saranac Lake, NY 12983ActiveMLS ID #202614510, Shane Mahar, Listing by: Premier Agent Network. Global MLS
- $995,0004 bd2 ba1.7k sqft81 Stony Creek Rd, Tupper Lake, NY 12986For SaleMLS ID #207086, Beth Hall, Listing by: Adirondack Premier Properties Berkshire Hathaway HomeService. ACVMLS
- $635,0004 bd3 ba2.4k sqft3 William St, Saranac Lake, NY 12983For SaleMLS ID #207265, Cheryl (Cherrie) Sayles, Listing by: Say Real Estate. ACVMLS
- $1,125,0005 bd3 ba2.7k sqft3307 New Frk #73, Keene, NY 12942For SaleMLS ID #207819, Sean Rogge, Listing by: Howard Hanna Capital, Inc (Queensbury). ACVMLS
- $1,275,0006 bd5 ba2.4k sqft238 Paye Rd, Vermontville, NY 12989New ConstructionMLS ID #208078, Mark Adler, Listing by: Adirondack Premier Properties Berkshire Hathaway HomeService. ACVMLS
- $595,0004 bd3 ba3.1k sqft1341 State Route 3, Bloomingdale, NY 12983For SaleMLS ID #204792, Jodi Gunther, Listing by: Adirondack Premier Properties Berkshire Hathaway HomeService. ACVMLS
