This beautiful split-level home was completely renovated in 2017, including new electrical, plumbing, roof, flooring, appliances and most of the windows. With two separate independent living levels,enjoy a great vacation rental opportunity and history The upper floor and is being sold fully furnished with high end finishes. Oversized three-car garage, a private backyard, a spacious deck, and a lower-level walk-out patio. Every room is generous in size and has a spacious layout. This home offers multiple options: two rentals or living in one level and renting out the other.
You are minutes from town, outside the village taxes, in a fabulous neighborhood and within walking distance of Mt. Pisgah Ski Resort.
Pending
$695,000
13 Meadow Rd, Saranac Lake, NY 12983
6beds
3,800sqft
Single Family Residence
Built in 1987
0.83 Acres Lot
$-- Zestimate®
$183/sqft
$-- HOA
What's special
- 91 days
- 705
- 39
Likely to sell faster than
Zillow last checked:
Listing updated:
Listed by:
Berkshire Hathaway HomeServices Adirondack Premier Properties 518-523-3333,
Kathleen Fischer
Source: ACVMLS,MLS#: 207668
Facts & features
Interior
Bedrooms & bathrooms
- Bedrooms: 6
- Bathrooms: 3
- Full bathrooms: 3
Primary bedroom
- Description: upper floor
- Features: Bamboo
- Level: First
- Area: 215.84 Square Feet
- Dimensions: 14.2 x 15.2
Bedroom 2
- Description: upper floor
- Features: Luxury Vinyl
- Level: First
- Area: 176.4 Square Feet
- Dimensions: 12 x 14.7
Bedroom 3
- Description: upper floor
- Features: Luxury Vinyl
- Level: First
- Area: 184.71 Square Feet
- Dimensions: 13.1 x 14.1
Bedroom 4
- Description: lower level
- Features: Bamboo
- Level: Lower
- Area: 218.55 Square Feet
- Dimensions: 14.1 x 15.5
Bedroom 5
- Description: lower level
- Features: Bamboo
- Level: Lower
- Area: 179.34 Square Feet
- Dimensions: 12.2 x 14.7
Primary bathroom
- Description: upper floor
- Features: Luxury Vinyl
- Level: First
- Area: 117.92 Square Feet
- Dimensions: 8.8 x 13.4
Bathroom 2
- Description: upper floor
- Features: Luxury Vinyl
- Level: First
- Area: 58.86 Square Feet
- Dimensions: 5.4 x 10.9
Bathroom 3
- Description: lower level
- Features: Luxury Vinyl
- Level: Lower
- Area: 168 Square Feet
- Dimensions: 12 x 14
Dining room
- Description: upper diningrm
- Features: Luxury Vinyl
- Level: First
- Area: 148.47 Square Feet
- Dimensions: 10.1 x 14.7
Dining room
- Description: lower level
- Features: Ceramic Tile
- Level: Lower
- Area: 192 Square Feet
- Dimensions: 12 x 16
Family room
- Description: lower level
- Features: Ceramic Tile
- Level: Lower
- Area: 211.68 Square Feet
- Dimensions: 14.7 x 14.4
Kitchen
- Description: upper floor
- Features: Luxury Vinyl
- Level: First
- Area: 264.6 Square Feet
- Dimensions: 14.7 x 18
Kitchen
- Description: lower level
- Features: Luxury Vinyl
- Level: Lower
- Area: 241.5 Square Feet
- Dimensions: 15 x 16.1
Living room
- Description: upper livingroom
- Features: Luxury Vinyl
- Level: First
- Area: 372.75 Square Feet
- Dimensions: 17.5 x 21.3
Other
- Description: 6 th bedroom
- Features: Bamboo
- Level: Lower
- Area: 170.74 Square Feet
- Dimensions: 11.3 x 15.11
Heating
- Baseboard, Electric
Cooling
- Ceiling Fan(s), Ductless
Appliances
- Included: Dishwasher, Dryer, Free-Standing Gas Range, Gas Water Heater, Microwave, Refrigerator, Stainless Steel Appliance(s), Washer, Washer/Dryer Stacked
- Laundry: In Bathroom, Main Level
Features
- Granite Counters, Beamed Ceilings, Ceiling Fan(s), High Speed Internet, Kitchen Island, Open Floorplan, Recessed Lighting
- Flooring: Luxury Vinyl, Tile, Wood
- Windows: Wood Frames
- Basement: None
- Number of fireplaces: 2
- Fireplace features: Blower Fan, Gas Log, Living Room, Recreation Room
Interior area
- Total structure area: 3,800
- Total interior livable area: 3,800 sqft
- Finished area above ground: 3,800
- Finished area below ground: 0
Video & virtual tour
Property
Parking
- Total spaces: 3
- Parking features: Additional Parking, Asphalt, Circular Driveway, Garage Door Opener, Garage Faces Side, Off Street, Paved
- Attached garage spaces: 3
Features
- Levels: Two
- Stories: 2
- Patio & porch: Porch, Rear Porch
- Exterior features: Balcony, Garden, Gas Grill, Lighting, Outdoor Grill, Private Entrance, Private Yard, Smart Lock(s)
- Has view: Yes
- View description: Mountain(s), Neighborhood
Lot
- Size: 0.83 Acres
- Features: Back Yard, Landscaped, Level, Many Trees, Meadow, Rectangular Lot
- Topography: Level
Details
- Parcel number: 23.329.000
- Zoning: Residential
Construction
Type & style
- Home type: SingleFamily
- Architectural style: Adirondack,Contemporary,Raised Ranch
- Property subtype: Single Family Residence
Materials
- Wood Siding
- Foundation: Block, Slab
- Roof: Asphalt
Condition
- Updated/Remodeled
- New construction: No
- Year built: 1987
Utilities & green energy
- Sewer: Septic Tank
- Water: Well Drilled
- Utilities for property: Cable Connected, Electricity Connected, Internet Connected, Water Connected, Propane, Underground Utilities
Community & HOA
Community
- Security: Carbon Monoxide Detector(s), Smoke Detector(s)
HOA
- Has HOA: No
Location
- Region: Saranac Lake
Financial & listing details
- Price per square foot: $183/sqft
- Tax assessed value: $531,250
- Annual tax amount: $7,406
- Date on market: 8/10/2026
- Listing agreement: Exclusive Right To Sell
- Listing terms: 1031 Exchange,Cash,Conventional
- Lease term: Short Term Lease
- Electric utility on property: Yes
- Road surface type: Paved
Estimated market value
Not available
Estimated sales range
Not available
Not available
Price history
| Date | Event | Price |
|---|---|---|
| 9/15/2026 | Pending sale | $695,000$183/sqft |
Source:  ACVMLS #207668 Report a problem ACVMLS #207668 Report a problem | ||
| 8/10/2026 | Listed for sale | $695,000$183/sqft |
Source: ACVMLS #207668 Report a problem | ||
| 6/29/2026 | Pending sale | $695,000$183/sqft |
Source: ACVMLS #207668 Report a problem | ||
| 6/26/2026 | Listed for sale | $695,000+1535.3%$183/sqft |
Source: ACVMLS #207668 Report a problem | ||
| 9/21/2017 | Sold | $42,500$11/sqft |
Source: Public Record Report a problem | ||
Public tax history
| Year | Property taxes | Tax assessment |
|---|---|---|
| 2025 | -- | $531,250 +7.1% |
| 2024 | -- | $495,900 +5% |
| 2023 | -- | $472,300 |
| 2022 | -- | $472,300 +37.2% |
| 2021 | -- | $344,200 +111.6% |
| 2020 | -- | $162,700 |
| 2019 | -- | $162,700 |
| 2018 | -- | $162,700 -50.9% |
| 2017 | $5,880 | $331,300 |
| 2016 | -- | $331,300 |
| 2015 | -- | $331,300 |
| 2014 | -- | $331,300 |
| 2013 | -- | $331,300 |
| 2012 | -- | $331,300 -2% |
| 2011 | -- | $338,100 |
| 2010 | -- | $338,100 |
| 2009 | -- | $338,100 +5.6% |
| 2008 | -- | $320,100 +6.1% |
| 2007 | -- | $301,600 |
| 2006 | -- | $301,600 +6.3% |
| 2005 | -- | $283,600 |
| 2004 | -- | $283,600 |
Find assessor info on the county website
Monthly payment
Climate risks
Neighborhood: 12983
Similar homes
- $799,0004 bd3 ba2.9k sqft296 Panorama Dr, Saranac Lake, NY 12983For Sale
 MLS ID #208154, Marie Wigger Morgan, Listing by: Merrill L. Thomas, Inc.. ACVMLS
 - $625,0004 bd2 ba2.4k sqft1949 State Route 86, Saranac Lake, NY 12983For Sale
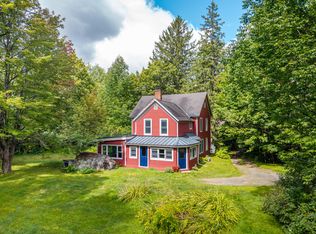 MLS ID #208281, Stephanie Colby, Listing by: Acre Adk. ACVMLS
 - $635,0004 bd3 ba2.4k sqft3 William St, Saranac Lake, NY 12983For Sale
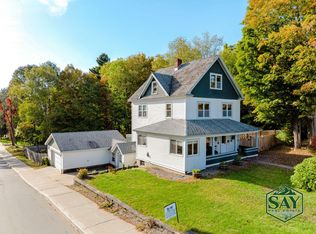 MLS ID #207265, Cheryl (Cherrie) Sayles, Listing by: Say Real Estate. ACVMLS
 - $539,9007 bd4 ba3.5k sqft133 Main Street, Saranac Lake, NY 12983Active
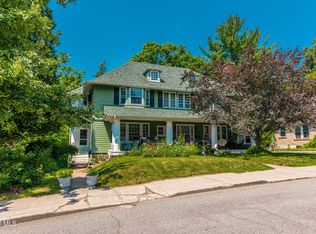 MLS ID #202614510, Shane Mahar, Listing by: Premier Agent Network. Global MLS
