Set back from the top of Easy Street in Paul Smiths, this custom-built ranch home sits on 8.7 thoughtfully managed acres, bordering state land. This versatile property provides comfortable year-round living with remarkable flexibility for work, recreation, and storage.
The 3-bedroom, 2.5-bath home features 3000 square feet of living space; a mostly finished lower level with a half-bath awaits your finishing touches. Outdoor living shines with 1,500 square feet of decking, a screened porch with a brand-new hot tub, and a secluded back deck with beautiful southern exposure and views. A fenced backyard includes a two-level deck, an outdoor shower, and an above-ground pool.
An attached, heated 2.5-bay garage adds nearly 1,000 square feet of space, while a separate 1,400-square-foot heated shop offers two large work areas, each with its own bay, utility room, and half-bath. Above the shop, a one-bedroom apartment provides comfortable guest quarters or rental income potential. Three covered carports, a wood shed, a storage shed, and a hunter's cabin with power and a wood stove complete the setup.
Recent upgrades include brand-new hardwood flooring, new interior paint, high-efficiency propane boilers, underground utilities, a 500-foot-deep drilled well, a brand-new pool liner, and generator transfer switches for both the home and the shop. The grounds feature landscaped gardens, open meadows, food plots, and forested trails. Nearby outdoor pursuits abound. Whether you enjoy skiing, snowmobiling, hiking, or sunny days on the water, adventure is just minutes away. This property is ideal for a wide array of uses--from a private home compound to a base for a small business, woodworking shop, or outdoor lifestyle.
For sale
$639,000
326 State Highway 86, Paul Smiths, NY 12970
3beds
3,000sqft
Single Family Residence
Built in 1994
8.7 Acres Lot
$-- Zestimate®
$213/sqft
$-- HOA
What's special
Two-level deckLandscaped gardensStorage shedWood shedAbove-ground poolNew interior paintHigh-efficiency propane boilers
- 28 days |
- 1,118 |
- 49 |
Likely to sell faster than
Zillow last checked:
Listing updated:
Listed by:
The Reynolds Group of Lake Placid, LLC 518-418-7747,
David Trahey
Source: ACVMLS,MLS#: 207648
Facts & features
Interior
Bedrooms & bathrooms
- Bedrooms: 3
- Bathrooms: 3
- Full bathrooms: 2
- 1/2 bathrooms: 1
- Main level bathrooms: 2
- Main level bedrooms: 3
Primary bedroom
- Features: Hardwood
- Level: First
- Area: 204 Square Feet
- Dimensions: 12 x 17
Bedroom 2
- Features: Luxury Vinyl
- Level: First
- Area: 1121100 Square Feet
- Dimensions: 1,010 x 1,110
Bedroom 3
- Features: Luxury Vinyl
- Level: First
- Area: 1298 Square Feet
- Dimensions: 11 x 118
Bathroom 1
- Features: Ceramic Tile
- Level: First
- Area: 96 Square Feet
- Dimensions: 8 x 12
Bathroom 2
- Features: Ceramic Tile
- Level: First
- Area: 88 Square Feet
- Dimensions: 8 x 11
Bathroom 3
- Level: Basement
- Area: 30 Square Feet
- Dimensions: 5 x 6
Dining room
- Features: Hardwood
- Level: First
- Area: 1512 Square Feet
- Dimensions: 12 x 126
Kitchen
- Features: Hardwood
- Level: First
- Area: 132 Square Feet
- Dimensions: 12 x 11
Living room
- Features: Hardwood
- Level: First
- Area: 2920 Square Feet
- Dimensions: 146 x 20
Heating
- Propane
Cooling
- Ceiling Fan(s)
Appliances
- Included: Dishwasher, Electric Oven, Electric Range, Refrigerator, Washer/Dryer
- Laundry: Laundry Closet, Lower Level
Features
- Apartment, Ceiling Fan(s)
- Flooring: Hardwood, Luxury Vinyl
- Basement: Finished,Full,Storage Space,Walk-Up Access
Interior area
- Total structure area: 3,000
- Total interior livable area: 3,000 sqft
- Finished area above ground: 1,568
- Finished area below ground: 1,432
Property
Parking
- Total spaces: 3
- Parking features: Carport, Garage Faces Front, Lighted, Shared Driveway
- Has attached garage: Yes
- Carport spaces: 3
- Has uncovered spaces: Yes
Features
- Levels: Two
- Patio & porch: Deck, Front Porch, Porch, Rear Porch, Screened
- Exterior features: Garden, Outdoor Shower, Private Yard
- Has private pool: Yes
- Pool features: Above Ground, Liner, Outdoor Pool, Private
- Fencing: Back Yard
- Has view: Yes
- View description: Forest, Garden, Meadow, Trees/Woods
Lot
- Size: 8.7 Acres
- Features: Back Yard, Borders State Land, Cleared, Gentle Sloping, Landscaped, Private, Wooded
- Topography: Sloping
Details
- Additional structures: Outbuilding, Second Garage, Second Residence, Shed(s), Workshop
- Parcel number: 381.19.400
- Other equipment: Generator Hookup
Construction
Type & style
- Home type: SingleFamily
- Architectural style: Ranch
- Property subtype: Single Family Residence
Materials
- Concrete, Wood Siding
- Foundation: Poured
Condition
- Year built: 1994
Utilities & green energy
- Sewer: Engineered Septic, Septic Tank
- Water: Well Drilled
- Utilities for property: Cable Available, Electricity Connected, Internet Connected
Community & HOA
Location
- Region: Paul Smiths
Financial & listing details
- Price per square foot: $213/sqft
- Annual tax amount: $3,977
- Date on market: 6/25/2026
- Date available: 06/25/2026
- Listing agreement: Exclusive Right To Sell
- Listing terms: Cash,Conventional,VA Loan
- Lease term: Short Term Lease
- Electric utility on property: Yes
Estimated market value
Not available
Estimated sales range
Not available
Not available
Price history
| Date | Event | Price |
|---|---|---|
| 6/25/2026 | Listed for sale | $639,000$213/sqft |
Source:  ACVMLS #207648 Report a problem ACVMLS #207648 Report a problem | ||
Public tax history
Tax history is unavailable.
Monthly payment
Climate risks
Neighborhood: 12970
Nearby schools
GreatSchools rating
- 3/10Bloomingdale SchoolGrades: K-5Distance: 8.4 mi
- 7/10Saranac Lake Middle SchoolGrades: 6-8Distance: 8.4 mi
- 6/10Saranac Lake Senior High SchoolGrades: 9-12Distance: 8.4 mi
- $412,2003 bd2 ba1.5k sqft326 State Route 86, Paul Smiths, NY 12970Off Market
- $394,4003 bd2 ba1.6k sqft328 State Route 86, Paul Smiths, NY 12970Off Market
- $262,0003 bd2 ba1.2k sqft316 State Route 86, Paul Smiths, NY 12970Sold
- $100-- bd-- ba-- sqft352 State Route 86, Paul Smiths, NY 12970Off Market
- $500-- bd-- ba-- sqft352 State Route 86, Paul Smiths, NY 12970Off Market
- $258,0003 bd1 ba1.2k sqft352 State Route 86, Paul Smiths, NY 12970Off Market
- $35,0002 bd1 ba610 sqft306 State Route 86, Paul Smiths, NY 12970Sold
- $270,6003 bd1 ba1.4k sqft302 State Route 86, Paul Smiths, NY 12970Off Market
A local agent can set up tours, give advice and negotiate with sellers.
Similar homes
- $479,0003 bd2 ba2k sqft9258 State Route 30, Paul Smiths, NY 12970For Sale By Owner
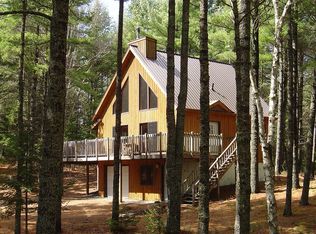
- $795,0004 bd2 ba1.5k sqft232 Clark Wardner Rd, Paul Smiths, NY 12970For Sale
 MLS ID #205338, Blythe Niles-Linster, Listing by: Engel & Volkers Lake Placid Real Estate. ACVMLS
 - $595,0004 bd3 ba3.1k sqft1341 State Route 3, Bloomingdale, NY 12983For Sale
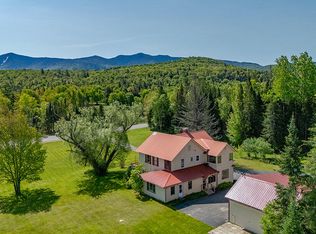 MLS ID #204792, Jodi Gunther, Listing by: Adirondack Premier Properties Berkshire Hathaway HomeService. ACVMLS
 - $659,0004 bd3 ba2.4k sqft3 William St, Saranac Lake, NY 12983For Sale
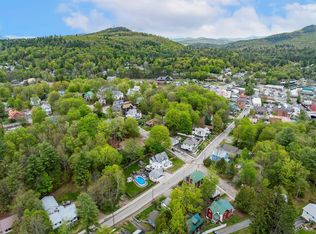 MLS ID #207265, Cheryl (Cherrie) Sayles, Listing by: Say Real Estate. ACVMLS
 - $525,0003 bd2 ba2.2k sqft941 Fletcher Farm Rd, Bloomingdale, NY 12913For SaleMLS ID #206402, Kathleen Fischer, Listing by: Adirondack Premier Properties Berkshire Hathaway HomeService. ACVMLS
- $550,0003 bd2 ba1.7k sqft18 Turkey Run Rd, Vermontville, NY 12989For SaleMLS ID #207160, Scott Thurber, Listing by: Century 21 The One. ACVMLS
- $699,9003 bd3 ba2.4k sqft220 Riverside Dr, Saranac Lake, NY 12983For SaleMLS ID #207573, Susanne Watkins, Listing by: Adirondack Premier Properties Berkshire Hathaway HomeService. ACVMLS
- $729,0005 bd4 ba2.2k sqft173 Kiwassa Rd, Saranac Lake, NY 12983For SaleMLS ID #207812, Benjamin Kline, Listing by: Rob Grant & Assoc. R.E.. ACVMLS
- $549,0005 bd3 ba2.4k sqft6144 Sentinel Rd, Lake Placid, NY 12946For SaleMLS ID #207692, Margie Philo, Listing by: Adirondack Premier Properties Berkshire Hathaway HomeService. ACVMLS
- $459,0003 bd2 ba1.8k sqft401 Lake St, Saranac Lake, NY 12983For SaleMLS ID #207227, Julia Cotter, Listing by: Say Real Estate. ACVMLS
- $499,0003 bd3 ba1.8k sqft31 Bayside Dr #5, Saranac Lake, NY 12983For SaleMLS ID #203830, Carl (CJ) Hagmann, Listing by: Say Real Estate. ACVMLS
- $369,0004 bd3 ba2.5k sqft48 Old Lake Colby Rd, Saranac Lake, NY 12983For SaleMLS ID #206751, Richard Yeager, Listing by: NY Living Realty. ACVMLS
- $775,0004 bd2 ba1.5k sqft5885 Cascade Rd, Lake Placid, NY 12946For SaleMLS ID #205202, Amanda Marie Birchenough-Morrell, Listing by: Engel & Volkers Lake Placid Real Estate. ACVMLS
- $389,9005 bd2 ba2k sqft517 Forest Hill Ave, Saranac Lake, NY 12983For SaleMLS ID #206860, Jodi Gunther, Listing by: Adirondack Premier Properties Berkshire Hathaway HomeService. ACVMLS
- $352,8004 bd2 ba1.8k sqft18 Murray St, Tupper Lake, NY 12986For Sale By Owner
- $825,0004 bd4 ba1.7k sqft9 Hemlock Way Unit G1, Lake Placid, NY 12946For SaleMLS ID #207675, Mark Adler, Listing by: Adirondack Premier Properties Berkshire Hathaway HomeService. ACVMLS
- $799,0005 bd4 ba2.1k sqft11 Lambs Way #3, Lake Placid, NY 12946New ConstructionMLS ID #207068, Beth Hall, Listing by: Adirondack Premier Properties Berkshire Hathaway HomeService. ACVMLS
