A rarely offered Lake Placid end unit condominium with 4 bedrooms and 4 full bathrooms at the Olympic Resort in the Whiteface Club Resort. There is a custom kitchen w butcher block counters, island w copper topped bar, sliding glass doors, renovated bathrooms, deck shaded by firs & perennials, & Lopi glass front wood stove insert. Being sold fully furnished, enjoy unlimited vacation rentals with upscale Adirondack Décor. This year booked over $38,000 in rentals with owners using many weeks too. All bedrooms have full bathrooms and are spacious. This floor plan is perfect for year- round or vacation living. Hike/or snowshoe McKenzie Mountain or mountain bike the Jackrabbit Trail into the Peninsula Trail system steps away. There are 3 restaurants within walking distance. Prospective buyers can join the Whiteface Club Resort for golf, tennis and Lake Placid Beach front. Showings will be during vacation turn over dates.
For sale
Price cut: $30K (7/31)
$795,000
9 Hemlock Way Unit G1, Lake Placid, NY 12946
4beds
1,746sqft
Condominium
Built in 1979
-- sqft lot
$-- Zestimate®
$455/sqft
$519/mo HOA
What's special
Renovated bathroomsSliding glass doors
- 40 days |
- 914 |
- 31 |
Zillow last checked:
Listing updated:
Listed by:
Adirondack Premier Properties Berkshire Hathaway HomeService 518-523-3333,
Mark Adler
Source: ACVMLS,MLS#: 207675
Facts & features
Interior
Bedrooms & bathrooms
- Bedrooms: 4
- Bathrooms: 4
- Full bathrooms: 4
- Main level bathrooms: 1
- Main level bedrooms: 1
Primary bedroom
- Features: Carpet
- Level: First
- Area: 156 Square Feet
- Dimensions: 12 x 13
Bedroom 2
- Features: Carpet
- Level: Second
- Area: 144 Square Feet
- Dimensions: 12 x 12
Bedroom 3
- Features: Carpet
- Level: Second
- Area: 144 Square Feet
- Dimensions: 12 x 12
Primary bathroom
- Features: Ceramic Tile
- Level: First
- Area: 72 Square Feet
- Dimensions: 8 x 9
Bathroom
- Features: Ceramic Tile
- Level: Second
- Area: 42 Square Feet
- Dimensions: 6 x 7
Bathroom 4
- Features: Carpet
- Level: Second
- Area: 240 Square Feet
- Dimensions: 15 x 16
Kitchen
- Features: Slate
- Level: First
- Area: 132 Square Feet
- Dimensions: 11 x 12
Living room
- Features: Carpet
- Level: First
- Area: 240 Square Feet
- Dimensions: 12 x 20
Utility room
- Features: Ceramic Tile
- Level: First
- Area: 24 Square Feet
- Dimensions: 4 x 6
Heating
- Baseboard, Electric
Cooling
- None
Appliances
- Included: Dishwasher, Dryer, Electric Cooktop, Electric Oven, Microwave, Refrigerator, Washer, Washer/Dryer
- Laundry: Main Level
Features
- Ceiling Fan(s), High Speed Internet, Master Downstairs
- Flooring: Wood
- Windows: Insulated Windows, Wood Frames
- Number of fireplaces: 1
- Fireplace features: Living Room, Masonry
Interior area
- Total structure area: 1,746
- Total interior livable area: 1,746 sqft
- Finished area above ground: 1,746
- Finished area below ground: 0
Video & virtual tour
Property
Parking
- Parking features: Parking Lot, Paved
Features
- Levels: Two
- Patio & porch: Deck
- Exterior features: Gas Grill, Lighting
- Has view: Yes
- View description: Golf Course, Neighborhood, Trees/Woods
- Body of water: None
Lot
- Size: 4,356 Square Feet
- Dimensions: .10
- Features: Few Trees, Landscaped, Level, Many Trees, On Golf Course
- Topography: Level
Details
- Parcel number: 33.7211.001/11
- Zoning: Residential
Construction
Type & style
- Home type: Condo
- Architectural style: Adirondack
- Property subtype: Condominium
Materials
- Wood Siding
- Foundation: Poured
- Roof: Asphalt
Condition
- Updated/Remodeled
- New construction: No
- Year built: 1979
Utilities & green energy
- Sewer: Public Sewer
- Water: Public
- Utilities for property: Cable Connected, Electricity Connected, Internet Connected, Sewer Connected, Water Connected, Underground Utilities
Community & HOA
Community
- Security: Carbon Monoxide Detector(s), Smoke Detector(s)
- Subdivision: Whiteface Club & Resort
HOA
- Has HOA: Yes
- Amenities included: Insurance, Landscaping, Maintenance, Maintenance Grounds, Parking, Snow Removal, Trash
- Services included: Insurance, Maintenance Grounds, Snow Removal, Trash
- HOA fee: $519 monthly
Location
- Region: Lake Placid
Financial & listing details
- Price per square foot: $455/sqft
- Tax assessed value: $380,900
- Annual tax amount: $3,576
- Date on market: 6/27/2026
- Listing agreement: Exclusive Right To Sell
- Listing terms: 1031 Exchange,Cash,Conventional
- Lease term: Short Term Lease
- Electric utility on property: Yes
- Road surface type: Paved
Estimated market value
Not available
Estimated sales range
Not available
Not available
Price history
| Date | Event | Price |
|---|---|---|
| 7/31/2026 | Price change | $795,000-3.6%$455/sqft |
Source:  ACVMLS #207675 Report a problem ACVMLS #207675 Report a problem | ||
| 6/27/2026 | Listed for sale | $825,000+26%$473/sqft |
Source: ACVMLS #207675 Report a problem | ||
| 3/21/2025 | Sold | $655,000-5.8%$375/sqft |
Source:  Global MLS #202513943 Report a problem Global MLS #202513943 Report a problem | ||
| 1/10/2025 | Pending sale | $695,000$398/sqft |
Source: ACVMLS #200414 Report a problem | ||
| 7/7/2024 | Price change | $695,000-7.2%$398/sqft |
Source: ACVMLS #200414 Report a problem | ||
| 4/25/2024 | Price change | $749,000-2.6%$429/sqft |
Source: ACVMLS #200414 Report a problem | ||
| 4/6/2024 | Listed for sale | $769,000$440/sqft |
Source: ACVMLS #200414 Report a problem | ||
| 4/5/2024 | Pending sale | $769,000$440/sqft |
Source: ACVMLS #200414 Report a problem | ||
| 2/10/2024 | Price change | $769,000-3.8%$440/sqft |
Source: ACVMLS #200414 Report a problem | ||
| 9/5/2023 | Listed for sale | $799,000+27%$458/sqft |
Source: ACVMLS #200414 Report a problem | ||
| 5/26/2021 | Sold | $629,000$360/sqft |
Source: Public Record Report a problem | ||
Public tax history
| Year | Property taxes | Tax assessment |
|---|---|---|
| 2025 | -- | $380,900 +5% |
| 2024 | -- | $362,664 +8% |
| 2023 | -- | $335,800 +18% |
| 2022 | -- | $284,600 |
| 2021 | -- | $284,600 |
| 2020 | -- | $284,600 |
| 2019 | -- | $284,600 |
| 2018 | -- | $284,600 +34.7% |
| 2017 | $4,319 | $211,300 |
| 2016 | -- | $211,300 |
| 2015 | -- | $211,300 |
| 2014 | -- | $211,300 |
Find assessor info on the county website
Monthly payment
Climate risks
Neighborhood: 12946
Nearby schools
GreatSchools rating
- 5/10Lake Placid Elementary SchoolGrades: K-5Distance: 2.9 mi
- 6/10Lake Placid Junior Senior High SchoolGrades: 6-12Distance: 2.3 mi
- $413,4002 bd3 ba1.4k sqft5 Hemlock Way UNIT E2, Lake Placid, NY 12946Off Market
- $267,6001 bd2 ba780 sqft9 Hemlock Way UNIT G4, Lake Placid, NY 12946Off Market
- $499,3002 bd3 ba1.4k sqft5 Hemlock Way UNIT E1, Lake Placid, NY 12946Off Market

- $524,2002 bd3 ba1.4k sqft9 Hemlock Way UNIT G2, Lake Placid, NY 12946Off Market
- $282,5001 bd1 ba800 sqft9 Hemlock Way UNIT G5, Lake Placid, NY 12946Off Market
- $395,3002 bd3 ba1.4k sqft5 Hemlock Way UNIT E4, Lake Placid, NY 12946Off Market
- $435,9002 bd3 ba1.4k sqft9 Hemlock Way UNIT G3, Lake Placid, NY 12946Off Market
- $388,3001 bd2 ba1.4k sqft5 Hemlock Way UNIT E3, Lake Placid, NY 12946Off Market
A local agent can set up tours, give advice and negotiate with sellers.
Similar homes
- $879,0003 bd3 ba1.7k sqft181 Whiteface Inn Ln, Lake Placid, NY 12946For Sale
 MLS ID #208005, Colleen Holmes, Listing by: Engel & Volkers Lake Placid Real Estate. ACVMLS
 - $775,0004 bd2 ba1.5k sqft5885 Cascade Rd, Lake Placid, NY 12946For Sale
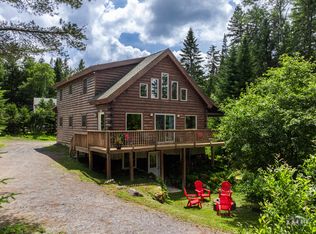 MLS ID #205202, Amanda Marie Birchenough-Morrell, Listing by: Engel & Volkers Lake Placid Real Estate. ACVMLS
 - $799,0005 bd4 ba2.1k sqft11 Lambs Way #3, Lake Placid, NY 12946New Construction
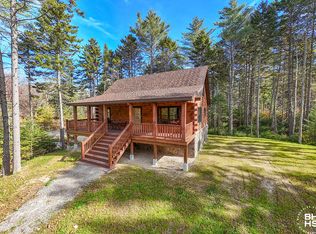 MLS ID #207068, Beth Hall, Listing by: Adirondack Premier Properties Berkshire Hathaway HomeService. ACVMLS
 - $598,0003 bd2 ba1.5k sqft20 Colden Ave, Lake Placid, NY 12946For Sale
 MLS ID #208046, Jennifer Ledger, Listing by: Merrill L. Thomas, Inc.. ACVMLS
 - $995,0004 bd2 ba1.8k sqft12 George Bliss Lane Lane Pier #413, Lake Placid, NY 12946For SaleMLS ID #205736, Jonathan Gorgas, Listing by: Merrill L. Thomas, Inc.. ACVMLS
- $867,0002 bd1 ba1.2k sqft12 George & Bliss Ln #412, Lake Placid, NY 12946For SaleMLS ID #207687, Peter Day, Listing by: Martha Day Realty, Inc.. ACVMLS
- $1,000,0003 bd2 ba1k sqft12 George And Bliss Ln #525, Lake Placid, NY 12946For SaleMLS ID #207230, Susan Babcock, Listing by: Engel & Volkers Lake Placid Real Estate. ACVMLS
- $995,0002 bd2 ba1.4k sqft12 George And Bliss Ln #268, Lake Placid, NY 12946For SaleMLS ID #207299, Brooks H. Reynolds, Listing by: The Reynolds Group of Lake Placid, LLC. ACVMLS
- $998,0005 bd3 ba2.6k sqft5468 Cascade Rd, Lake Placid, NY 12946For SaleMLS ID #207644, Brenda Goulette, Listing by: Engel & Volkers Lake Placid Real Estate. ACVMLS
- $549,0005 bd3 ba2.4k sqft6144 Sentinel Rd, Lake Placid, NY 12946For SaleMLS ID #207692, Margie Philo, Listing by: Adirondack Premier Properties Berkshire Hathaway HomeService. ACVMLS
- $399,8884 bd2 ba1.4k sqft34 Averyville Ln, Lake Placid, NY 12946For Sale
 MLS ID #R1696826, Joseph V. Lombardo, Listing by: Lombardo Homes & Estates. NYSAMLSs
 - $895,0003 bd4 ba1.4k sqft0 Stage Coach Way, Lake Placid, NY 12946New ConstructionMLS ID #207662, Steve Reynolds, Listing by: The Reynolds Group of Lake Placid, LLC. ACVMLS
- $999,0003 bd1 ba1.2k sqft12 George & Bliss Ln #284, Lake Placid, NY 12946For SaleMLS ID #205771, Peter Day, Listing by: Martha Day Realty, Inc.. ACVMLS
- $729,0005 bd4 ba2.2k sqft173 Kiwassa Rd, Saranac Lake, NY 12983For SaleMLS ID #207812, Benjamin Kline, Listing by: Rob Grant & Assoc. R.E.. ACVMLS
- $815,0002 bd2 ba1.7k sqft32 Corliss Point Way, Keene, NY 12942For SaleMLS ID #207330, Todd Townsend, Listing by: Adirondack Realty Berkshire Hathaway HomeServices. ACVMLS
- $895,0002 bd2 ba2k sqft27 Rugged Ridge Way, Keene Valley, NY 12943For SaleMLS ID #208057, Matthew Preston Smith, Listing by: Landvest, Inc.. ACVMLS
- $440,0003 bd2 ba1.4k sqft331 Mill Pond Dr, Lake Placid, NY 12946For SaleMLS ID #207567, Tiffany Pompeo, Listing by: WNY Metro Roberts Realty. ACVMLS
- $659,0004 bd3 ba2.4k sqft3 William St, Saranac Lake, NY 12983For SaleMLS ID #207265, Cheryl (Cherrie) Sayles, Listing by: Say Real Estate. ACVMLS
- $795,0004 bd2 ba1.5k sqft232 Clark Wardner Rd, Paul Smiths, NY 12970For SaleMLS ID #205338, Blythe Niles-Linster, Listing by: Engel & Volkers Lake Placid Real Estate. ACVMLS
- $415,0002 bd2 ba1.4k sqft6 Smith Ln, Lake Placid, NY 12946For SaleMLS ID #206981, John Favro, Listing by: Merrill L. Thomas, Inc.. ACVMLS
