Introducing a limited collection of four thoughtfully designed Adirondack residences, ideally situated just moments from Main Street while offering a sense of privacy rarely found this close to the heart of Lake Placid. Enjoy direct access to the beautiful Henry's Woods trail system from the rear of the development, walk to the historic Stagecoach Inn for dinner, step onto the Adirondack Rail Trail for biking, cross-country skiing, snowshoeing, walking, and year-round recreation, and enjoy convenient access to the region's outdoor pursuits, shopping, and dining.
Designed to reflect the character of the Adirondacks while embracing modern craftsmanship and comfort, each home features solid hardwood flooring, custom tile baths, granite countertops, Energy Star-rated appliances, and a striking indoor-outdoor stone fireplace combined with carefully selected finishes that balance warmth, durability, and timeless appeal.
Reservations are now being accepted for this distinguished new development. Buyers who act early may have the opportunity to customize select finishes and features, creating a home tailored to their individual vision while benefiting from the quality and craftsmanship that define The Sentinels.
*Images in listing are architectural renderings of planned construction.
New construction
Price increase: $245K (6/26)
$895,000
0 Stage Coach Way, Lake Placid, NY 12946
3beds
1,499sqft
Single Family Residence
Built in 2026
0.44 Acres Lot
$-- Zestimate®
$597/sqft
$-- HOA
What's special
Striking indoor-outdoor stone fireplaceEnergy star-rated appliancesSolid hardwood flooringCustom tile bathsGranite countertops
- 27 days |
- 843 |
- 29 |
Zillow last checked:
Listing updated:
Listed by:
The Reynolds Group of Lake Placid, LLC 518-418-7747,
Steve Reynolds
Source: ACVMLS,MLS#: 207662
Facts & features
Interior
Bedrooms & bathrooms
- Bedrooms: 3
- Bathrooms: 4
- Full bathrooms: 3
- 1/2 bathrooms: 1
Primary bedroom
- Level: First
- Area: 169 Square Feet
- Dimensions: 13 x 13
Bedroom 1
- Level: Second
- Area: 100 Square Feet
- Dimensions: 10 x 10
Bedroom 2
- Level: Second
- Area: 100 Square Feet
- Dimensions: 10 x 10
Primary bathroom
- Level: First
- Area: 80 Square Feet
- Dimensions: 10 x 8
Bathroom 1
- Level: Second
- Area: 48 Square Feet
- Dimensions: 8 x 6
Bathroom 2
- Level: Second
- Area: 48 Square Feet
- Dimensions: 8 x 6
Other
- Description: Kitch/Liv combined
- Level: First
- Area: 400 Square Feet
- Dimensions: 20 x 20
Heating
- Baseboard, Radiant Floor
Appliances
- Included: Dishwasher, Freezer, Refrigerator, Washer/Dryer
Features
- Granite Counters, Open Floorplan
- Flooring: Hardwood, Tile
- Basement: None
- Number of fireplaces: 2
- Fireplace features: Living Room, Outside
Interior area
- Total structure area: 1,499
- Total interior livable area: 1,499 sqft
- Finished area above ground: 1,499
- Finished area below ground: 0
Property
Features
- Levels: Bi-Level
- Has view: Yes
- View description: Mountain(s), Trees/Woods
Lot
- Size: 0.44 Acres
- Features: Private, Wooded
Details
- Parcel number: 42.7310.150
Construction
Type & style
- Home type: SingleFamily
- Architectural style: Adirondack
- Property subtype: Single Family Residence
Materials
- Frame, Wood Siding
- Foundation: Poured
Condition
- Under Construction
- New construction: Yes
- Year built: 2026
Utilities & green energy
- Sewer: Public Sewer
- Water: Public
- Utilities for property: Electricity Available, Sewer Available, Water Available
Community & HOA
Location
- Region: Lake Placid
Financial & listing details
- Price per square foot: $597/sqft
- Annual tax amount: $783
- Date on market: 6/26/2026
- Listing agreement: Exclusive Right To Sell
- Listing terms: 1031 Exchange,Cash,Conventional
- Lease term: Short Term Lease
- Electric utility on property: Yes
Estimated market value
Not available
Estimated sales range
Not available
Not available
Price history
| Date | Event | Price |
|---|---|---|
| 6/26/2026 | Price change | $895,000+37.7%$597/sqft |
Source:  ACVMLS #207662 Report a problem ACVMLS #207662 Report a problem | ||
| 5/6/2025 | Listed for sale | $650,000$434/sqft |
Source: ACVMLS #200804 Report a problem | ||
| 4/20/2025 | Listing removed | $650,000$434/sqft |
Source: ACVMLS #200804 Report a problem | ||
| 10/20/2024 | Listed for sale | $650,000$434/sqft |
Source: ACVMLS #200804 Report a problem | ||
| 9/1/2024 | Listing removed | $650,000$434/sqft |
Source: ACVMLS #200804 Report a problem | ||
| 10/27/2023 | Listed for sale | $650,000$434/sqft |
Source: ACVMLS #200804 Report a problem | ||
Public tax history
Tax history is unavailable.
Monthly payment
Climate risks
Neighborhood: 12946
Nearby schools
GreatSchools rating
- 5/10Lake Placid Elementary SchoolGrades: K-5Distance: 0.3 mi
- 6/10Lake Placid Junior Senior High SchoolGrades: 6-12Distance: 1 mi
- $406,7002 bd1 ba1.7k sqft246 Old Military Rd, Lake Placid, NY 12946Off Market
- $675,0003 bd3 ba1.6k sqft244 Old Military Rd, Lake Placid, NY 12946Sold

- $453,2003 bd1 ba1.2k sqft11 Balsam St, Lake Placid, NY 12946Off Market
- $419,1004 bd2 ba2k sqft254 Old Military Rd, Lake Placid, NY 12946Off Market

- $429,4003 bd2 ba1.4k sqft5 Balsam St, Lake Placid, NY 12946Off Market
- $762,5003 bd3 ba1.6k sqft5 Balsam St, Lake Placid, NY 12946Off Market
- $283,5003 bd1 ba1.6k sqft17 Balsam St, Lake Placid, NY 12946Off Market
- $269,0002 bd1 ba720 sqft259 Old Military Rd, Lake Placid, NY 12946Off Market
A local agent can set up tours, give advice and negotiate with sellers.
Similar homes
- $775,0004 bd2 ba1.5k sqft5885 Cascade Rd, Lake Placid, NY 12946For Sale
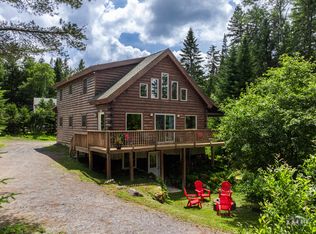 MLS ID #205202, Amanda Marie Birchenough-Morrell, Listing by: Engel & Volkers Lake Placid Real Estate. ACVMLS
 - $917,0002 bd1 ba1.2k sqft12 George & Bliss Ln #412, Lake Placid, NY 12946For Sale
 MLS ID #207687, Peter Day, Listing by: Martha Day Realty, Inc.. ACVMLS
 - $1,000,0003 bd2 ba1k sqft12 George And Bliss Ln #525, Lake Placid, NY 12946For Sale
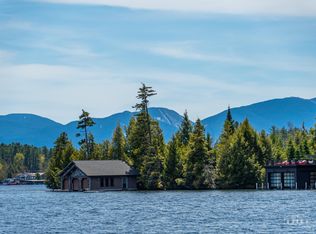 MLS ID #207230, Susan Babcock, Listing by: Engel & Volkers Lake Placid Real Estate. ACVMLS
 - $995,0004 bd2 ba1.8k sqft12 George Bliss Lane Lane Pier #413, Lake Placid, NY 12946For Sale
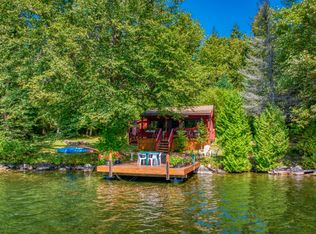 MLS ID #205736, Jonathan Gorgas, Listing by: Merrill L. Thomas, Inc.. ACVMLS
 - $995,0002 bd2 ba1.4k sqft12 George And Bliss Ln #268, Lake Placid, NY 12946For SaleMLS ID #207299, Brooks H. Reynolds, Listing by: The Reynolds Group of Lake Placid, LLC. ACVMLS
- $799,0005 bd4 ba2.1k sqft11 Lambs Way #3, Lake Placid, NY 12946New ConstructionMLS ID #207068, Beth Hall, Listing by: Adirondack Premier Properties Berkshire Hathaway HomeService. ACVMLS
- $825,0004 bd4 ba1.7k sqft9 Hemlock Way Unit G1, Lake Placid, NY 12946For SaleMLS ID #207675, Mark Adler, Listing by: Adirondack Premier Properties Berkshire Hathaway HomeService. ACVMLS
- $999,0003 bd1 ba1.2k sqft12 George & Bliss Ln #284, Lake Placid, NY 12946For SaleMLS ID #205771, Peter Day, Listing by: Martha Day Realty, Inc.. ACVMLS
- $496,0003 bd3 ba1.1k sqft35 Dooling Way Unit 21, Lake Placid, NY 12946For SaleMLS ID #207580, Marie Wigger Morgan, Listing by: Merrill L. Thomas, Inc.. ACVMLS
- $1,275,0002 bd2 ba1.3k sqft2 Chipmunk Ln, Lake Placid, NY 12946For SaleMLS ID #206276, Margie Philo, Listing by: Adirondack Premier Properties Berkshire Hathaway HomeService. ACVMLS
- $815,0002 bd2 ba1.7k sqft32 Corliss Point Way, Keene, NY 12942For SaleMLS ID #207330, Todd Townsend, Listing by: Adirondack Realty Berkshire Hathaway HomeServices. ACVMLS
- $950,0003 bd1 ba1.7k sqft2327 Silver Lake Rd, Au Sable Forks, NY 12912For SaleMLS ID #207749, Michelle Mabee-Loughren, Listing by: B.A. Straight Real Estate. ACVMLS
- $995,0004 bd2 ba1.7k sqft81 Stony Creek Rd, Tupper Lake, NY 12986For SaleMLS ID #207086, Beth Hall, Listing by: Adirondack Premier Properties Berkshire Hathaway HomeService. ACVMLS
- $459,0003 bd2 ba1.5k sqft2950 Nys Rte #73, Keene, NY 12942For SaleMLS ID #207373, Roger Y Allen, Listing by: Roger Y Allen Real Estate. ACVMLS
- $749,9003 bd3 ba2.1k sqft698 Hazen Road, Jay, NY 12941ActiveMLS ID #202621528, Terry B Brannock, Listing by: Brannock Properties. Global MLS
- $750,0004 bd2 ba1.2k sqft229 Coreys Rd, Tupper Lake, NY 12986For SaleMLS ID #207492, Rob Gillis, Listing by: Merrill L. Thomas - Gillis Team. ACVMLS
- $615,0003 bd2 ba1.9k sqft125 Airport Rd, Keene Valley, NY 12943For SaleMLS ID #207462, Todd Townsend, Listing by: Adirondack Realty Berkshire Hathaway HomeServices. ACVMLS
- $449,0003 bd2 ba1k sqft144/148 Breezy Acres Ln, Saranac Lake, NY 12983For SaleMLS ID #207057, Corey Iaria Purcell, Listing by: Four Seasons Sotheby's International Realty. ACVMLS
- $459,0003 bd2 ba1.9k sqft10807 Nys Rte #9N, Keene, NY 12942For SaleMLS ID #207315, Chase Jermano, Listing by: Tina Leonard Real Estate, LLC. ACVMLS
- $795,0004 bd2 ba1.5k sqft232 Clark Wardner Rd, Paul Smiths, NY 12970For SaleMLS ID #205338, Blythe Niles-Linster, Listing by: Engel & Volkers Lake Placid Real Estate. ACVMLS
