Gorgeous turn of the century farmhouse just outside the village of Saranac Lake on over 9 beautiful acres of land and a generous offer of riverfront on the Saranac River. Spectacular Mountain View's from many rooms including the large front enclosed porch. An oversized garage has a large finished space for many different recreational or hobby activities. With a mix of wooded acres and cleared lawn space the grounds are well suited for most anyone. Several interior rooms have hardwood floors, a newer kitchen with granite countertops and an additional main level bedroom suite or home office. Plenty of space in a very convenient and picturesque area of the Adirondacks.
This listing includes parcel # 23.2-1-30.000
For sale
$595,000
1341 State Route 3, Bloomingdale, NY 12983
4beds
3,134sqft
Single Family Residence
Built in 1898
9.1 Acres Lot
$-- Zestimate®
$190/sqft
$-- HOA
What's special
Main level bedroom suiteHardwood floorsOversized garageLarge front enclosed porch
- 499 days
- 492
- 36
Zillow last checked:
Listing updated:
Listed by:
Berkshire Hathaway HomeServices Adirondack Premier Properties 518-523-3333,
Jodi Gunther
Source: ACVMLS,MLS#: 204792
Facts & features
Interior
Bedrooms & bathrooms
- Bedrooms: 4
- Bathrooms: 3
- Full bathrooms: 3
- Main level bedrooms: 1
Primary bedroom
- Features: Linoleum
- Level: Second
- Area: 468 Square Feet
- Dimensions: 13 x 36
Bedroom 1
- Features: Simulated Wood
- Level: First
- Area: 240 Square Feet
- Dimensions: 12 x 20
Bedroom 2
- Features: Hardwood
- Level: Second
- Area: 156 Square Feet
- Dimensions: 12 x 13
Bedroom 3
- Features: Hardwood
- Level: Second
- Area: 156 Square Feet
- Dimensions: 12 x 13
Primary bathroom
- Features: Linoleum
- Level: Second
- Area: 88 Square Feet
- Dimensions: 8 x 11
Bathroom 1
- Features: Simulated Wood
- Level: First
- Area: 96 Square Feet
- Dimensions: 8 x 12
Bathroom 2
- Features: Simulated Wood
- Level: Second
- Area: 44 Square Feet
- Dimensions: 4 x 11
Bonus room
- Features: Carpet
- Level: Second
- Area: 78 Square Feet
- Dimensions: 6 x 13
Dining room
- Features: Hardwood
- Level: First
- Area: 225 Square Feet
- Dimensions: 15 x 15
Kitchen
- Features: Simulated Wood
- Level: First
- Area: 286 Square Feet
- Dimensions: 13 x 22
Laundry
- Features: Linoleum
- Level: First
- Area: 99 Square Feet
- Dimensions: 9 x 11
Living room
- Features: Carpet
- Level: First
- Area: 648 Square Feet
- Dimensions: 18 x 36
Other
- Features: Carpet
- Level: First
- Area: 108 Square Feet
- Dimensions: 9 x 12
Heating
- Fireplace(s), Hot Water
Cooling
- None
Appliances
- Included: Dishwasher, Oven, Washer/Dryer
- Laundry: Laundry Room, Main Level
Features
- Granite Counters, Eat-in Kitchen
- Flooring: Carpet, Hardwood, Linoleum, Simulated Wood
- Windows: Double Pane Windows
- Basement: Unfinished
- Number of fireplaces: 1
- Fireplace features: Gas Log, Living Room
Interior area
- Total structure area: 3,134
- Total interior livable area: 3,134 sqft
- Finished area above ground: 3,134
- Finished area below ground: 0
Video & virtual tour
Property
Parking
- Total spaces: 4
- Parking features: Asphalt, Driveway, Garage Door Opener, Garage Faces Front
- Garage spaces: 4
Features
- Levels: Two
- Stories: 2
- Patio & porch: Covered, Enclosed, Front Porch, Glass Enclosed, Porch
- Exterior features: Lighting
- Has view: Yes
- View description: Forest, Mountain(s)
- Waterfront features: Owned Waterfront, River Front, Waterfront
- Body of water: Saranac River
- Frontage type: River,Waterfront
Lot
- Size: 9.1 Acres
- Features: Level, Many Trees, Paved, Views, Wooded
- Topography: Level
Details
- Additional structures: Garage(s)
- Parcel number: 23.2115.001
- Zoning: Residential
Construction
Type & style
- Home type: SingleFamily
- Architectural style: Farmhouse
- Property subtype: Single Family Residence
Materials
- Wood Siding
- Foundation: Poured, Stone
- Roof: Metal
Condition
- Updated/Remodeled
- New construction: No
- Year built: 1898
Utilities & green energy
- Sewer: Septic Tank
- Water: Well Point
- Utilities for property: Cable Connected, Electricity Connected, Internet Connected, Water Connected
Community & HOA
Community
- Security: Carbon Monoxide Detector(s), Smoke Detector(s)
Location
- Region: Bloomingdale
Financial & listing details
- Price per square foot: $190/sqft
- Tax assessed value: $600,950
- Annual tax amount: $8,555
- Date on market: 6/6/2025
- Listing agreement: Exclusive Right To Sell
- Listing terms: 1031 Exchange,Cash,Conventional
- Lease term: Short Term Lease
- Electric utility on property: Yes
- Road surface type: Paved
Estimated market value
Not available
Estimated sales range
Not available
Not available
Price history
| Date | Event | Price |
|---|---|---|
| 3/31/2026 | Listed for sale | $595,000-13.6%$190/sqft |
Source:  ACVMLS #204792 Report a problem ACVMLS #204792 Report a problem | ||
| 6/6/2025 | Listed for sale | $689,000-8.1%$220/sqft |
Source: ACVMLS #204792 Report a problem | ||
| 4/4/2025 | Listing removed | $749,900$239/sqft |
Source: ACVMLS #203187 Report a problem | ||
| 10/5/2024 | Listed for sale | $749,900+61.3%$239/sqft |
Source: ACVMLS #203187 Report a problem | ||
| 8/31/2006 | Sold | $465,000$148/sqft |
Source: Public Record Report a problem | ||
Public tax history
| Year | Property taxes | Tax assessment |
|---|---|---|
| 2025 | -- | $600,950 +9.7% |
| 2024 | -- | $547,900 +6.7% |
| 2023 | -- | $513,500 |
| 2022 | -- | $513,500 +16.4% |
| 2021 | -- | $441,000 |
| 2020 | -- | $441,000 |
| 2019 | -- | $441,000 |
| 2018 | -- | $441,000 +1.4% |
| 2017 | $7,271 | $434,900 |
| 2016 | -- | $434,900 |
| 2015 | -- | $434,900 |
| 2014 | -- | $434,900 |
Find assessor info on the county website
Monthly payment
Climate risks
Neighborhood: 12983
Similar homes
- $625,0004 bd2 ba2.4k sqft1949 State Route 86, Saranac Lake, NY 12983For Sale
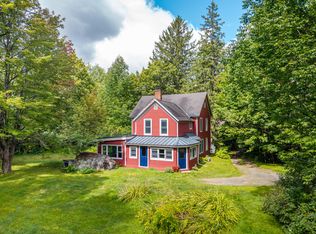 MLS ID #208281, Stephanie Colby, Listing by: Acre Adk. ACVMLS
 - $635,0004 bd3 ba2.4k sqft3 William St, Saranac Lake, NY 12983For Sale
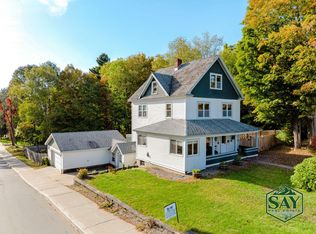 MLS ID #207265, Cheryl (Cherrie) Sayles, Listing by: Say Real Estate. ACVMLS
 - $685,0003 bd3 ba2.1k sqft64 Beechwood Dr, Saranac Lake, NY 12983For Sale
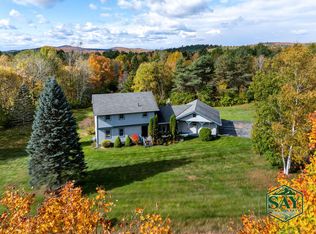 MLS ID #208559, Julia Cotter, Listing by: Say Real Estate. ACVMLS
 - $529,9007 bd4 ba3.5k sqft133 Main Street, Saranac Lake, NY 12983Active
 MLS ID #202628128, Shane Mahar, Listing by: Premier Agent Network. Global MLS
