Discover the perfect blend of mountain living and investment opportunity in this beautifully renovated Lake Placid home with unlimited short-term rental potential. Whether you're searching for a primary residence, vacation getaway, or income-producing property, this versatile home offers exceptional flexibility and value.
Featuring 3 spacious bedrooms and 3 full bathrooms, the thoughtfully designed layout provides plenty of room for family and guests. The generous main living area is complemented by an additional den, while the fully finished lower level includes a spacious family room and a full kitchen--ideal for extended family, visitors, or creating separate living space.
Outdoor living is just as impressive. Relax year-round in the 14-foot swim spa on the private back deck, entertain on the rear deck for dining and grilling, or gather around the outdoor firepit surrounded by mature trees and fencing for added privacy. The welcoming front porch offers a grand entrance and a peaceful place to enjoy mountain views and beautifully established perennial gardens.
Set on a generous 1-acre lot, the property also features a secondary driveway off Cobble Hill Road, providing added convenience and flexibility. Recently renovated throughout, this move-in-ready home combines modern comfort with effortless living, all within minutes of Lake Placid's world-class recreation, dining, shopping, and Olympic attractions.
Don't miss this rare opportunity to own a turnkey Adirondack property with outstanding rental potential and year-round appeal.
For sale
$989,000
54 Northwood Rd, Lake Placid, NY 12946
3beds
3,553sqft
Single Family Residence
Built in 1990
0.85 Acres Lot
$-- Zestimate®
$278/sqft
$-- HOA
What's special
Recently renovated throughoutFully finished lower levelAdditional denBeautifully established perennial gardensThoughtfully designed layoutSpacious family room
- 94 days
- 751
- 14
Likely to sell faster than
Zillow last checked:
Listing updated:
Listed by:
Berkshire Hathaway HomeServices Adirondack Premier Properties 518-523-3333,
Jodi Gunther
Source: ACVMLS,MLS#: 207831
Facts & features
Interior
Bedrooms & bathrooms
- Bedrooms: 3
- Bathrooms: 3
- Full bathrooms: 3
- Main level bathrooms: 2
- Main level bedrooms: 3
Primary bedroom
- Level: First
- Area: 210 Square Feet
- Dimensions: 12 x 17.5
Bedroom 2
- Level: First
- Area: 134.4 Square Feet
- Dimensions: 11.2 x 12
Bedroom 3
- Level: First
- Area: 127 Square Feet
- Dimensions: 10 x 12.7
Bathroom 1
- Level: First
- Area: 40 Square Feet
- Dimensions: 5 x 8
Den
- Level: First
- Area: 188.4 Square Feet
- Dimensions: 12 x 15.7
Dining room
- Level: First
- Area: 147.6 Square Feet
- Dimensions: 12.3 x 12
Game room
- Level: Lower
- Area: 273.6 Square Feet
- Dimensions: 14.4 x 19
Kitchen
- Level: First
- Area: 204 Square Feet
- Dimensions: 12 x 17
Living room
- Level: First
- Area: 384 Square Feet
- Dimensions: 12.8 x 30
Heating
- Electric
Appliances
- Included: Dishwasher, Disposal, Dryer, Electric Oven, Gas Cooktop, Microwave, Refrigerator, Stainless Steel Appliance(s), Vented Exhaust Fan, Washer
- Laundry: Main Level
Features
- Granite Counters, High Speed Internet, Natural Woodwork, Master Downstairs, Storage
- Flooring: Carpet, Ceramic Tile, Vinyl, Wood
- Windows: Wood Frames
- Basement: Apartment,Finished,Full,Walk-Out Access
- Number of fireplaces: 3
- Fireplace features: Family Room, Gas Log, Living Room, Wood Burning
Interior area
- Total structure area: 3,553
- Total interior livable area: 3,553 sqft
- Finished area above ground: 2,053
- Finished area below ground: 1,500
Property
Parking
- Total spaces: 2
- Parking features: Driveway, Garage Faces Front, Lighted, Off Street
- Has attached garage: Yes
- Carport spaces: 2
- Has uncovered spaces: Yes
Features
- Levels: Two
- Stories: 2
- Patio & porch: Deck, Porch
- Exterior features: Fire Pit, Lighting
- Has view: Yes
- View description: Neighborhood, Trees/Woods
Lot
- Size: 0.85 Acres
- Features: Corner Lot, Landscaped, Many Trees
Details
- Parcel number: 42.4331.000
Construction
Type & style
- Home type: SingleFamily
- Architectural style: Adirondack
- Property subtype: Single Family Residence
Materials
- Cedar, Wood Siding
- Foundation: Block
- Roof: Asphalt
Condition
- Updated/Remodeled
- New construction: No
- Year built: 1990
Utilities & green energy
- Sewer: Septic Tank
- Water: Public
- Utilities for property: Cable Connected, Electricity Connected, Internet Connected, Phone Connected, Water Connected
Community & HOA
Community
- Security: Carbon Monoxide Detector(s), Smoke Detector(s)
HOA
- Has HOA: No
Location
- Region: Lake Placid
Financial & listing details
- Price per square foot: $278/sqft
- Tax assessed value: $775,700
- Annual tax amount: $7,086
- Date on market: 7/10/2026
- Listing agreement: Exclusive Right To Sell
- Listing terms: 1031 Exchange,Cash,Conventional
- Lease term: Short Term Lease
- Electric utility on property: Yes
- Road surface type: Paved
Estimated market value
Not available
Estimated sales range
Not available
Not available
Price history
| Date | Event | Price |
|---|---|---|
| 7/10/2026 | Listed for sale | $989,000+178.6%$278/sqft |
Source:  ACVMLS #207831 Report a problem ACVMLS #207831 Report a problem | ||
| 5/9/2014 | Sold | $355,000-16.5%$100/sqft |
Source: ACVMLS #145837 Report a problem | ||
| 9/29/2013 | Price change | $425,000-10.5%$120/sqft |
Source: Select Sotheby's International Realty #145837 Report a problem | ||
| 6/27/2013 | Listed for sale | $475,000$134/sqft |
Source: Select Sotheby's International Realty #145837 Report a problem | ||
Public tax history
| Year | Property taxes | Tax assessment |
|---|---|---|
| 2025 | -- | $775,700 +5% |
| 2024 | -- | $738,800 +6.2% |
| 2023 | -- | $695,800 +4.5% |
| 2022 | -- | $665,800 +13.9% |
| 2021 | -- | $584,600 +8.3% |
| 2020 | -- | $539,900 |
| 2019 | -- | $539,900 |
| 2018 | -- | $539,900 +52.1% |
| 2017 | $4,269 | $355,000 |
| 2016 | -- | $355,000 |
| 2015 | -- | $355,000 -12.9% |
| 2014 | -- | $407,400 |
| 2013 | -- | $407,400 |
| 2012 | -- | $407,400 |
| 2011 | -- | $407,400 -3% |
| 2010 | -- | $420,000 |
| 2009 | -- | $420,000 +5% |
| 2008 | -- | $400,000 +6.9% |
| 2007 | -- | $374,300 +10% |
| 2006 | -- | $340,300 +12% |
| 2005 | -- | $303,800 |
Find assessor info on the county website
Monthly payment
Climate risks
Neighborhood: 12946
Similar homes
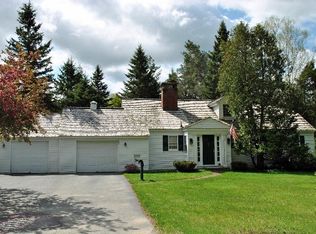
- $890,0004 bd3 ba4.2k sqft35 Essex St, Lake Placid, NY 12946For Sale
 MLS ID #208385, Caitlin True, Listing by: Engel & Volkers Lake Placid Real Estate. ACVMLS
 - $995,0005 bd3 ba2.4k sqft2364 Saranac Ave, Lake Placid, NY 12946For Sale
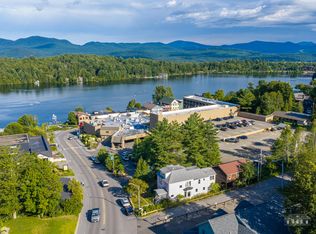 MLS ID #208410, Amanda Marie Birchenough-Morrell, Listing by: Engel & Volkers Lake Placid Real Estate. ACVMLS
 - $985,0004 bd2 ba1.8k sqft12 George Bliss Lane Lane Pier #413, Lake Placid, NY 12946For Sale
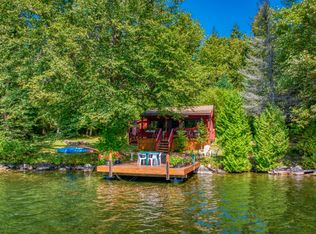 MLS ID #205736, Jonathan Gorgas, Listing by: Merrill L. Thomas, Inc.. ACVMLS
 - $998,0005 bd3 ba2.6k sqft5468 Cascade Rd, Lake Placid, NY 12946For Sale
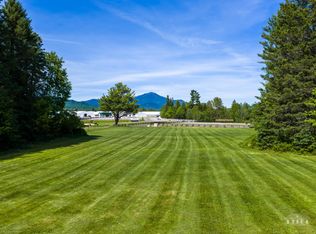 MLS ID #207644, Brenda Goulette, Listing by: Engel & Volkers Lake Placid Real Estate. ACVMLS
