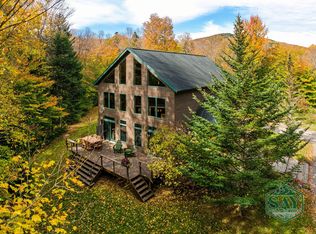
The river is just a 5-minute walk from the house's walking path. Welcome to your own private Adirondack retreat! With more than 5,000 square feet of living space, 3 bedrooms (2 more rooms currently used as bedrooms on lower level), and 3A½ baths, there is plenty of room to gather with family and friends. Tucked away on more than 8 beautifully wooded acres of hardwoods and pine, this custom-built home offers the perfect blend of comfort, character, and privacy--while keeping you just minutes from some of the Adirondacks' most sought-after destinations.
The open floor plan, spacious rooms, beautiful hardwood floors, and custom millwork create a warm and welcoming atmosphere throughout. NewThe well-appointed kitchen features granite countertops and stainless steel appliances and opens naturally to the dining and living spaces.
Professionally landscaped grounds, mature trees, beautiful plantings, and abundant privacy make every season special.
The finished lower level adds additional space to enjoy, with a gym, billiard room, and a walkout to an oversized 2-car garage.
Wander the property's wooded trails, enjoy more than 200 feet along a peaceful brook, or follow the deeded trail to the Ausable River for trout fly-fishing. Additional amenities include a large Amish-built shed, paved driveway, whole-home generator, and dedicated 500-gallon propane tank. Exterior painted in 2023, and new roof installed in 2022.
This tranquil escape is only 8 minutes from Whiteface Mountain Ski Center and 22 minutes from Lake Placid's shops, restaurants, and year-round activities. Located in the low-tax Lake Placid School District, this exceptional property is equally suited to a full-time residence, family getaway, or income-producing vacation home.
Come experience the privacy, beauty, and Adirondack lifestyle this special property has to offer--you may never want to leave
For sale
Price cut: $101K (9/22)
$1,099,000
22 Ausable Run Ln, Wilmington, NY 12997
3beds
4,826sqft
Single Family Residence
Built in 2005
8.42 Acres Lot
$1,052,600 Zestimate®
$228/sqft
$-- HOA
What's special
Beautiful plantingsAbundant privacyProfessionally landscaped groundsOpen floor planStainless steel appliancesLarge amish-built shedCustom millwork
- 56 days
- 462
- 20
Zillow last checked:
Listing updated:
Listed by:
Bob Miller Real Estate 518-524-0383,
Francis (Bob) Miller
Source: ACVMLS,MLS#: 208158
Facts & features
Interior
Bedrooms & bathrooms
- Bedrooms: 3
- Bathrooms: 4
- Full bathrooms: 3
- 1/2 bathrooms: 1
- Main level bedrooms: 3
Bedroom 1
- Features: Hardwood
- Level: First
- Area: 240 Square Feet
- Dimensions: 16 x 15
Bedroom 2
- Features: Hardwood
- Level: First
- Area: 143 Square Feet
- Dimensions: 13 x 11
Bedroom 3
- Features: Hardwood
- Level: First
- Area: 120 Square Feet
- Dimensions: 12 x 10
Bathroom 1
- Features: Ceramic Tile
- Level: First
- Area: 112 Square Feet
- Dimensions: 14 x 8
Bathroom 2
- Features: Hardwood
- Level: First
- Area: 88 Square Feet
- Dimensions: 11 x 8
Bathroom 3
- Features: Ceramic Tile
- Level: Lower
- Area: 40 Square Feet
- Dimensions: 8 x 5
Other
- Features: Ceramic Tile
- Level: First
- Area: 81 Square Feet
- Dimensions: 9 x 9
Bonus room
- Features: Hardwood
- Level: Lower
- Area: 187 Square Feet
- Dimensions: 17 x 11
Bonus room
- Features: Hardwood
- Level: Lower
- Area: 204 Square Feet
- Dimensions: 17 x 12
Dining room
- Features: Hardwood
- Level: First
- Area: 154 Square Feet
- Dimensions: 14 x 11
Family room
- Features: Hardwood
- Level: Lower
- Area: 456 Square Feet
- Dimensions: 24 x 19
Gym
- Features: Other
- Level: Lower
- Area: 432 Square Feet
- Dimensions: 24 x 18
Kitchen
- Features: Ceramic Tile
- Level: First
- Area: 156 Square Feet
- Dimensions: 13 x 12
Laundry
- Features: Hardwood
- Level: First
- Area: 42 Square Feet
- Dimensions: 7 x 6
Living room
- Features: Hardwood
- Level: First
- Area: 375 Square Feet
- Dimensions: 25 x 15
Loft
- Features: Hardwood
- Level: Second
- Area: 306 Square Feet
- Dimensions: 18 x 17
Sauna
- Features: Hardwood
- Level: Lower
- Area: 24 Square Feet
- Dimensions: 6 x 4
Heating
- Propane
Cooling
- Ductless
Appliances
- Included: Dishwasher, Electric Oven, Microwave, Range Hood, Refrigerator
- Laundry: Laundry Room, Main Level
Features
- Ceiling Fan(s), Natural Woodwork, Storage, Vaulted Ceiling(s)
- Flooring: Hardwood
- Windows: Insulated Windows
- Basement: Finished,Full,Walk-Out Access
- Number of fireplaces: 1
- Fireplace features: Gas, Living Room
Interior area
- Total structure area: 4,826
- Total interior livable area: 4,826 sqft
- Finished area above ground: 3,044
- Finished area below ground: 1,782
Property
Parking
- Total spaces: 2
- Parking features: Garage Door Opener
- Attached garage spaces: 2
- Has uncovered spaces: Yes
Features
- Levels: One and One Half
- Stories: 1
- Patio & porch: Deck, Front Porch, Screened
- Exterior features: Private Yard, Storage
- Pool features: None
- Has spa: Yes
- Spa features: Bath
- Fencing: None
- Has view: Yes
- View description: Forest, Trees/Woods
Lot
- Size: 8.42 Acres
- Features: Gentle Sloping, Private, Wooded
- Topography: Sloping
Details
- Additional structures: Shed(s)
- Parcel number: 16.4411.000
- Other equipment: Generator
Construction
Type & style
- Home type: SingleFamily
- Architectural style: Adirondack
- Property subtype: Single Family Residence
Materials
- Wood Siding
- Foundation: Poured
- Roof: Asphalt
Condition
- Year built: 2005
Utilities & green energy
- Sewer: Septic Tank
- Water: Well
- Utilities for property: Electricity Connected, Internet Connected, Phone Connected, Propane, Underground Utilities
Community & HOA
Location
- Region: Wilmington
Financial & listing details
- Price per square foot: $228/sqft
- Tax assessed value: $746,947
- Annual tax amount: $8,658
- Date on market: 8/17/2026
- Listing agreement: Exclusive Right To Sell
- Listing terms: Cash,Conventional
- Lease term: Short Term Lease
- Electric utility on property: Yes
Estimated market value
$1,052,600
$1.00M - $1.11M
Not available
Price history
| Date | Event | Price |
|---|---|---|
| 9/22/2026 | Price change | $1,099,000-8.4%$228/sqft |
Source:  ACVMLS #208158 Report a problem ACVMLS #208158 Report a problem | ||
| 9/18/2026 | Price change | $1,200,000-4%$249/sqft |
Source: ACVMLS #208158 Report a problem | ||
| 8/22/2026 | Price change | $1,250,000-5.3%$259/sqft |
Source: ACVMLS #208158 Report a problem | ||
| 8/17/2026 | Listed for sale | $1,320,000+189.5%$274/sqft |
Source: ACVMLS #208158 Report a problem | ||
| 8/9/2017 | Sold | $456,000-8.6%$94/sqft |
Source: ACVMLS #156761 Report a problem | ||
| 6/9/2017 | Pending sale | $499,000$103/sqft |
Source: Adirondack Premier Properties, Inc. #156761 Report a problem | ||
| 6/16/2016 | Listed for sale | $499,000+1213.2%$103/sqft |
Source: Adirondack Premier Properties, Inc. #156761 Report a problem | ||
| 2/12/2002 | Sold | $38,000+8.6%$8/sqft |
Source: Public Record Report a problem | ||
| 9/28/1999 | Sold | $35,000$7/sqft |
Source: Public Record Report a problem | ||
Public tax history
| Year | Property taxes | Tax assessment |
|---|---|---|
| 2025 | -- | $709,600 |
| 2024 | -- | $709,600 +40.9% |
| 2023 | -- | $503,700 |
| 2022 | -- | $503,700 +9.3% |
| 2021 | -- | $460,900 +4% |
| 2020 | -- | $443,200 +15.3% |
| 2019 | -- | $384,500 |
| 2018 | -- | $384,500 |
| 2017 | $5,781 | $384,500 +2.6% |
| 2016 | -- | $374,800 |
| 2015 | -- | $374,800 |
| 2014 | -- | $374,800 +2.1% |
| 2013 | -- | $367,100 |
| 2012 | -- | $367,100 |
| 2011 | -- | $367,100 |
| 2010 | -- | $367,100 |
| 2009 | -- | $367,100 |
| 2008 | -- | $367,100 +21.7% |
| 2007 | -- | $301,650 +19.3% |
| 2006 | -- | $252,800 +494.8% |
| 2005 | -- | $42,500 +8.4% |
| 2004 | -- | $39,200 +6.2% |
| 2003 | -- | $36,900 +19% |
| 2002 | -- | $31,000 |
| 2001 | -- | $31,000 |
Find assessor info on the county website
Monthly payment
Climate risks
Neighborhood: 12997

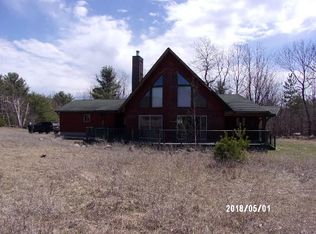
Similar homes
- $1,495,0005 bd4 ba4.4k sqft163 Mountain View Ln, Wilmington, NY 12997For Sale
 MLS ID #208027, Shannon Eaton, Listing by: The Reynolds Group of Lake Placid, LLC. ACVMLS
 - $1,495,0005 bd4 ba3.2k sqft31 Abbey Way, Wilmington, NY 12997For Sale
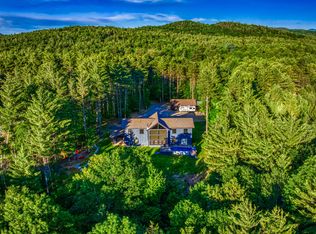 MLS ID #207047, Whit Bissell, Listing by: Merrill L. Thomas, Inc.. ACVMLS
 - $770,0003 bd4 ba2.9k sqft32 Seneca Trl, Jay, NY 12941For Sale
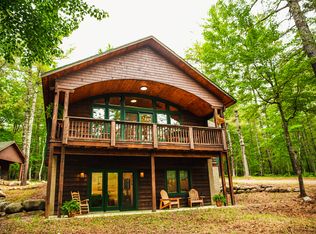 MLS ID #205800, Ryan Earle, Listing by: Ryan Earle Real Estate, LLC. ACVMLS
 - $1,499,0005 bd4 ba3.2k sqft76 Saddle Back Way, Lake Placid, NY 12946For Sale
 MLS ID #208584, Kristina Clifford, Listing by: Say Real Estate. ACVMLS
