Set on 8.73 exceptional acres just minutes from Lake Placid's Olympic Village, this 3,200-square-foot Adirondack retreat offers an incredible combination of comfort, privacy, and direct access to the outdoors.
Step from the front porch and follow a trail to deeded access on Alford Pond, perfect for fishing and paddling, or head out for a hike toward Seymour Mountain. Three trailheads right on the property connect to an extensive network for hiking, biking, cross-country and backcountry skiing, and snowshoeing, with routes leading to the Northville-Placid and Pine Pond Trails and three mountain summits.
The expansive grounds are just as special, with fields of wildflowers, wild blueberry and raspberry bushes, fruit trees, and maples. The property backs directly to forever-protected State Land, creating an exceptional sense of privacy and an untouched natural backdrop.
After a day of adventure, unwind with a book on the screened-in porch's daybed or relax on the spacious deck.
Inside, the dramatic great room features passive-solar southern exposure, a soaring 33-foot vaulted ceiling, and an impressive stone fireplace that anchors the space. The open-concept layout flows into a generous dining area and chef's kitchen featuring all-new appliances, granite countertops, and radiant in-floor heat. There is also a main level bedroom currently being used as a den, and a half bath.
Upstairs, you'll find 3 bedrooms and 2 newly renovated bathrooms, including a spa-inspired primary suite. The walkout lower level, complete with a private entrance and one-stall garage, offers a fifth bedroom, an additional bathroom, and flexible open space ideal for guests, recreation, or a home office.
A dedicated mudroom with built-in cubbies and a ski-tuning bench keeps outdoor gear organized and ready for the next adventure.
Property being offered mostly furnished.
For sale
$1,499,000
76 Saddle Back Way, Lake Placid, NY 12946
5beds
3,264sqft
Single Family Residence
Built in 2004
8.73 Acres Lot
$1,409,500 Zestimate®
$459/sqft
$50/mo HOA
What's special
One-stall garageNewly renovated bathroomsSpacious deckOpen-concept layoutPassive-solar southern exposureRadiant in-floor heatImpressive stone fireplace
- 3 days
- 723
- 45
Likely to sell faster than
Zillow last checked:
Listing updated:
Listed by:
Say Real Estate 518-524-7070,
Kristina Clifford
Source: ACVMLS,MLS#: 208584
Facts & features
Interior
Bedrooms & bathrooms
- Bedrooms: 5
- Bathrooms: 4
- Full bathrooms: 3
- 1/2 bathrooms: 1
- Main level bedrooms: 1
Primary bedroom
- Level: Second
- Area: 176 Square Feet
- Dimensions: 16 x 11
Bedroom 1
- Level: First
- Area: 99.51 Square Feet
- Dimensions: 10.7 x 9.3
Primary bathroom
- Level: Second
- Area: 89.64 Square Feet
- Dimensions: 10.8 x 8.3
Dining room
- Level: First
- Area: 252.56 Square Feet
- Dimensions: 16.4 x 15.4
Kitchen
- Level: First
- Area: 148.62 Square Feet
- Dimensions: 14.7 x 10.11
Living room
- Level: First
- Area: 396 Square Feet
- Dimensions: 24 x 16.5
Heating
- Electric, Passive Solar, Propane, Radiant Floor
Cooling
- Window Unit(s)
Appliances
- Included: Dishwasher, Dryer, Gas Range, Microwave, Refrigerator, Washer, Water Heater
- Laundry: Lower Level
Features
- Ceiling Fan(s), Open Floorplan, Vaulted Ceiling(s)
- Flooring: Combination
- Doors: French Doors
- Windows: Wood Frames
- Basement: Finished,Full,Walk-Out Access
- Number of fireplaces: 1
- Fireplace features: Gas, Living Room
Interior area
- Total structure area: 3,264
- Total interior livable area: 3,264 sqft
- Finished area above ground: 2,214
- Finished area below ground: 1,050
Property
Parking
- Parking features: Circular Driveway
- Has attached garage: Yes
Features
- Levels: Two
- Stories: 2
- Patio & porch: Deck, Front Porch, Screened
- Exterior features: Fire Pit, Lighting, Private Entrance, Private Yard, Rain Gutters
- Pool features: None
- Fencing: None
- Has view: Yes
- View description: Forest, Trees/Woods
Lot
- Size: 8.73 Acres
- Features: Borders State Land, Level, Many Trees, Native Plants, Open Lot
- Topography: Level
Details
- Parcel number: 50.213.000
- Special conditions: Standard
Construction
Type & style
- Home type: SingleFamily
- Architectural style: Adirondack
- Property subtype: Single Family Residence
Materials
- Cedar, Wood Siding
- Foundation: Poured
- Roof: Asphalt
Condition
- Updated/Remodeled
- New construction: No
- Year built: 2004
Utilities & green energy
- Sewer: Septic Tank
- Water: Well Drilled
- Utilities for property: Electricity Connected, Internet Connected
Community & HOA
Community
- Subdivision: Placid Meadows
HOA
- Has HOA: Yes
- HOA fee: $600 annually
Location
- Region: Lake Placid
Financial & listing details
- Price per square foot: $459/sqft
- Tax assessed value: $897,800
- Annual tax amount: $9,517
- Date on market: 10/9/2026
- Listing agreement: Exclusive Right To Sell
- Listing terms: Conventional
- Lease term: Short Term Lease
- Electric utility on property: Yes
- Road surface type: Gravel
Estimated market value
$1,409,500
$1.34M - $1.48M
$4,279/mo
Price history
| Date | Event | Price |
|---|---|---|
| 10/9/2026 | Listed for sale | $1,499,000+13.6%$459/sqft |
Source:  ACVMLS #208584 Report a problem ACVMLS #208584 Report a problem | ||
| 1/2/2026 | Sold | $1,320,000-4%$404/sqft |
Source: ACVMLS #205514 Report a problem | ||
| 10/10/2025 | Pending sale | $1,375,000$421/sqft |
Source: ACVMLS #205514 Report a problem | ||
| 8/15/2025 | Listed for sale | $1,375,000+164.4%$421/sqft |
Source: ACVMLS #205514 Report a problem | ||
| 10/22/2007 | Sold | $520,000$159/sqft |
Source: Public Record Report a problem | ||
Public tax history
| Year | Property taxes | Tax assessment |
|---|---|---|
| 2025 | -- | $897,800 +6.8% |
| 2024 | -- | $840,900 +10.7% |
| 2023 | -- | $759,400 +20% |
| 2022 | -- | $632,700 +10.7% |
| 2021 | -- | $571,700 +1% |
| 2020 | -- | $565,900 |
| 2019 | -- | $565,900 |
| 2018 | -- | $565,900 +11.1% |
| 2017 | $6,212 | $509,300 |
| 2016 | -- | $509,300 |
| 2015 | -- | $509,300 |
| 2014 | -- | $509,300 |
| 2013 | -- | $509,300 |
| 2012 | -- | $509,300 |
| 2011 | -- | $509,300 -3% |
| 2010 | -- | $525,000 |
| 2009 | -- | $525,000 +5% |
| 2008 | -- | $500,000 +49.2% |
| 2007 | -- | $335,100 |
Find assessor info on the county website
Monthly payment
Climate risks
Neighborhood: 12946
- $799,7003 bd2 ba1.6k sqft72 Saddle Back Way, Lake Placid, NY 12946Off Market
- $1,559,5003 bd2 ba2.5k sqft60 Saddle Back Way, Lake Placid, NY 12946Off Market
- $945,0004 bd4 ba2.7k sqft40 Saddle Back Way, Lake Placid, NY 12946Sold
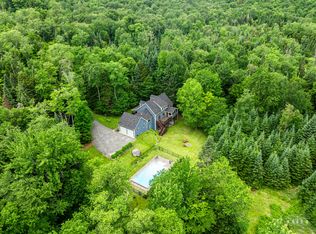
- $1,044,9003 bd3 ba2.9k sqft72 Theianoguen Way, Lake Placid, NY 12946Off Market
Similar homes
- $1,599,0005 bd4 ba3.8k sqft41 Sweetwood Farms Way, Lake Placid, NY 12946New Construction
 MLS ID #207562, Michael Martineau, Listing by: Merrill L. Thomas, Inc.. ACVMLS
 - $1,500,0004 bd4 ba3.6k sqft44 Lambs Way, Lake Placid, NY 12946For Sale
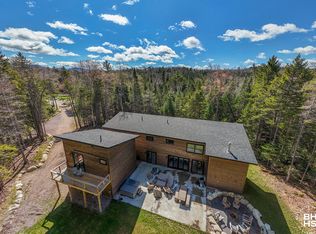 MLS ID #206470, Beth Hall, Listing by: Berkshire Hathaway HomeServices Adirondack Premier Properties. ACVMLS
 - $1,695,0004 bd4 ba3.4k sqft160 Victor Herbert Rd, Lake Placid, NY 12946For Sale
 MLS ID #208006, Stuart Ruttan, II, Listing by: Merrill L. Thomas, Inc.. ACVMLS
 - $998,0005 bd3 ba2.6k sqft5468 Cascade Rd, Lake Placid, NY 12946For Sale
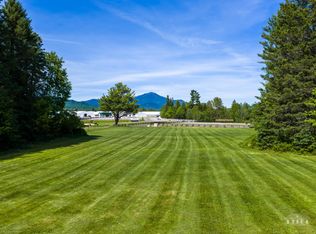 MLS ID #207644, Brenda Goulette, Listing by: Engel & Volkers Lake Placid Real Estate. ACVMLS
