Adirondack Craftsman 5 bedroom, 5 .5 bath
home located on a private 1 acre lot on Terrace Way in Lake Placid. This property MAY do vacation rentals! Great Room with vaulted ceiling and floor to ceiling field stone
fireplace and radiant heated maple hardwood floor. Primary bedroom with gas fireplace and bath with soaking tub on main floor. Chefs kitchen with stainless steel appliances includes 6 burner Wolf gas range and soapstone counters. Pantry/laundry includes a second oven and additional cabinet space. Office/guest bedroom and half bath on main level and 2 guest bedrooms each with full bath on the second level. Lower walk out level features a spacious family room with stone fireplace, sauna and 2 additional guest bedrooms with full bath.
Attached 2 car garage features a large bunk room and full bath on the second level. Expansive sundeck with heated infinity pool with blue stone patio and outdoor kitchen. Short walk to Lake Placid Main St. village center.
For sale
$1,795,000
22 Terrace Way, Lake Placid, NY 12946
5beds
4,573sqft
Single Family Residence
Built in 2005
1 Acres Lot
$-- Zestimate®
$393/sqft
$-- HOA
What's special
Outdoor kitchenBlue stone patioExpansive sundeckHeated infinity poolSoapstone counters
- 118 days
- 643
- 32
Zillow last checked:
Listing updated:
Listed by:
Berkshire Hathaway HomeServices Adirondack Premier Properties 518-523-3333,
Mark Adler
Source: ACVMLS,MLS#: 207592
Facts & features
Interior
Bedrooms & bathrooms
- Bedrooms: 5
- Bathrooms: 6
- Full bathrooms: 5
- 1/2 bathrooms: 1
Primary bedroom
- Features: Hardwood
- Level: First
- Area: 265.2 Square Feet
- Dimensions: 17 x 15.6
Bedroom 2
- Features: Hardwood
- Level: Second
- Area: 293.8 Square Feet
- Dimensions: 13 x 22.6
Bedroom 3
- Features: Hardwood
- Level: Second
- Area: 149.64 Square Feet
- Dimensions: 12.9 x 11.6
Bedroom 4
- Features: Hardwood
- Level: Lower
- Area: 189 Square Feet
- Dimensions: 15 x 12.6
Bedroom 5
- Features: Hardwood
- Level: Lower
- Area: 232.36 Square Feet
- Dimensions: 14.8 x 15.7
Bathroom 1
- Features: Ceramic Tile
- Level: First
- Area: 89.1 Square Feet
- Dimensions: 11 x 8.1
Bonus room
- Features: Hardwood
- Level: Second
- Area: 210 Square Feet
- Dimensions: 14 x 15
Dining room
- Features: Hardwood
- Level: First
- Area: 103.2 Square Feet
- Dimensions: 12 x 8.6
Family room
- Features: Carpet
- Level: Lower
- Area: 1537 Square Feet
- Dimensions: 53 x 29
Kitchen
- Features: Hardwood
- Level: First
- Area: 174 Square Feet
- Dimensions: 14.5 x 12
Living room
- Features: Hardwood
- Level: First
- Area: 4203.6 Square Feet
- Dimensions: 22.6 x 186
Office
- Features: Hardwood
- Level: First
- Area: 169 Square Feet
- Dimensions: 13 x 13
Heating
- Fireplace(s), Propane, Radiant Floor
Appliances
- Included: Dishwasher, Exhaust Fan, Gas Range, Ice Maker, Microwave, Refrigerator, Washer/Dryer, Water Heater
- Laundry: Laundry Room
Features
- Stone Counters, High Speed Internet, Sauna
- Flooring: Ceramic Tile, Hardwood
- Windows: Double Pane Windows, Wood Frames
- Basement: Finished,Walk-Out Access
Interior area
- Total structure area: 4,573
- Total interior livable area: 4,573 sqft
- Finished area above ground: 2,585
- Finished area below ground: 1,988
Property
Parking
- Total spaces: 6
- Parking features: Driveway, Garage Door Opener, Garage Faces Side, Off Street
- Attached garage spaces: 2
- Uncovered spaces: 4
Features
- Levels: Two
- Patio & porch: Deck
- Exterior features: Gas Grill, Lighting, Sauna
- Pool features: In Ground, Infinity
- Has view: Yes
- View description: Trees/Woods
Lot
- Size: 1 Acres
- Features: Few Trees, Level
- Topography: Level
Details
- Additional structures: Pool House
- Parcel number: 42.4335.000
Construction
Type & style
- Home type: SingleFamily
- Architectural style: Adirondack
- Property subtype: Single Family Residence
Materials
- Foundation: Poured
- Roof: Asphalt
Condition
- Updated/Remodeled
- New construction: No
- Year built: 2005
Utilities & green energy
- Sewer: Septic Tank
- Water: Public
- Utilities for property: Cable Connected, Electricity Connected, Internet Connected, Water Connected
Community & HOA
Community
- Security: Carbon Monoxide Detector(s), Smoke Detector(s)
Location
- Region: Lake Placid
Financial & listing details
- Price per square foot: $393/sqft
- Tax assessed value: $1,719,000
- Annual tax amount: $16,429
- Date on market: 6/16/2026
- Listing agreement: Exclusive Right To Sell
- Listing terms: 1031 Exchange,Cash,Conventional
- Lease term: Short Term Lease
- Electric utility on property: Yes
Estimated market value
Not available
Estimated sales range
Not available
Not available
Price history
| Date | Event | Price |
|---|---|---|
| 6/16/2026 | Listed for sale | $1,795,000+28.7%$393/sqft |
Source:  ACVMLS #207592 Report a problem ACVMLS #207592 Report a problem | ||
| 7/17/2020 | Listing removed | $1,395,000$305/sqft |
Source: Merrill L. Thomas, Inc. #169730 Report a problem | ||
| 6/25/2020 | Listed for sale | $1,395,000+61.3%$305/sqft |
Source: Merrill L. Thomas, Inc. #169730 Report a problem | ||
| 10/24/2005 | Sold | $865,000$189/sqft |
Source: Public Record Report a problem | ||
Public tax history
| Year | Property taxes | Tax assessment |
|---|---|---|
| 2025 | -- | $1,719,000 +5% |
| 2024 | -- | $1,637,100 +9.7% |
| 2023 | -- | $1,491,700 +10.2% |
| 2022 | -- | $1,354,200 +5.5% |
| 2021 | -- | $1,283,000 +28.2% |
| 2020 | -- | $1,001,100 |
| 2019 | -- | $1,001,100 |
| 2018 | -- | $1,001,100 -5.5% |
| 2017 | $21,920 | $1,059,800 |
| 2016 | -- | $1,059,800 |
| 2015 | -- | $1,059,800 |
| 2014 | -- | $1,059,800 |
Find assessor info on the county website
Monthly payment
Climate risks
Neighborhood: 12946
Similar homes
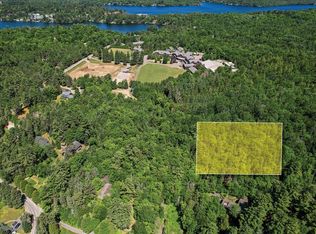
- $1,695,0004 bd4 ba3.4k sqft160 Victor Herbert Rd, Lake Placid, NY 12946For Sale
 MLS ID #208006, Stuart Ruttan, II, Listing by: Merrill L. Thomas, Inc.. ACVMLS
 - $1,499,0005 bd4 ba3.2k sqft76 Saddle Back Way, Lake Placid, NY 12946For Sale
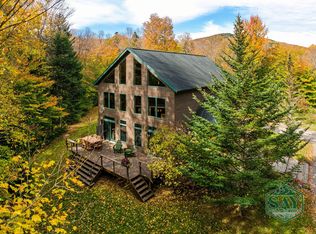 MLS ID #208584, Kristina Clifford, Listing by: Say Real Estate. ACVMLS
 - $2,250,0004 bd6 ba6.4k sqft231 John Brown Rd, Lake Placid, NY 12946For Sale
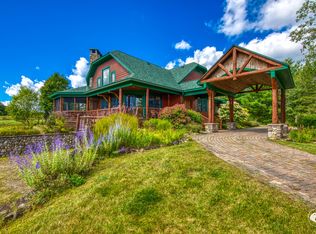 MLS ID #208331, Karen L Mergenthaler, Listing by: Merrill L. Thomas, Inc.. ACVMLS
 - $2,250,0006 bd5 ba4.1k sqft2315 Saranac Ave, Lake Placid, NY 12946For Sale
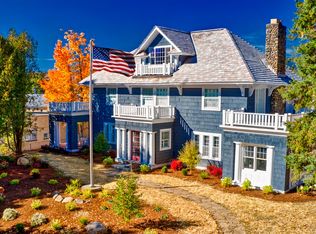 MLS ID #206803, Kathleen Fischer, Listing by: Berkshire Hathaway HomeServices Adirondack Premier Properties. ACVMLS
