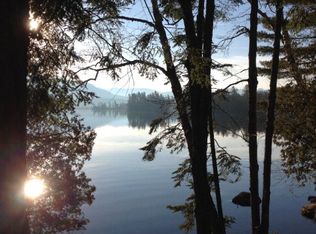
Tucked away on 6.83 private acres within the exclusive Oseetah Woods community, this year round Adirondack retreat offers privacy, outstanding 180 degree views of the HIgh Peak Mountains, craftsmanship, recreation, and access to the renowned Saranac Lake Chain. Surrounded by mature forest and abundant wildlife, the property provides the perfect setting for those seeking a peaceful escape without sacrificing convenience.
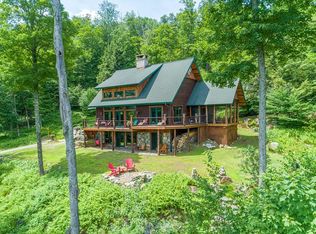
Designed for an active four-season Adirondack lifestyle, the property offers nearby access to hiking, running, snowshoeing, and endless outdoor recreation. A scenic drive through this secluded setting leads to a custom-built home showcasing Adirondack architecture, rich wood and stone finishes, soaring ceilings, and exceptional attention to detail throughout.
The residence features three spacious bedrooms, each with its own en-suite bath, two fireplaces, and an open-concept floor plan. Expansive windows fill the home with natural light while framing beautiful mountain . The wraparound deck and screened porch provide inviting spaces to relax, entertain, enjoy morning coffee, or take in spectacular Adirondack sunsets.
Owners enjoy shared deeded waterfront access to the Saranac Lake Chain, including Lake Flower, Kiwassa Lake, and Lower and Middle Saranac Lakes. The shared deep-water dock provides convenient access for boating, kayaking, paddleboarding, fishing, and exploring more than 30 miles of interconnected waterways, while preserving the privacy and serenity of the home's wooded setting.
An oversized heated garage provides exceptional space for vehicles, boats, snowmobiles, ATVs, kayaks, paddleboards, and all the equipment needed to enjoy the Adirondacks throughout the year.
Located just ten minutes from the Village of Saranac Lake by car or boat, the property offers convenient access to dining, shopping, arts, community events, healthcare, and year-round recreation while maintaining the feeling of a private mountain retreat.
For sale
$1,800,000
189 Oseetah Woods Rd, Saranac Lake, NY 12983
3beds
2,519sqft
Single Family Residence
Built in 2007
6.83 Acres Lot
$1,693,600 Zestimate®
$715/sqft
$-- HOA
What's special
Two fireplacesWraparound deckWooded settingOpen-concept floor planSoaring ceilingsScreened porch
- 193 days
- 1,133
- 38
Zillow last checked:
Listing updated:
Listed by:
Say Real Estate 518-524-7070,
Cheryl (Cherrie) Sayles
Source: ACVMLS,MLS#: 206834
Facts & features
Interior
Bedrooms & bathrooms
- Bedrooms: 3
- Bathrooms: 4
- Full bathrooms: 3
- 1/2 bathrooms: 1
- Main level bathrooms: 2
- Main level bedrooms: 3
Primary bedroom
- Features: Natural Woodwork
- Level: First
- Area: 270 Square Feet
- Dimensions: 18 x 15
Bedroom 1
- Features: Natural Woodwork
- Level: First
- Area: 256 Square Feet
- Dimensions: 16 x 16
Bedroom 3
- Features: Ceramic Tile
- Level: Lower
- Area: 228 Square Feet
- Dimensions: 19 x 12
Primary bathroom
- Features: Ceramic Tile
- Level: First
- Area: 120 Square Feet
- Dimensions: 10 x 12
Bathroom
- Description: Powder Room
- Features: Ceramic Tile
- Level: First
- Area: 100 Square Feet
- Dimensions: 10 x 10
Bathroom 1
- Features: Ceramic Tile
- Level: First
- Area: 60 Square Feet
- Dimensions: 10 x 6
Bathroom 2
- Features: Ceramic Tile
- Level: Lower
- Area: 72 Square Feet
- Dimensions: 12 x 6
Dining room
- Features: Natural Woodwork
- Level: First
- Area: 99 Square Feet
- Dimensions: 11 x 9
Family room
- Features: Ceramic Tile
- Level: Lower
- Area: 304 Square Feet
- Dimensions: 19 x 16
Kitchen
- Features: Natural Woodwork
- Level: First
- Area: 120 Square Feet
- Dimensions: 12 x 10
Laundry
- Features: Hardwood
- Level: First
- Area: 48 Square Feet
- Dimensions: 8 x 6
Living room
- Features: Natural Woodwork
- Level: First
- Area: 532 Square Feet
- Dimensions: 19 x 28
Other
- Description: Foyer
- Features: Natural Woodwork
- Level: First
- Area: 64 Square Feet
- Dimensions: 8 x 8
Other
- Description: Foyer
- Features: Ceramic Tile
- Level: Lower
- Area: 48 Square Feet
- Dimensions: 8 x 6
Heating
- Propane, Radiant Floor
Appliances
- Included: Dishwasher, Dryer, Gas Range, Range, Range Hood, Refrigerator, Washer
Features
- Walk-In Closet(s)
- Flooring: Ceramic Tile, Hardwood
- Doors: French Doors, Sliding Doors
- Basement: Daylight,Exterior Entry,Finished,Full,Walk-Out Access,Walk-Up Access
- Number of fireplaces: 2
- Fireplace features: Family Room, Great Room
Interior area
- Total structure area: 3,239
- Total interior livable area: 2,519 sqft
- Finished area above ground: 1,956
- Finished area below ground: 563
Property
Parking
- Total spaces: 2
- Parking features: Garage - Attached, Open
- Attached garage spaces: 2
- Has uncovered spaces: Yes
Features
- Levels: One and One Half
- Stories: 1
- Patio & porch: Covered, Deck, Patio, Porch, Screened
- Exterior features: Dock
- Has view: Yes
- View description: Lake, Mountain(s), Trees/Woods, Water
- Has water view: Yes
- Water view: Lake,Water
- Waterfront features: Deeded Waterfront, Lake
- Body of water: Oseetah Lake
- Frontage type: Lakefront,See Remarks,Waterfront
Lot
- Size: 6.83 Acres
- Features: Front Yard, Private, Rock Outcropping, Sloped Down, Views
- Topography: Sloping
Details
- Parcel number: 458.46
- Zoning: Residential
Construction
Type & style
- Home type: SingleFamily
- Property subtype: Single Family Residence
Materials
- Foundation: Poured
- Roof: Asphalt
Condition
- Year built: 2007
Utilities & green energy
- Sewer: Septic Tank
- Water: Well Drilled
- Utilities for property: Cable Connected, Electricity Connected, Internet Connected, Phone Available, Sewer Connected, Water Connected, Propane
Community & HOA
Community
- Security: Security System
HOA
- Has HOA: No
Location
- Region: Saranac Lake
Financial & listing details
- Price per square foot: $715/sqft
- Annual tax amount: $16,590
- Date on market: 4/2/2026
- Listing agreement: Exclusive Right To Sell
- Listing terms: Cash,Conventional
- Lease term: Short Term Lease
- Electric utility on property: Yes
- Road surface type: Gravel
Estimated market value
$1,693,600
$1.61M - $1.78M
$2,644/mo
Price history
| Date | Event | Price |
|---|---|---|
| 10/6/2026 | Listed for sale | $1,800,000-10%$715/sqft |
Source:  ACVMLS #206834 Report a problem ACVMLS #206834 Report a problem | ||
| 4/2/2026 | Listed for sale | $1,999,999-4.8%$794/sqft |
Source: ACVMLS #206834 Report a problem | ||
| 11/23/2025 | Listing removed | $2,100,000$834/sqft |
Source: ACVMLS #205302 Report a problem | ||
| 7/23/2025 | Listed for sale | $2,100,000+61.5%$834/sqft |
Source: ACVMLS #205302 Report a problem | ||
| 10/29/2020 | Sold | $1,300,000$516/sqft |
Source: ACVMLS #165519 Report a problem | ||
Public tax history
Tax history is unavailable.
Monthly payment
Climate risks
Neighborhood: 12983
Similar homes
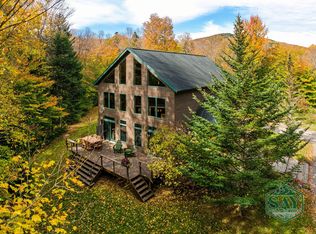
- $1,499,0005 bd4 ba3.2k sqft76 Saddle Back Way, Lake Placid, NY 12946For Sale
 MLS ID #208584, Kristina Clifford, Listing by: Say Real Estate. ACVMLS
 - $2,249,0003 bd3 ba3.6k sqft2 Pinehurst Rd, Saranac Lake, NY 12983For Sale
 MLS ID #207375, Dominika Earl, Listing by: Merrill L. Thomas, Inc.. ACVMLS
 - $1,695,0004 bd4 ba3.4k sqft160 Victor Herbert Rd, Lake Placid, NY 12946For Sale
 MLS ID #208006, Stuart Ruttan, II, Listing by: Merrill L. Thomas, Inc.. ACVMLS
 - $1,895,0003 bd3 ba2k sqft12 George & Bliss Ln #263, Lake Placid, NY 12946For Sale
 MLS ID #207261, Michael Martineau, Listing by: Merrill L. Thomas, Inc.. ACVMLS
