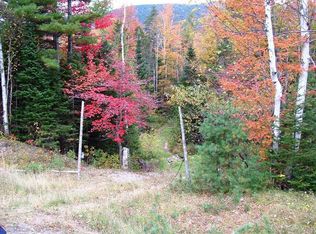
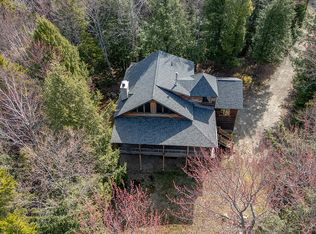
A rare opportunity to own an 82-acre preserve nestled in the foothills of the ADKs. This remarkable property offers breathtaking mountain vistas, cascading brooks, tranquil waterfalls, and unmatched privacy at the base of the Giant Mountain Wilderness. Enjoy panoramic views of Hurricane Mnt with its iconic fire tower, the Cascade Range, and Whiteface Mnt. A thoughtfully designed ADK chalet featuring a dramatic wall of windows that floods the home with natural light while showcasing the surrounding mountains and wildlife. The open-concept floor plan is ideal for both everyday living and entertaining, anchored by a gourmet kitchen with expansive countertops, abundant workspace, and exceptional functionality for any culinary enthusiast. The grand living and dining area boasts floor-to-ceiling windows, cathedral ceilings, and a fireplace, creating a warm yet impressive gathering space. The upper level is dedicated to a spacious primary suite with stunning views of Hurricane and dual bathrooms for added comfort and convenience. The main level includes an additional bedroom, a welcoming foyer, and a versatile bonus room perfect for hobbies, a home office, or creative pursuits. The walkout lower level offers a cozy and inviting retreat with three additional bedrooms, a large custom bathroom, and direct access to the outdoor patio. Modern conveniences include an on-demand hot water system, hard-wired generator, water filtration system, and a dedicated utility room. Outdoor living options abound, with expansive wraparound decks, a lower-level patio, beautiful yard areas, and endless opportunities to enjoy the natural surroundings. With the potential to subdivide into four buildable lots, this property offers future development while maintaining its current appeal as a private estate. This outstanding primary residence, vacation home, or high-end rental property can accommodate larger groups seeking the ultimate Adirondack getaway.
For sale
$1,750,000
9977 Route 9 #N, Keene, NY 12942
5beds
5,200sqft
Single Family Residence
Built in 2010
82.6 Acres Lot
$-- Zestimate®
$337/sqft
$-- HOA
What's special
Floor-to-ceiling windowsTranquil waterfallsExpansive wraparound decksAbundant workspaceLower-level patioWater filtration systemHard-wired generator
- 275 days
- 272
- 16
Zillow last checked:
Listing updated:
Listed by:
Berkshire Hathaway HomeServices Adirondack Premier Properties 518-523-3333,
Jodi Gunther
Source: ACVMLS,MLS#: 206471
Facts & features
Interior
Bedrooms & bathrooms
- Bedrooms: 5
- Bathrooms: 4
- Full bathrooms: 4
- Main level bathrooms: 1
- Main level bedrooms: 1
Primary bedroom
- Level: Second
- Area: 390 Square Feet
- Dimensions: 15 x 26
Bedroom 2
- Level: First
- Area: 342 Square Feet
- Dimensions: 18 x 19
Bedroom 3
- Level: Lower
- Area: 234 Square Feet
- Dimensions: 13 x 18
Bedroom 4
- Level: Lower
- Area: 391 Square Feet
- Dimensions: 17 x 23
Bedroom 5
- Level: Lower
- Area: 180 Square Feet
- Dimensions: 10 x 18
Primary bathroom
- Level: Second
- Area: 54 Square Feet
- Dimensions: 9 x 6
Bathroom 2
- Level: First
- Area: 88 Square Feet
- Dimensions: 8 x 11
Bathroom 3
- Level: Second
- Area: 56 Square Feet
- Dimensions: 8 x 7
Bathroom 4
- Level: Lower
- Area: 140 Square Feet
- Dimensions: 10 x 14
Den
- Level: First
- Area: 180 Square Feet
- Dimensions: 12 x 15
Dining room
- Level: First
- Area: 320 Square Feet
- Dimensions: 16 x 20
Family room
- Level: Lower
- Area: 506 Square Feet
- Dimensions: 22 x 23
Great room
- Level: First
- Area: 432 Square Feet
- Dimensions: 16 x 27
Kitchen
- Level: First
- Area: 288 Square Feet
- Dimensions: 12 x 24
Other
- Description: Foyer
- Level: First
- Area: 144 Square Feet
- Dimensions: 12 x 12
Heating
- Hot Water
Cooling
- Ceiling Fan(s), Wall/Window Unit(s)
Appliances
- Included: Dryer, Exhaust Fan, Gas Cooktop, Gas Range, Instant Hot Water, Microwave, Range Hood, Refrigerator, Stainless Steel Appliance(s), Tankless Water Heater
- Laundry: Main Level
Features
- Beamed Ceilings, Bookcases, Breakfast Bar, Cathedral Ceiling(s), Ceiling Fan(s), Entrance Foyer, High Ceilings, High Speed Internet, Natural Woodwork, Pantry, Recessed Lighting, Soaking Tub, Storage, Track Lighting, Vaulted Ceiling(s)
- Flooring: Wood
- Windows: Insulated Windows, Wood Frames
- Basement: Exterior Entry,Finished,Full,Walk-Out Access
- Number of fireplaces: 2
- Fireplace features: Family Room, Great Room, Stone, Wood Burning
Interior area
- Total structure area: 5,200
- Total interior livable area: 5,200 sqft
- Finished area above ground: 5,200
- Finished area below ground: 0
Video & virtual tour
Property
Parking
- Parking features: Driveway, Garage Faces Side, Lighted
- Has garage: Yes
Features
- Levels: Three Or More
- Patio & porch: Deck
- Exterior features: Lighting, Private Yard, Storage
- Has view: Yes
- View description: Meadow, Mountain(s), Trees/Woods
Lot
- Size: 82.6 Acres
- Features: Borders State Land, Cleared, Landscaped, Level, Many Trees, Secluded, Views, Wooded
- Topography: Level
Details
- Additional structures: Storage
- Parcel number: 54.3130.100
- Zoning: Residential
- Other equipment: Generator
Construction
Type & style
- Home type: SingleFamily
- Architectural style: Adirondack,Contemporary
- Property subtype: Single Family Residence
Materials
- Frame, Wood Siding
- Foundation: Poured
- Roof: Asphalt,Shingle
Condition
- Updated/Remodeled
- New construction: No
- Year built: 2010
Utilities & green energy
- Sewer: Septic Tank
- Water: Well Drilled
- Utilities for property: Electricity Connected, Internet Connected, Propane, Underground Utilities
Community & HOA
Community
- Security: Carbon Monoxide Detector(s), Smoke Detector(s)
HOA
- Has HOA: No
Location
- Region: Keene
Financial & listing details
- Price per square foot: $337/sqft
- Annual tax amount: $16,827
- Date on market: 1/22/2026
- Listing agreement: Exclusive Right To Sell
- Listing terms: 1031 Exchange,Cash,Conventional
- Lease term: Short Term Lease
- Electric utility on property: Yes
- Road surface type: Paved
Estimated market value
Not available
Estimated sales range
Not available
Not available
Price history
| Date | Event | Price |
|---|---|---|
| 5/22/2026 | Price change | $1,750,000-7.9%$337/sqft |
Source:  ACVMLS #206471 Report a problem ACVMLS #206471 Report a problem | ||
| 1/22/2026 | Listed for sale | $1,900,000$365/sqft |
Source: ACVMLS #206471 Report a problem | ||
Public tax history
Tax history is unavailable.
Monthly payment
Climate risks
Neighborhood: 12942

Similar homes
- $1,788,0004 bd3 ba3.1k sqft74 Evergreen Ln, Keene Valley, NY 12943For Sale
 MLS ID #202597, Dominika Earl, Listing by: Merrill L. Thomas, Inc.. ACVMLS
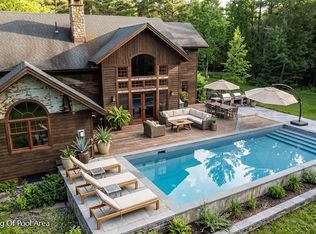
 - $1,650,0005 bd6 ba4.5k sqft22 Terrace Way, Lake Placid, NY 12946For Sale
 MLS ID #207592, Mark Adler, Listing by: Berkshire Hathaway HomeServices Adirondack Premier Properties. ACVMLS
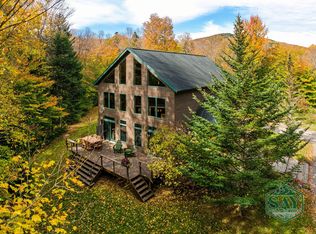
 - $1,499,0005 bd4 ba3.2k sqft76 Saddle Back Way, Lake Placid, NY 12946For Sale
 MLS ID #208584, Kristina Clifford, Listing by: Say Real Estate. ACVMLS
 - $1,599,0005 bd4 ba3.8k sqft41 Sweetwood Farms Way, Lake Placid, NY 12946New Construction
 MLS ID #207562, Michael Martineau, Listing by: Merrill L. Thomas, Inc.. ACVMLS
