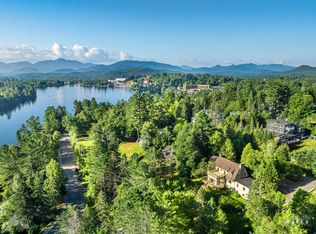
This exceptional property offers a rare blend of secluded tranquility and convenient village access, making it the ideal Adirondack escape. Located in the coveted Signal Hill neighborhood, tucked between Mirror Lake and Lake Placid, and boasting 8 spacious bedrooms, each with an attached bathroom, this residence offers comfort and convenience for residents and guests alike. Custom woodwork graces every corner of this remarkable home while 7 beautifully appointed fireplaces add an element of warmth and grandeur, inviting relaxation and intimate gatherings throughout the seasons.
Beyond the impressive interior, the property's front and rear covered porches and expansive lot provide significant space and privacy for larger gatherings. Enjoy the serenity of your own private compound while knowing that the best of Lake Placid - including its sparkling lakes, Olympic venues, and charming village amenities - are literally just steps away. This is a unique opportunity to own a piece of Lake Placid history, perfect for those seeking a luxurious private residence or an unparalleled investment opportunity.
Pending
$1,495,000
190 Stevens Rd, Lake Placid, NY 12946
8beds
5,059sqft
Single Family Residence
Built in 1920
1.1 Acres Lot
$-- Zestimate®
$296/sqft
$-- HOA
What's special
Attached bathroomSecluded tranquilityPrivate compoundCustom woodworkBeautifully appointed fireplacesExpansive lot
- 483 days
- 140
- 4
Zillow last checked:
Listing updated:
Listed by:
Acre Adk 518-302-6464,
Stephanie Colby
Source: ACVMLS,MLS#: 204703
Facts & features
Interior
Bedrooms & bathrooms
- Bedrooms: 8
- Bathrooms: 4
- Full bathrooms: 3
- 1/2 bathrooms: 1
- Main level bathrooms: 1
- Main level bedrooms: 1
Primary bedroom
- Description: blue
- Features: Hardwood
- Level: Second
- Area: 202.5 Square Feet
- Dimensions: 13.5 x 15
Bedroom
- Features: Hardwood
- Level: First
- Area: 225 Square Feet
- Dimensions: 15 x 15
Bedroom
- Description: western
- Features: Hardwood
- Level: Second
- Area: 105 Square Feet
- Dimensions: 7.5 x 14
Bedroom
- Description: red
- Features: Hardwood
- Level: Second
- Area: 209.25 Square Feet
- Dimensions: 13.5 x 15.5
Bedroom
- Description: green
- Features: Hardwood
- Level: Second
- Area: 209.25 Square Feet
- Dimensions: 13.5 x 15.5
Primary bathroom
- Features: Carpet
- Level: Second
- Area: 90.25 Square Feet
- Dimensions: 9.5 x 9.5
Bathroom
- Description: 1/2 bath
- Features: Carpet
- Level: First
- Area: 30 Square Feet
- Dimensions: 6 x 5
Den
- Features: Carpet
- Level: First
- Area: 225 Square Feet
- Dimensions: 15 x 15
Dining room
- Features: Hardwood
- Level: First
- Area: 300 Square Feet
- Dimensions: 20 x 15
Kitchen
- Features: Hardwood
- Level: First
- Area: 303.75 Square Feet
- Dimensions: 22.5 x 13.5
Living room
- Features: Hardwood
- Level: First
- Area: 450 Square Feet
- Dimensions: 30 x 15
Other
- Description: Entry foyer
- Features: Hardwood
- Level: First
- Area: 407 Square Feet
- Dimensions: 18.5 x 22
Heating
- Propane
Cooling
- None
Appliances
- Included: Dishwasher, Dryer, Gas Cooktop, Gas Range, Microwave, Refrigerator, Washer
Features
- Built-in Features, Eat-in Kitchen, High Ceilings, High Speed Internet, Pantry
- Flooring: Hardwood, Tile
- Doors: French Doors
- Windows: Double Pane Windows
- Basement: Partial,Unfinished
- Number of fireplaces: 7
- Fireplace features: Bedroom, Dining Room, Living Room, Masonry, Wood Burning
Interior area
- Total structure area: 6,059
- Total interior livable area: 5,059 sqft
- Finished area above ground: 5,059
- Finished area below ground: 0
Property
Parking
- Total spaces: 1
- Parking features: Circular Driveway, Driveway, Garage Faces Side
- Attached garage spaces: 1
- Has uncovered spaces: Yes
Features
- Levels: Two
- Stories: 2
- Patio & porch: Covered, Front Porch, Rear Porch
- Exterior features: Lighting, Private Yard
- Has view: Yes
- View description: Lake, Mountain(s), Trees/Woods, Water
- Has water view: Yes
- Water view: Lake,Water
Lot
- Size: 1.1 Acres
- Features: Back Yard, Corner Lot, Front Yard, Level, Views
- Topography: Level
Details
- Additional structures: Shed(s)
- Parcel number: 42.12731.000
- Zoning: Residential
Construction
Type & style
- Home type: SingleFamily
- Architectural style: Adirondack,Cottage
- Property subtype: Single Family Residence
Materials
- Cedar, Stone
- Foundation: Stone
- Roof: Asphalt
Condition
- Year built: 1920
Utilities & green energy
- Sewer: Public Sewer
- Water: Public
- Utilities for property: Cable Available, Internet Connected, Sewer Connected, Water Connected
Community & HOA
Community
- Security: Carbon Monoxide Detector(s), Smoke Detector(s)
HOA
- Has HOA: No
Location
- Region: Lake Placid
Financial & listing details
- Price per square foot: $296/sqft
- Tax assessed value: $1,298,500
- Annual tax amount: $8,194
- Date on market: 5/27/2026
- Listing agreement: Exclusive Right To Sell
- Listing terms: 1031 Exchange,Cash,Conventional
- Lease term: None
- Road surface type: Paved
Estimated market value
Not available
Estimated sales range
Not available
Not available
Price history
| Date | Event | Price |
|---|---|---|
| 7/15/2026 | Pending sale | $1,495,000$296/sqft |
Source:  ACVMLS #204703 Report a problem ACVMLS #204703 Report a problem | ||
| 5/29/2025 | Listed for sale | $1,495,000-6.3%$296/sqft |
Source: ACVMLS #204703 Report a problem | ||
| 5/13/2025 | Listing removed | $1,595,000$315/sqft |
Source: BHHS broker feed #178757 Report a problem | ||
| 5/14/2024 | Price change | $1,595,000-15.8%$315/sqft |
Source: ACVMLS #178757 Report a problem | ||
| 9/8/2023 | Listed for sale | $1,895,000$375/sqft |
Source: ACVMLS #178757 Report a problem | ||
| 8/31/2023 | Pending sale | $1,895,000$375/sqft |
Source: ACVMLS #178757 Report a problem | ||
| 5/19/2023 | Listed for sale | $1,895,000$375/sqft |
Source: ACVMLS #178757 Report a problem | ||
| 4/8/2014 | Listing removed | $4,200$1/sqft |
Source: iHOUSEWeb Solutions, Inc Report a problem | ||
| 2/13/2014 | Listed for rent | $4,200$1/sqft |
Source: iHOUSEWeb Solutions, Inc Report a problem | ||
Public tax history
| Year | Property taxes | Tax assessment |
|---|---|---|
| 2025 | -- | $1,298,500 +5% |
| 2024 | -- | $1,236,700 +8% |
| 2023 | -- | $1,145,100 +4.6% |
| 2022 | -- | $1,094,900 +10.7% |
| 2021 | -- | $989,500 +14.7% |
| 2020 | -- | $863,000 |
| 2019 | -- | $863,000 |
| 2018 | -- | $863,000 +35.2% |
| 2017 | $4,631 | $638,400 |
| 2016 | -- | $638,400 |
| 2015 | -- | $638,400 |
| 2014 | -- | $638,400 |
| 2013 | -- | $638,400 |
| 2012 | -- | $638,400 |
| 2011 | -- | $638,400 -3% |
| 2010 | -- | $658,100 |
| 2009 | -- | $658,100 +5% |
| 2008 | -- | $626,800 +12.5% |
| 2007 | -- | $557,200 +10% |
| 2006 | -- | $506,500 +12% |
| 2005 | -- | $452,200 |
Find assessor info on the county website
Monthly payment
Climate risks
Neighborhood: 12946
Similar homes
- $1,395,0005 bd4 ba3.7k sqft58 Interlaken Ave, Lake Placid, NY 12946For Sale
 MLS ID #205545, Brenda Goulette, Listing by: Engel & Volkers Lake Placid Real Estate. ACVMLS
 - $1,795,0005 bd6 ba4.5k sqft22 Terrace Way, Lake Placid, NY 12946For Sale
 MLS ID #207592, Mark Adler, Listing by: Berkshire Hathaway HomeServices Adirondack Premier Properties. ACVMLS
 - $1,395,0005 bd6 ba7k sqft33 Evans Ln, Lake Placid, NY 12946For Sale
 MLS ID #207436, Francis (Bob) Miller, Listing by: Bob Miller Real Estate. ACVMLS
 - $1,599,0005 bd4 ba3.8k sqft41 Sweetwood Farms Way, Lake Placid, NY 12946New Construction
 MLS ID #207562, Michael Martineau, Listing by: Merrill L. Thomas, Inc.. ACVMLS
