Welcome to your Lake Placid retreat--where timeless character meets modern comfort. This beautifully remodeled 4-bedroom, 3.5-bath home with filtered lake views offers the perfect blend of charm and sophistication, all just a short stroll from Lake Placid lake, it's marina and boat launch.
Step inside to discover a warm, inviting interior filled with unique details and thoughtful updates throughout. The spacious layout features a sun-drenched living area, ideal for relaxing or entertaining, complemented by a stylishly updated chef's kitchen with double oven, 8 burner stove and grill, double dishwashers, high-end quality finishes and ample storage.
Each of the four bedrooms offers comfort and privacy, including 2 generously sized primary suites on the main level each with its own beautifully appointed en-suite bath. With three full bathrooms and an additional half bath, large family room, bunk room and storage rooms there's plenty of space for family and guests alike.
Outside, enjoy the peaceful surroundings and fresh Adirondack air from your yard or take a short walk to the water's edge, local shops, and fine dining. Whether you're seeking a full-time residence, vacation getaway or investment opportunity, this home captures the essence of Lake Placid living.
A rare opportunity to own a move-in-ready home in one of the Adirondacks' most sought-after locations. Being sold fully furnished for the purchaser's convenience.
Sold for $985,000
$985,000
69 Interlaken Ave, Lake Placid, NY 12946
4beds
3,107sqft
Single Family Residence
Built in 1994
0.38 Acres Lot
$1,033,300 Zestimate®
$317/sqft
$4,245 Estimated rent
Home value
$1,033,300
$982,000 - $1.08M
$4,245/mo
Zestimate® history
Owner options
List your home for rent
$4,245/mo
Rent Zestimate®
Find your next renter with Zillow Rental Manager. Plus, with online applications, you can quickly screen prospective tenants – for free.
$4,245/mo
Rent Zestimate®
Refinance and save
$6,617/mo
Est. payment
Refinancing to a lower rate could help reduce your monthly payments and save thousands over the life of the loan.
$6,617/mo
Est. payment
Explore your selling options
Work with a Zillow partner agent
Leverage their expertise and Zillow's premium Showcase listings to get your home seen by more buyers.
Get startedList with your own agent
Get your home in front of millions of buyers by listing it on Zillow.
Learn how to do itSell it yourself
Take full control of how buyers see your home on Zillow by listing For Sale by Owner (FSBO).
List your homeWhat's special
High-end quality finishesDouble dishwashersBunk roomStorage roomsSpacious layoutFiltered lake viewsWarm inviting interior
Zillow last checked:
Listing updated:
Listed by:
Francis (Bob) Miller,
Bob Miller Real Estate
Bought with:
Mark Adler, 30AD0785428
Adirondack Premier Properties Berkshire Hathaway HomeService
Source: ACVMLS,MLS#: 206986
Facts & features
Interior
Bedrooms & bathrooms
- Bedrooms: 4
- Bathrooms: 4
- Full bathrooms: 3
- 1/2 bathrooms: 1
- Main level bedrooms: 2
Bedroom 1
- Features: Hardwood
- Level: First
- Area: 169 Square Feet
- Dimensions: 13 x 13
Bedroom 2
- Features: Hardwood
- Level: First
- Area: 132 Square Feet
- Dimensions: 12 x 11
Bedroom 4
- Features: Luxury Vinyl
- Level: Lower
- Area: 100 Square Feet
- Dimensions: 10 x 10
Bathroom 1
- Features: Hardwood
- Level: First
- Area: 30 Square Feet
- Dimensions: 6 x 5
Bathroom 2
- Features: Hardwood
- Level: First
- Area: 35 Square Feet
- Dimensions: 7 x 5
Bathroom 3
- Features: Luxury Vinyl
- Level: Lower
- Area: 196 Square Feet
- Dimensions: 14 x 14
Bathroom 3
- Features: Luxury Vinyl
- Level: Lower
- Area: 40 Square Feet
- Dimensions: 8 x 5
Bonus room
- Features: Luxury Vinyl
- Level: Lower
- Area: 140 Square Feet
- Dimensions: 14 x 10
Dining room
- Features: Hardwood
- Level: First
- Area: 135 Square Feet
- Dimensions: 15 x 9
Family room
- Features: Luxury Vinyl
- Level: Lower
- Area: 391 Square Feet
- Dimensions: 23 x 17
Kitchen
- Features: Hardwood
- Level: First
- Area: 208 Square Feet
- Dimensions: 16 x 13
Living room
- Features: Hardwood
- Level: First
- Area: 378 Square Feet
- Dimensions: 21 x 18
Heating
- Propane, Radiant
Appliances
- Included: Dishwasher, Microwave, Oven, Refrigerator
- Laundry: Laundry Room
Features
- Granite Counters, Cathedral Ceiling(s), Ceiling Fan(s), High Speed Internet
- Flooring: Hardwood, Luxury Vinyl
- Windows: Insulated Windows
- Basement: Finished,Full
Interior area
- Total structure area: 3,107
- Total interior livable area: 3,107 sqft
- Finished area above ground: 1,583
- Finished area below ground: 1,524
Property
Parking
- Parking features: Driveway
Features
- Levels: Two
- Patio & porch: Deck, Porch
- Pool features: None
- Has view: Yes
- View description: Lake
- Has water view: Yes
- Water view: Lake
Lot
- Size: 0.38 Acres
- Features: Views
Details
- Additional structures: Shed(s)
- Parcel number: 42.12732.000
Construction
Type & style
- Home type: SingleFamily
- Architectural style: Adirondack
- Property subtype: Single Family Residence
Materials
- Wood Siding
- Foundation: Poured
- Roof: Asphalt
Condition
- Updated/Remodeled
- New construction: No
- Year built: 1994
Utilities & green energy
- Sewer: Public Sewer
- Water: Public
- Utilities for property: Electricity Connected, Internet Connected, Phone Connected, Sewer Connected, Water Connected, Propane
Community & HOA
Location
- Region: Lake Placid
Financial & listing details
- Price per square foot: $317/sqft
- Tax assessed value: $858,100
- Annual tax amount: $11,120
- Date on market: 4/22/2026
- Listing agreement: Exclusive Right To Sell
- Listing terms: Cash,Conventional
- Lease term: Short Term Lease
- Electric utility on property: Yes
- Road surface type: Paved
Price history
| Date | Event | Price |
|---|---|---|
| 8/17/2026 | Sold | $985,000-10.3%$317/sqft |
Source:  ACVMLS #206986 Report a problem ACVMLS #206986 Report a problem | ||
| 5/25/2026 | Pending sale | $1,098,000$353/sqft |
Source: ACVMLS #206986 Report a problem | ||
| 5/13/2026 | Price change | $1,098,000-8.3%$353/sqft |
Source: ACVMLS #206986 Report a problem | ||
| 4/28/2026 | Price change | $1,198,000-14.3%$386/sqft |
Source: ACVMLS #206986 Report a problem | ||
| 4/22/2026 | Listed for sale | $1,398,000+182.4%$450/sqft |
Source: ACVMLS #206986 Report a problem | ||
| 2/9/2017 | Sold | $495,033+29.6%$159/sqft |
Source: Public Record Report a problem | ||
| 11/13/2015 | Sold | $382,000-1.8%$123/sqft |
Source: ACVMLS #153684 Report a problem | ||
| 7/10/2015 | Listed for sale | $389,000$125/sqft |
Source: Merrill L. Thomas, Inc. #153684 Report a problem | ||
Public tax history
| Year | Property taxes | Tax assessment |
|---|---|---|
| 2025 | -- | $858,100 +5% |
| 2024 | -- | $817,200 +8% |
| 2023 | -- | $756,700 +18% |
| 2022 | -- | $641,300 +7.7% |
| 2021 | -- | $595,500 |
| 2020 | -- | $595,500 |
| 2019 | -- | $595,500 |
| 2018 | -- | $595,500 +13.9% |
| 2017 | $4,138 | $522,700 +36.8% |
| 2016 | -- | $382,100 +21.3% |
| 2015 | -- | $315,100 |
| 2014 | -- | $315,100 |
| 2013 | -- | $315,100 |
| 2012 | -- | $315,100 |
| 2011 | -- | $315,100 -3% |
| 2010 | -- | $324,800 |
| 2009 | -- | $324,800 +5% |
| 2008 | -- | $309,300 +12.5% |
| 2007 | -- | $274,900 +10% |
| 2006 | -- | $249,900 +12% |
| 2005 | -- | $223,100 |
Find assessor info on the county website
Neighborhood: 12946
Nearby homes
- $348,300-- bd-- ba-- sqft24 Interlaken Ave, Lake Placid, NY 12946Off Market
- $1,495,0008 bd4 ba5k sqft190 Stevens Rd, Lake Placid, NY 12946Pending
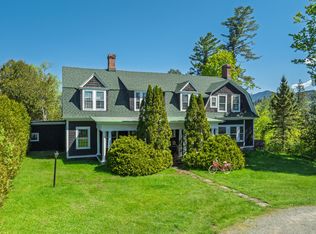
- $1,774,5005 bd3 ba5.9k sqft47 Interlaken Ave, Lake Placid, NY 12946Off Market
- $213,100-- bd-- ba-- sqftStevens Rd, Lake Placid, NY 12946Off Market
- $371,600-- bd-- ba-- sqftStevens Rd, Lake Placid, NY 12946Off Market
- $105,900-- bd-- ba-- sqftStevens Rd, Lake Placid, NY 12946Off Market
- $1,395,0005 bd4 ba3.7k sqft58 Interlaken Ave, Lake Placid, NY 12946For Sale
- $1,819,30012 bd11 ba8.3k sqft213 Victor Herbert Rd, Lake Placid, NY 12946Off Market
Nearby schools
GreatSchools rating
- 5/10Lake Placid Elementary SchoolGrades: K-5Distance: 1.9 mi
- 6/10Lake Placid Junior Senior High SchoolGrades: 6-12Distance: 1 mi
- New York
- Essex County
- Lake Placid
- 12946
- 69 Interlaken Ave
Nearby cities
Nearby zip codes
Other Lake Placid Topics
