Introducing a masterpiece on Victor Herbert Road. This exceptional new luxury home is one of Lake Placid's most impressive offerings, showcasing beautiful views of Lake Placid lake and the surrounding mountains. Ideally positioned on Victor Herbert Road, the residence blends modern design, refined comfort, and close proximity to all village amenities. Featuring 5 spacious bedrooms—4 en-suite for outstanding privacy and convenience—the home is designed for elevated living. The primary suite includes its own floor-to-ceiling stone fireplace and a screened porch, perfect for quiet mornings or starlit Adirondack evenings. At the heart of the home, the open-concept kitchen, living, and dining area is anchored by a dramatic floor-to-ceiling stone fireplace flanked by dual wood holders. This inviting gathering space includes a wet bar, wine cooler, and ice maker. The chef's kitchen is equipped with Thermador stainless steel appliances, a built-in specialty coffee/latte/espresso machine, quartz countertops, and an expansive quartz island. Adding architectural interest, a custom loft—accessed by a design-worthy ladder—overlooks the living room. The lower level offers exceptional versatility with a dedicated gym, a 2nd cooler and wine fridge, and convenient washer/dryer hookups. In total, the home provides 5 full baths and 1 half bath, thoughtfully distributed across all levels. Additional comforts include radiant in-floor heating, A/C on the main level, a 3rd floor-to-ceiling stone fireplace in the Great Room, and a generous main-level laundry room. Outdoor living is equally impressive, with multiple decks and a patio that capture the serene setting and scenic views. An oversized 2-car garage provides ample room for vehicles and gear. The residence is within easy walking distance to Lake Placid village, offering quick access to shops, dining, the lakefront, and world-class recreation. A true luxury offering, this is a home meant to be experienced
Pending
$1,985,000
202 Victor Herbert Rd, Lake Placid, NY 12946
5beds
5,410sqft
Single Family Residence
Built in 2024
0.28 Acres Lot
$-- Zestimate®
$367/sqft
$-- HOA
What's special
Expansive quartz islandGenerous main-level laundry roomWet barWine coolerRadiant in-floor heatingIce makerDedicated gym
- 305 days
- 87
- 0
Zillow last checked:
Listing updated:
Listed by:
Merrill L. Thomas, Inc. 518-523-2519,
Karen L Mergenthaler
Source: ACVMLS,MLS#: 206334
Facts & features
Interior
Bedrooms & bathrooms
- Bedrooms: 5
- Bathrooms: 6
- Full bathrooms: 5
- 1/2 bathrooms: 1
- Main level bathrooms: 3
- Main level bedrooms: 3
Primary bedroom
- Features: Hardwood
- Level: First
- Area: 256 Square Feet
- Dimensions: 16 x 16
Bedroom 2
- Features: Hardwood
- Level: First
- Area: 190.13 Square Feet
- Dimensions: 15.7 x 12.11
Bedroom 3
- Features: Carpet
- Level: Lower
- Area: 273.6 Square Feet
- Dimensions: 19 x 14.4
Bedroom 4
- Features: Carpet
- Level: Lower
- Area: 203.05 Square Feet
- Dimensions: 15.5 x 13.1
Bedroom 5
- Features: Carpet
- Level: Lower
- Area: 273.18 Square Feet
- Dimensions: 17.4 x 15.7
Primary bathroom
- Features: Ceramic Tile
- Level: First
- Area: 110.2 Square Feet
- Dimensions: 11.6 x 9.5
Dining room
- Features: Hardwood
- Level: First
- Area: 175.15 Square Feet
- Dimensions: 15.5 x 11.3
Great room
- Features: Luxury Vinyl
- Level: Lower
- Area: 717.6 Square Feet
- Dimensions: 27.6 x 26
Gym
- Features: Hardwood
- Level: Lower
- Area: 171.68 Square Feet
- Dimensions: 14.8 x 11.6
Kitchen
- Features: Hardwood
- Level: First
- Area: 204 Square Feet
- Dimensions: 17 x 12
Laundry
- Features: Ceramic Tile
- Level: First
- Area: 132.86 Square Feet
- Dimensions: 14.6 x 9.1
Living room
- Features: Hardwood
- Level: First
- Area: 572 Square Feet
- Dimensions: 26 x 22
Office
- Features: Hardwood
- Level: First
- Area: 119.34 Square Feet
- Dimensions: 13.1 x 9.11
Heating
- Forced Air, Radiant, Zoned
Cooling
- Ceiling Fan(s), Central Air, Zoned
Appliances
- Included: Bar Fridge, Dishwasher, Exhaust Fan, Gas Oven, Gas Range, Ice Maker, Microwave, Range Hood, Refrigerator, Stainless Steel Appliance(s), Washer, Wine Cooler
- Laundry: Laundry Room, Lower Level, Main Level, Multiple Locations
Features
- Beamed Ceilings, Ceiling Fan(s), Eat-in Kitchen, High Ceilings, Recessed Lighting, Storage, Vaulted Ceiling(s), Walk-In Closet(s), Wet Bar
- Flooring: Carpet, Hardwood, Tile, Vinyl
- Doors: Sliding Doors
- Basement: Finished,Full,Storage Space,Walk-Out Access
- Number of fireplaces: 3
- Fireplace features: Gas, Great Room, Living Room, Masonry, Master Bedroom, Wood Burning
Interior area
- Total structure area: 5,410
- Total interior livable area: 5,410 sqft
- Finished area above ground: 5,160
- Finished area below ground: 250
Property
Parking
- Total spaces: 6
- Parking features: Additional Parking, Garage Door Opener, Garage Faces Rear, Gravel
- Attached garage spaces: 2
- Uncovered spaces: 4
Features
- Stories: 2
- Patio & porch: Covered, Deck, Front Porch, Patio, Screened
- Exterior features: Gas Grill, Lighting, Rain Gutters
- Fencing: Front Yard,Wood
- Has view: Yes
- View description: Lake, Mountain(s), Neighborhood, Trees/Woods
- Has water view: Yes
- Water view: Lake
Lot
- Size: 0.28 Acres
- Features: Corner Lot, Front Yard, Landscaped, Views
Details
- Parcel number: 42.127213.100
Construction
Type & style
- Home type: SingleFamily
- Architectural style: Contemporary
- Property subtype: Single Family Residence
Materials
- Wood Siding
- Foundation: Poured
- Roof: Asphalt
Condition
- New Construction
- New construction: Yes
- Year built: 2024
Utilities & green energy
- Sewer: Public Sewer
- Water: Public
- Utilities for property: Cable Available, Electricity Connected, Internet Available, Water Connected
Community & HOA
Community
- Security: Carbon Monoxide Detector(s), Smoke Detector(s)
Location
- Region: Lake Placid
Financial & listing details
- Price per square foot: $367/sqft
- Tax assessed value: $1,523,200
- Annual tax amount: $19,936
- Date on market: 12/12/2025
- Listing agreement: Exclusive Right To Sell
- Listing terms: 1031 Exchange,Cash,Conventional
- Lease term: Short Term Lease
- Electric utility on property: Yes
- Road surface type: Paved
Estimated market value
Not available
Estimated sales range
Not available
Not available
Price history
| Date | Event | Price |
|---|---|---|
| 8/20/2026 | Pending sale | $1,985,000$367/sqft |
Source:  ACVMLS #206334 Report a problem ACVMLS #206334 Report a problem | ||
| 6/7/2026 | Price change | $1,985,000-5.5%$367/sqft |
Source: ACVMLS #206334 Report a problem | ||
| 2/27/2026 | Price change | $2,100,000-6.7%$388/sqft |
Source: ACVMLS #206334 Report a problem | ||
| 12/12/2025 | Listed for sale | $2,250,000+689.5%$416/sqft |
Source: ACVMLS #206334 Report a problem | ||
| 10/30/2020 | Sold | $285,000$53/sqft |
Source: ACVMLS #170794 Report a problem | ||
| 9/29/2020 | Pending sale | $285,000$53/sqft |
Source: Merrill L. Thomas, Inc. #170794 Report a problem | ||
| 9/29/2020 | Listed for sale | $285,000$53/sqft |
Source: Merrill L. Thomas, Inc. #170794 Report a problem | ||
Public tax history
| Year | Property taxes | Tax assessment |
|---|---|---|
| 2025 | -- | $1,523,200 +14.8% |
| 2024 | -- | $1,326,400 +71.5% |
| 2023 | -- | $773,400 +149.4% |
| 2022 | -- | $310,100 +8.8% |
| 2021 | -- | $285,000 -18.6% |
| 2020 | -- | $350,000 |
| 2019 | -- | $350,000 -31.2% |
| 2018 | -- | $508,400 +21.1% |
| 2017 | $4,351 | $419,700 |
| 2016 | -- | $419,700 |
| 2015 | -- | $419,700 |
| 2014 | -- | $419,700 |
| 2012 | -- | $419,700 |
| 2011 | -- | $419,700 -3% |
| 2010 | -- | $432,700 |
| 2009 | -- | $432,700 +5% |
| 2008 | -- | $412,100 +12.5% |
| 2007 | -- | $366,300 +10% |
| 2006 | -- | $333,000 +12% |
| 2005 | -- | $297,300 |
Find assessor info on the county website
Monthly payment
Climate risks
Neighborhood: 12946
Similar homes
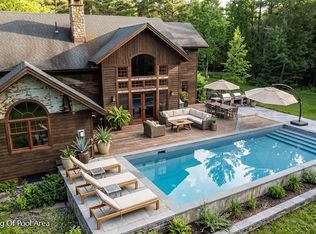
- $1,650,0005 bd6 ba4.5k sqft22 Terrace Way, Lake Placid, NY 12946For Sale
 MLS ID #207592, Mark Adler, Listing by: Berkshire Hathaway HomeServices Adirondack Premier Properties. ACVMLS
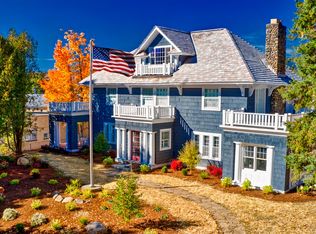
 - $2,250,0006 bd5 ba4.1k sqft2315 Saranac Ave, Lake Placid, NY 12946For Sale
 MLS ID #206803, Kathleen Fischer, Listing by: Berkshire Hathaway HomeServices Adirondack Premier Properties. ACVMLS
 - $1,695,0004 bd4 ba3.4k sqft160 Victor Herbert Rd, Lake Placid, NY 12946For Sale
 MLS ID #208006, Stuart Ruttan, II, Listing by: Merrill L. Thomas, Inc.. ACVMLS
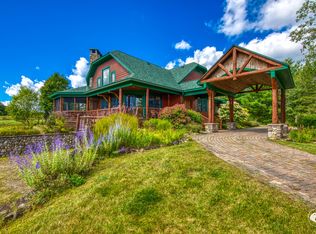
 - $2,250,0004 bd6 ba6.4k sqft231 John Brown Rd, Lake Placid, NY 12946For Sale
 MLS ID #208331, Karen L Mergenthaler, Listing by: Merrill L. Thomas, Inc.. ACVMLS
