Perched high above Keene Valley within the Adirondack High Peaks, Giant View is a meticulously restored luxury mountain retreat offering exceptional privacy, history, and craftsmanship across nearly twenty pristine acres. Once part of the historic Goldman-Sachs family holdings, the property blends timeless Adirondack camp architecture with sophisticated modern comfort, creating a rare four-season sanctuary for refined mountain living.
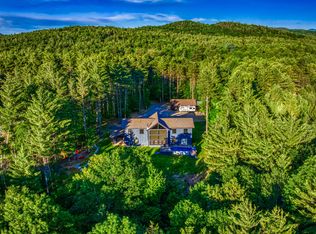
Originally completed in 1947, the residence is dramatically positioned beneath moss-covered granite cliffs with sweeping eastern views toward Giant Mountain, Spread Eagle, Hopkins, and the surrounding wilderness. Expansive windows frame breathtaking mountain vistas while filling the interiors with natural light and a constant connection to nature. Protected Forever Wild lands surrounding the property create an extraordinary sense of serenity and seclusion.
A comprehensive restoration transformed the estate into a fully modernized retreat while preserving the spirit and craftsmanship of the original camp. Custom Douglas Fir millwork, reclaimed hardwood flooring from an 1880s North Country barn, restored beams, antique heart pine staircases, hand-cut stone fireplaces, and custom cabinetry create interiors rich in warmth and timeless sophistication.
The kitchen features leathered granite countertops, custom cabinetry, and a rustic Italian Ilve range, while five fireplaces throughout the residence reinforce the property's historic mountain character.
Positioned near direct access to the Adirondack High Peaks trail system and just minutes from Keene Valley and Lake Placid, Giant View offers immediate proximity to world-class hiking, skiing, climbing, paddling, and fly fishing--an extraordinary Adirondack legacy estate where luxury, history, and wilderness beauty exist in remarkable harmony.
Please note that select photographs include AI-generated or virtually staged enhancements intended to illustrate potential furnishing and design.
For sale
Price cut: $14K (5/18)
$1,875,000
74 Evergreen Ln, Keene Valley, NY 12943
4beds
3,166sqft
Single Family Residence
Built in 1947
19 Acres Lot
$-- Zestimate®
$592/sqft
$-- HOA
What's special
Nearly twenty pristine acresSophisticated modern comfortCustom douglas fir millworkFully modernized retreatAntique heart pine staircasesRustic italian ilve rangeRestored beams
- 726 days |
- 905 |
- 50 |
Zillow last checked:
Listing updated:
Listed by:
Merrill L. Thomas, Inc. 518-523-2519,
Dominika Earl
Source: ACVMLS,MLS#: 202597
Facts & features
Interior
Bedrooms & bathrooms
- Bedrooms: 4
- Bathrooms: 3
- Full bathrooms: 3
Primary bedroom
- Features: Hardwood
- Level: Second
- Area: 230.46 Square Feet
- Dimensions: 16.7 x 13.8
Bedroom 1
- Features: Hardwood
- Level: Second
- Area: 171.45 Square Feet
- Dimensions: 12.7 x 13.5
Bedroom 2
- Features: Hardwood
- Level: Second
- Area: 177.41 Square Feet
- Dimensions: 11.3 x 15.7
Bedroom 3
- Features: Reclaimed Wood
- Level: Second
- Area: 240.25 Square Feet
- Dimensions: 15.5 x 15.5
Primary bathroom
- Features: Ceramic Tile
- Level: Second
- Area: 108 Square Feet
- Dimensions: 12 x 9
Bathroom
- Features: Ceramic Tile
- Level: First
- Area: 34.3 Square Feet
- Dimensions: 4.9 x 7
Bathroom 1
- Features: Ceramic Tile
- Level: Second
- Area: 54.68 Square Feet
- Dimensions: 10.7 x 5.11
Family room
- Features: Reclaimed Wood
- Level: First
- Area: 436.31 Square Feet
- Dimensions: 25.5 x 17.11
Kitchen
- Features: Reclaimed Wood
- Level: First
- Area: 203 Square Feet
- Dimensions: 14 x 14.5
Laundry
- Features: Ceramic Tile
- Level: Lower
- Area: 145.5 Square Feet
- Dimensions: 9.7 x 15
Library
- Features: Reclaimed Wood
- Level: First
- Area: 49.64 Square Feet
- Dimensions: 7.3 x 6.8
Loft
- Features: Reclaimed Wood
- Level: Second
- Area: 72.5 Square Feet
- Dimensions: 5 x 14.5
Other
- Features: Softwood
- Level: First
- Area: 130 Square Feet
- Dimensions: 10 x 13
Heating
- Baseboard, Electric, Fireplace(s), Propane, Propane Stove
Appliances
- Included: Dishwasher, ENERGY STAR Qualified Appliances, ENERGY STAR Qualified Dishwasher, ENERGY STAR Qualified Dryer, ENERGY STAR Qualified Freezer, ENERGY STAR Qualified Refrigerator, ENERGY STAR Qualified Washer, ENERGY STAR Qualified Water Heater, Exhaust Fan, Free-Standing Range, Propane Cooktop, Refrigerator, Self Cleaning Oven, Stainless Steel Appliance(s), Washer
- Laundry: Laundry Room, Lower Level, Sink
Features
- Granite Counters, Beamed Ceilings, Breakfast Bar, Ceiling Fan(s), Crown Molding, Kitchen Island, Natural Woodwork, Open Floorplan, Smart Thermostat, Soaking Tub, Storage, Walk-In Closet(s)
- Flooring: Ceramic Tile, Hardwood, Reclaimed Wood, Wood
- Doors: ENERGY STAR Qualified Doors
- Windows: Bay Window(s), Double Pane Windows, ENERGY STAR Qualified Windows
- Basement: Partially Finished,Walk-Out Access
- Number of fireplaces: 5
- Fireplace features: Bedroom, Family Room, Gas, Kitchen, Masonry
Interior area
- Total structure area: 3,166
- Total interior livable area: 3,166 sqft
- Finished area above ground: 3,166
- Finished area below ground: 0
Property
Parking
- Parking features: Driveway, No Garage
Features
- Levels: Two
- Stories: 2
- Patio & porch: Wrap Around
- Exterior features: Lighting, Private Yard
- Has view: Yes
- View description: Forest, Mountain(s), Panoramic, Trees/Woods
Lot
- Size: 19 Acres
- Features: Borders State Land, Wooded
Details
- Parcel number: 62.4113.001
Construction
Type & style
- Home type: SingleFamily
- Architectural style: Old Style
- Property subtype: Single Family Residence
Materials
- Spray Foam Insulation, Wood Siding
- Foundation: Stone
Condition
- Year built: 1947
Utilities & green energy
- Sewer: Engineered Septic
- Water: Public
- Utilities for property: Propane
Green energy
- Energy efficient items: Appliances, Doors, Insulation, Lighting, Windows
Community & HOA
Community
- Security: 24 Hour Security, Building Security, Carbon Monoxide Detector(s), Security System Owned, Smoke Detector(s)
Location
- Region: Keene Valley
Financial & listing details
- Price per square foot: $592/sqft
- Tax assessed value: $1,274,500
- Annual tax amount: $17,299
- Date on market: 7/30/2024
- Listing agreement: Exclusive Right To Sell
- Listing terms: Cash,Conventional
- Lease term: Short Term Lease
Estimated market value
Not available
Estimated sales range
Not available
Not available
Price history
| Date | Event | Price |
|---|---|---|
| 5/18/2026 | Price change | $1,875,000-0.7%$592/sqft |
Source:  ACVMLS #202597 Report a problem ACVMLS #202597 Report a problem | ||
| 9/19/2025 | Price change | $1,889,000-0.5%$597/sqft |
Source: ACVMLS #202597 Report a problem | ||
| 5/1/2025 | Price change | $1,899,000-11.7%$600/sqft |
Source: ACVMLS #202597 Report a problem | ||
| 7/30/2024 | Listed for sale | $2,150,000+743.1%$679/sqft |
Source: ACVMLS #202597 Report a problem | ||
| 7/19/2019 | Sold | $255,000-27%$81/sqft |
Source: ACVMLS #162847 Report a problem | ||
| 5/14/2019 | Pending sale | $349,500$110/sqft |
Source: Adirondack Realty Berkshire Hathaway HomeServices #162847 Report a problem | ||
| 4/5/2019 | Listed for sale | $349,500$110/sqft |
Source: Adirondack Realty Berkshire Hathaway HomeServices #162847 Report a problem | ||
| 12/2/2018 | Listing removed | $349,500$110/sqft |
Source: Adirondack Realty Berkshire Hathaway HomeServices #162847 Report a problem | ||
| 6/4/2018 | Listed for sale | $349,500$110/sqft |
Source: Adirondack Realty Berkshire Hathaway HomeServices #162847 Report a problem | ||
Public tax history
| Year | Property taxes | Tax assessment |
|---|---|---|
| 2025 | -- | $1,274,500 +299.2% |
| 2024 | -- | $319,300 |
| 2023 | -- | $319,300 |
| 2022 | -- | $319,300 |
| 2021 | -- | $319,300 |
| 2020 | -- | $319,300 |
| 2019 | -- | $319,300 |
| 2018 | -- | $319,300 |
| 2017 | $4,940 | $319,300 |
| 2016 | -- | $319,300 +7.1% |
| 2015 | -- | $298,000 |
| 2014 | -- | $298,000 |
| 2013 | -- | $298,000 |
| 2012 | -- | $298,000 |
| 2011 | -- | $298,000 |
| 2010 | -- | $298,000 |
| 2009 | -- | $298,000 +5% |
| 2008 | -- | $283,820 +15% |
| 2007 | -- | $246,800 +10% |
| 2006 | -- | $224,400 +10% |
| 2005 | -- | $204,000 +12.5% |
| 2004 | -- | $181,300 |
| 2003 | -- | $181,300 +1.6% |
| 2002 | -- | $178,500 |
| 2001 | -- | $178,500 |
Find assessor info on the county website
Monthly payment
Climate risks
Neighborhood: 12943
Nearby schools
GreatSchools rating
- 8/10Keene Central SchoolGrades: K-12Distance: 0.9 mi
- $186,800-- bd-- ba-- sqftEvergreen Ln, Keene, NY 12943Off Market
- $918,8008 bd5 ba4.7k sqft65 Evergreen Ln, Keene Valley, NY 12943Off Market
- $174,600-- bd-- ba980 sqft5 Evergreen Ln, Keene Valley, NY 12943Off Market
- $561,3005 bd3 ba3.1k sqft21 Rushing Brook Way, Keene Valley, NY 12943Off Market
- $458,1006 bd3 ba2.8k sqft12 Evergreen Ln, Keene Valley, NY 12943Off Market
- $206,700-- bd-- ba-- sqftRushing Brook Way, Keene, NY 12943Off Market
- $205,900-- bd-- ba-- sqftRushing Brook Way, Keene, NY 12943Off Market
- $832,0006 bd3 ba2.2k sqft40 Rushing Brook Way, Keene Valley, NY 12943Off Market
A local agent can set up tours, give advice and negotiate with sellers.
Similar homes
- $1,699,0005 bd4 ba3.8k sqft41 Sweetwood Farms Way, Lake Placid, NY 12946New Construction
 MLS ID #207562, Michael Martineau, Listing by: Merrill L. Thomas, Inc.. ACVMLS
 - $1,895,0003 bd3 ba2k sqft12 George & Bliss Ln #263, Lake Placid, NY 12946For Sale
 MLS ID #207261, Michael Martineau, Listing by: Merrill L. Thomas, Inc.. ACVMLS
 - $1,795,0005 bd6 ba4.5k sqft22 Terrace Way, Lake Placid, NY 12946For Sale
 MLS ID #207592, Mark Adler, Listing by: Adirondack Premier Properties Berkshire Hathaway HomeService. ACVMLS
 - $1,750,0005 bd4 ba3.2k sqft31 Abbey Way, Wilmington, NY 12997For Sale
 MLS ID #207047, Whit Bissell, Listing by: Merrill L. Thomas, Inc.. ACVMLS
 - $1,125,0005 bd3 ba2.7k sqft3307 New Frk #73, Keene, NY 12942For SaleMLS ID #207819, Sean Rogge, Listing by: Howard Hanna Capital, Inc (Queensbury). ACVMLS
- $1,693,0005 bd4 ba3.9k sqft241 Algonquin Dr, Lake Placid, NY 12946For SaleMLS ID #205246, Cheryl (Cherrie) Sayles, Listing by: Say Real Estate. ACVMLS
- $995,0007 bd5 ba3.7k sqft6487 Nys Rte #86, Jay, NY 12941For SaleMLS ID #207498, Nancy White, Listing by: Adirondack Premier Properties Berkshire Hathaway HomeService. ACVMLS
- $1,500,0004 bd4 ba3.6k sqft44 Lambs Way, Lake Placid, NY 12946For SaleMLS ID #206470, Beth Hall, Listing by: Adirondack Premier Properties Berkshire Hathaway HomeService. ACVMLS
- $998,0005 bd3 ba2.6k sqft5468 Cascade Rd, Lake Placid, NY 12946For SaleMLS ID #207644, Brenda Goulette, Listing by: Engel & Volkers Lake Placid Real Estate. ACVMLS
- $1,675,0006 bd5 ba2.5k sqft2169 Saranac Ave, Lake Placid, NY 12946For SaleMLS ID #205000, Jodi Gunther, Listing by: Adirondack Premier Properties Berkshire Hathaway HomeService. ACVMLS
- $1,100,0004 bd4 ba3.5k sqft67 Sherman Lake Rd, Crown Point, NY 12928For SaleMLS ID #207608, Kasey Douglass, Listing by: Merrill L. Thomas, Inc.. ACVMLS
- $2,495,0007 bd4 ba3.8k sqft2292 Gillespie Dr, Bloomingdale, NY 12913For SaleMLS ID #207848, Kathleen Fischer, Listing by: Adirondack Premier Properties Berkshire Hathaway HomeService. ACVMLS
- $2,250,0006 bd5 ba4.1k sqft2315 Saranac Ave, Lake Placid, NY 12946For SaleMLS ID #206803, Kathleen Fischer, Listing by: Adirondack Premier Properties Berkshire Hathaway HomeService. ACVMLS
- $995,0004 bd2 ba1.8k sqft12 George Bliss Lane Lane Pier #413, Lake Placid, NY 12946For SaleMLS ID #205736, Jonathan Gorgas, Listing by: Merrill L. Thomas, Inc.. ACVMLS
- $1,395,0005 bd4 ba3.7k sqft58 Interlaken Ave, Lake Placid, NY 12946For SaleMLS ID #205545, Brenda Goulette, Listing by: Engel & Volkers Lake Placid Real Estate. ACVMLS
- $989,0003 bd3 ba3.5k sqft54 Northwood Rd, Lake Placid, NY 12946For SaleMLS ID #207831, Jodi Gunther, Listing by: Adirondack Premier Properties Berkshire Hathaway HomeService. ACVMLS
- $965,0007 bd9 ba3.5k sqft38 Highland Pl, Lake Placid, NY 12946For SaleMLS ID #205625, John Favro, Listing by: Merrill L. Thomas, Inc.. ACVMLS
- $1,295,0004 bd5 ba2.3k sqft2 Scenic View Dr, Lake Placid, NY 12946For SaleMLS ID #207089, Karen L Mergenthaler, Listing by: Merrill L. Thomas, Inc.. ACVMLS
- $1,177,2003 bd4 ba2.9k sqft84 Long Pond Trl, Lake Placid, NY 12946New ConstructionMLS ID #206704, Jennifer Ledger, Listing by: Merrill L. Thomas, Inc.. ACVMLS
