A rarely offered 295-acre Adirondack Retreat with hundreds of acres of New York State Forever Wild lands on its east & south borders. Two private pristine lakes, 0.75 miles of frontage along French's Brook, with a waterfall,. There are also meadows and multiple manicured trails through unspoiled forests. Enjoy sweeping and stunning views of Whiteface and Esther Mountains. Living
quarters include a 2 bedroom/2 bath residence with fireplace and covered porch. The adjacent
Guest House has 3 bedrooms & a large central area for family/guest gatherings. A newly built
Adirondack cottage sits at the top of a knoll with spectacular views of the mountains. An ideal
retreat or family compound! Sub-dividable to 8.5-ac parcels. Unparalleled views, breathtaking
beauty and abundant wildlife. Only 10 minutes to Wilmington's local restaurants, 15 minutes to Whiteface Mt for skiing and hiking. A short ride of 25 minutes to Lake Placid Olympic Village. A truly Must-See property!
For sale
Price cut: $1.8M (7/13)
$2,495,000
2292 Gillespie Dr, Bloomingdale, NY 12913
7beds
3,838sqft
Single Family Residence
Built in 1970
295.2 Acres Lot
$-- Zestimate®
$650/sqft
$-- HOA
What's special
Covered porchUnparalleled viewsTwo private pristine lakes
- 28 days |
- 1,955 |
- 157 |
Likely to sell faster than
Zillow last checked:
Listing updated:
Listed by:
Adirondack Premier Properties Berkshire Hathaway HomeService 518-523-3333,
Kathleen Fischer
Source: ACVMLS,MLS#: 207848
Facts & features
Interior
Bedrooms & bathrooms
- Bedrooms: 7
- Bathrooms: 4
- Full bathrooms: 4
- Main level bathrooms: 3
- Main level bedrooms: 5
Bedroom 1
- Description: Main House
- Features: Hardwood
- Level: Second
- Area: 288 Square Feet
- Dimensions: 12 x 24
Bedroom 1
- Description: Guest House
- Features: Carpet
- Level: First
- Area: 194 Square Feet
- Dimensions: 10 x 19.4
Bedroom 1
- Description: Cottage
- Features: Hardwood
- Level: First
- Area: 77.52 Square Feet
- Dimensions: 7.6 x 10.2
Bedroom 2
- Description: Main House
- Features: Hardwood
- Level: Second
- Area: 189.8 Square Feet
- Dimensions: 13 x 14.6
Bedroom 2
- Description: Guest House
- Features: Carpet
- Level: First
- Area: 81.36 Square Feet
- Dimensions: 7.2 x 11.3
Bedroom 2
- Description: Cottage
- Features: Hardwood
- Level: First
- Area: 97.92 Square Feet
- Dimensions: 9.6 x 10.2
Bedroom 3
- Description: Guest House
- Features: Carpet
- Level: First
- Area: 88 Square Feet
- Dimensions: 8 x 11
Bathroom 1
- Description: Main House
- Features: Ceramic Tile
- Level: First
- Area: 43.86 Square Feet
- Dimensions: 5.1 x 8.6
Bathroom 1
- Description: Guest House
- Features: Ceramic Tile
- Level: First
- Area: 37.2 Square Feet
- Dimensions: 6 x 6.2
Bathroom 1
- Description: Cottage
- Features: Hardwood
- Level: First
- Area: 96.9 Square Feet
- Dimensions: 9.5 x 10.2
Bathroom 2
- Description: Main House
- Features: Carpet
- Level: Second
- Area: 54.6 Square Feet
- Dimensions: 6 x 9.1
Kitchen
- Description: Main House
- Features: Ceramic Tile
- Level: First
- Area: 191.1 Square Feet
- Dimensions: 13 x 14.7
Kitchen
- Description: Guest House
- Features: Ceramic Tile
- Level: First
- Area: 37.2 Square Feet
- Dimensions: 6 x 6.2
Laundry
- Description: Main House
- Features: Ceramic Tile
- Level: First
- Area: 29.15 Square Feet
- Dimensions: 5.3 x 5.5
Living room
- Description: Main House
- Features: Carpet
- Level: First
- Area: 690 Square Feet
- Dimensions: 23 x 30
Living room
- Description: Guest House
- Features: Carpet
- Level: First
- Area: 378 Square Feet
- Dimensions: 14 x 27
Living room
- Description: Cottage
- Features: Hardwood
- Level: First
- Area: 382.8 Square Feet
- Dimensions: 13.2 x 29
Heating
- Hot Water, Oil, Propane
Appliances
- Included: Dishwasher, Dryer, Electric Range, Refrigerator, Washer
- Laundry: Main Level
Features
- High Speed Internet, Natural Woodwork
- Flooring: Carpet, Tile, Wood
- Windows: Screens, Wood Frames
- Number of fireplaces: 3
- Fireplace features: Den, Family Room, Living Room
Interior area
- Total structure area: 3,838
- Total interior livable area: 3,838 sqft
- Finished area above ground: 3,838
- Finished area below ground: 0
Property
Parking
- Total spaces: 2
- Parking features: Garage Faces Front, Lighted, Off Street, On Site
- Garage spaces: 2
Features
- Levels: Two
- Stories: 2
- Patio & porch: Front Porch, Porch
- Exterior features: Lighting, Private Yard
- Has view: Yes
- View description: Forest, Lake, Meadow, Mountain(s), Pond, River, Trees/Woods
- Has water view: Yes
- Water view: Lake,Pond,River
- Waterfront features: Lake, Owned Waterfront, Pond, River Front, Waterfront
- Body of water: Frenchs Brook
Lot
- Size: 295.2 Acres
- Features: Lake on Lot, Views, Waterfront
Details
- Additional structures: Garage(s), Guest House, Second Residence, Storage, Workshop
- Parcel number: 15.142.000
- Other equipment: Air Purifier, Dehumidifier, Farm Equipment, Generator, Irrigation Equipment, Satellite Dish
Construction
Type & style
- Home type: SingleFamily
- Architectural style: Adirondack,Cabin
- Property subtype: Single Family Residence
Materials
- Wood Siding
- Foundation: Concrete Perimeter, Poured
- Roof: Asphalt
Condition
- Updated/Remodeled
- New construction: No
- Year built: 1970
Utilities & green energy
- Sewer: Septic Tank
- Water: Well Drilled
- Utilities for property: Electricity Connected, Internet Connected, Phone Available, Propane, Underground Utilities
Community & HOA
Community
- Security: Carbon Monoxide Detector(s), Smoke Detector(s)
HOA
- Has HOA: No
Location
- Region: Bloomingdale
Financial & listing details
- Price per square foot: $650/sqft
- Annual tax amount: $15,209
- Date on market: 7/13/2026
- Listing agreement: Exclusive Right To Sell
- Listing terms: 1031 Exchange,Cash,Conventional
- Lease term: Short Term Lease
- Electric utility on property: Yes
- Road surface type: Paved
Estimated market value
Not available
Estimated sales range
Not available
Not available
Price history
| Date | Event | Price |
|---|---|---|
| 7/13/2026 | Price change | $2,495,000-41.3%$650/sqft |
Source:  ACVMLS #207848 Report a problem ACVMLS #207848 Report a problem | ||
| 4/26/2026 | Price change | $4,250,000-19%$1,107/sqft |
Source:  BeachesMLS #F10524182 Report a problem BeachesMLS #F10524182 Report a problem | ||
| 10/10/2025 | Pending sale | $5,250,000$1,368/sqft |
Source: BeachesMLS #F10524182 Report a problem | ||
Public tax history
Tax history is unavailable.
Monthly payment
Climate risks
Neighborhood: 12913
Nearby schools
GreatSchools rating
- 3/10Bloomingdale SchoolGrades: K-5Distance: 12.7 mi
- 7/10Saranac Lake Middle SchoolGrades: 6-8Distance: 12.7 mi
- 6/10Saranac Lake Senior High SchoolGrades: 9-12Distance: 12.7 mi
- $798,5753 bd1 ba576 sqft2292 Gillispie Dr, Bloomingdale, NY 12913Off Market
- $390,0003 bd2 ba1.8k sqft1973 County Route 48, Bloomingdale, NY 12913Sold
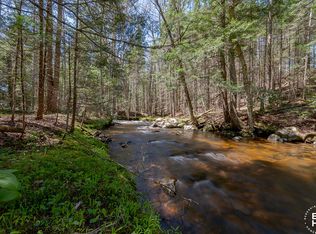
- $--18 acresCo Hwy 18a, Bloomingdale, NY 12913Off Market
- $135,0002 bd1 ba648 sqft2231 Gillispie Dr, Bloomingdale, NY 12913Off Market
- $--1 acre0 Gillespie Dr, Bloomingdale, NY 12913Off Market
- $243,5003 bd1 ba960 sqft25 Roseman Rd, Bloomingdale, NY 12913Off Market
- $49,200-- bd-- ba-- sqftRoseman Rd, Bloomingdale, NY 12913Off Market
- $65,600-- bd-- ba-- sqftRoseman Rd, Bloomingdale, NY 12913Off Market
A local agent can set up tours, give advice and negotiate with sellers.
Similar homes
- $1,850,0005 bd4 ba4.4k sqft163 Mountain View Ln, Wilmington, NY 12997For Sale
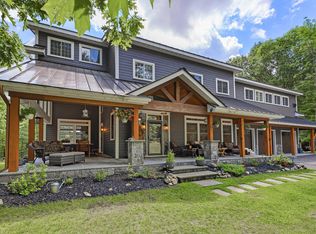 MLS ID #208027, Shannon Eaton, Listing by: The Reynolds Group of Lake Placid, LLC. ACVMLS
 - $3,000,0006 bd5 ba3.8k sqft12 George & Bliss Ln #521, Lake Placid, NY 12946For Sale
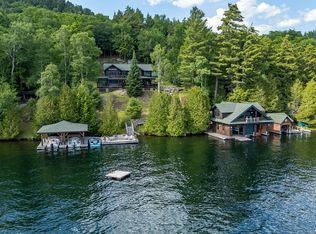 MLS ID #207726, Mark Adler, Listing by: Adirondack Premier Properties Berkshire Hathaway HomeService. ACVMLS
 - $2,725,0008 bd5 ba4.4k sqft345 Meenahga Mountain Rd, Onchiota, NY 12989For Sale
 MLS ID #207471, Mark Adler, Listing by: Adirondack Premier Properties Berkshire Hathaway HomeService. ACVMLS
 - $1,275,0006 bd5 ba2.4k sqft238 Paye Rd, Vermontville, NY 12989New Construction
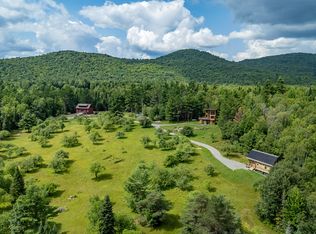 MLS ID #208078, Mark Adler, Listing by: Adirondack Premier Properties Berkshire Hathaway HomeService. ACVMLS
 - $1,750,0005 bd4 ba3.2k sqft31 Abbey Way, Wilmington, NY 12997For SaleMLS ID #207047, Whit Bissell, Listing by: Merrill L. Thomas, Inc.. ACVMLS
- $2,250,0006 bd5 ba4.1k sqft2315 Saranac Ave, Lake Placid, NY 12946For SaleMLS ID #206803, Kathleen Fischer, Listing by: Adirondack Premier Properties Berkshire Hathaway HomeService. ACVMLS
- $1,695,0004 bd4 ba3.4k sqft160 Victor Herbert Rd, Lake Placid, NY 12946For SaleMLS ID #208006, Stuart Ruttan, II, Listing by: Merrill L. Thomas, Inc.. ACVMLS
- $1,795,0005 bd6 ba4.5k sqft22 Terrace Way, Lake Placid, NY 12946For SaleMLS ID #207592, Mark Adler, Listing by: Adirondack Premier Properties Berkshire Hathaway HomeService. ACVMLS
- $3,000,0006 bd5 ba3.8k sqft12 George & Bliss Ln Building 5-521, Lake Placid, NY 12946For SaleBHHS broker feed
- $1,599,0004 bd5 ba3.7k sqft35 Tebbutt Rd, Rainbow Lake, NY 12976For SaleMLS ID #207430, Debra Lennon, Listing by: Engel & Volkers Lake Placid Real Estate. ACVMLS
- $1,625,0005 bd4 ba3.8k sqft41 Sweetwood Farms Way, Lake Placid, NY 12946New ConstructionMLS ID #207562, Michael Martineau, Listing by: Merrill L. Thomas, Inc.. ACVMLS
- $1,800,0006 bd5 ba2.4k sqft183 Lake Placid Club Way, Lake Placid, NY 12946For SaleMLS ID #208015, Marie Wigger Morgan, Listing by: Merrill L. Thomas, Inc.. ACVMLS
- $1,750,0005 bd4 ba5.2k sqft9977 Route 9 #N, Keene, NY 12942For SaleMLS ID #206471, Jodi Gunther, Listing by: Adirondack Premier Properties Berkshire Hathaway HomeService. ACVMLS
- $1,875,0004 bd3 ba3.1k sqft74 Evergreen Ln, Keene Valley, NY 12943For SaleMLS ID #202597, Dominika Earl, Listing by: Merrill L. Thomas, Inc.. ACVMLS
- $1,693,0005 bd4 ba3.9k sqft241 Algonquin Dr, Lake Placid, NY 12946For SaleMLS ID #205246, Cheryl (Cherrie) Sayles, Listing by: Say Real Estate. ACVMLS
- $1,395,0005 bd4 ba3.7k sqft58 Interlaken Ave, Lake Placid, NY 12946For SaleMLS ID #205545, Brenda Goulette, Listing by: Engel & Volkers Lake Placid Real Estate. ACVMLS
- $1,675,0006 bd5 ba2.5k sqft2169 Saranac Ave, Lake Placid, NY 12946For SaleMLS ID #205000, Jodi Gunther, Listing by: Adirondack Premier Properties Berkshire Hathaway HomeService. ACVMLS
- $1,250,0006 bd6 ba3.1k sqft81 Blueberry Ridge Rd, Lake Placid, NY 12946New ConstructionMLS ID #207997, Brooks H. Reynolds, Listing by: The Reynolds Group of Lake Placid, LLC. ACVMLS
- $1,500,0004 bd4 ba3.6k sqft44 Lambs Way, Lake Placid, NY 12946For SaleMLS ID #206470, Beth Hall, Listing by: Adirondack Premier Properties Berkshire Hathaway HomeService. ACVMLS
- $1,985,0005 bd6 ba5.4k sqft202 Victor Herbert Rd, Lake Placid, NY 12946New ConstructionMLS ID #206334, Karen L Mergenthaler, Listing by: Merrill L. Thomas, Inc.. ACVMLS
