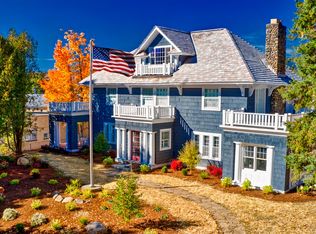
Original 1921 Adirondack Camp ''High Peaks Views'' located on Buck Island and located on 3.33 acres with 217ft of pristine shoreline offering sweeping views of the Southern Range. The main lodge and two level boathouse were completely renovated in 2009. The main residence includes 3,800 sq. ft. of living space with 6 bedrooms, 3.5 baths, Great Room and dining area with stone fireplace. The eat-in kitchen includes granite counters and features a Wolf gas range, stainless steel appliances and classic Big Chill refrigerator. There are two ensuite primary bedrooms and
4 guest bedrooms. The primary bedroom on the second level includes a large open sundeck area. The expansive covered wraparound front porch offers a screened section for alfresco dining and a game room. The boathouse lower level includes 2 deep-water slips and there are multiple racks for a canoe, 9 kayaks and 2 paddle boards which are all included. The upper level includes a finished 1,000 sq. ft. living area great for entertaining and additional sleeping space. The covered boathouse upper deck offers breathtaking water and mountain views. There are 2 additional covered slips which include two fiberglass outboard motorboats and an open third slip with large sun deck area. The grounds are beautifully landscaped with a log lean-to with firepit, outdoor shower and a large garden storage shed. The sale includes most furnishings. Boat access only
For sale
$3,000,000
12 George & Bliss Ln #521, Lake Placid, NY 12946
6beds
3,802sqft
Single Family Residence
Built in 1921
3.33 Acres Lot
$-- Zestimate®
$789/sqft
$-- HOA
What's special
Classic big chill refrigeratorLarge garden storage shedStainless steel appliancesTwo ensuite primary bedroomsOutdoor showerWolf gas range
- 28 days |
- 2,154 |
- 126 |
Zillow last checked:
Listing updated:
Listed by:
Adirondack Premier Properties Berkshire Hathaway HomeService 518-523-3333,
Mark Adler
Source: ACVMLS,MLS#: 207726
Facts & features
Interior
Bedrooms & bathrooms
- Bedrooms: 6
- Bathrooms: 5
- Full bathrooms: 3
- 1/2 bathrooms: 2
- Main level bedrooms: 1
Primary bedroom
- Features: Hardwood
- Level: First
- Area: 192 Square Feet
- Dimensions: 16 x 12
Primary bedroom
- Features: Hardwood
- Level: Second
- Area: 575.14 Square Feet
- Dimensions: 14.9 x 38.6
Bedroom
- Description: Bedroom #6
- Features: Hardwood
- Level: Second
- Area: 151.1 Square Feet
- Dimensions: 11.11 x 13.6
Bedroom 3
- Features: Hardwood
- Level: Second
- Area: 174.72 Square Feet
- Dimensions: 15.6 x 11.2
Bathroom 4
- Features: Hardwood
- Level: Second
- Area: 173.16 Square Feet
- Dimensions: 15.6 x 11.1
Bathroom 5
- Features: Hardwood
- Level: Second
- Area: 168.96 Square Feet
- Dimensions: 9.6 x 17.6
Other
- Features: Hardwood
- Level: Second
- Area: 1054 Square Feet
- Dimensions: 31 x 34
Other
- Features: Hardwood
- Level: Lower
- Area: 1054 Square Feet
- Dimensions: 31 x 34
Dining room
- Features: Hardwood
- Level: First
- Area: 355.81 Square Feet
- Dimensions: 22.1 x 16.1
Great room
- Features: Hardwood
- Level: First
- Area: 684 Square Feet
- Dimensions: 38 x 18
Kitchen
- Features: Hardwood
- Level: First
- Area: 373.8 Square Feet
- Dimensions: 21 x 17.8
Heating
- Electric, Propane
Cooling
- None
Appliances
- Included: Bar Fridge, Dishwasher, Dryer, Electric Water Heater, Free-Standing Gas Oven, Free-Standing Range, Refrigerator, Washer, Water Purifier
- Laundry: Laundry Room, Main Level
Features
- High Speed Internet, Natural Woodwork, Master Downstairs
- Flooring: Hardwood
- Windows: Single Pane Windows, Wood Frames
- Basement: Crawl Space
- Number of fireplaces: 1
- Fireplace features: Dining Room, Double Sided, Free Standing, Great Room, Wood Burning
Interior area
- Total structure area: 3,802
- Total interior livable area: 3,802 sqft
- Finished area above ground: 3,802
- Finished area below ground: 0
Property
Features
- Levels: Two
- Stories: 2
- Patio & porch: Covered, Deck, Enclosed, Front Porch, Porch, Screened, Side Porch, Wrap Around
- Exterior features: Boat Slip, Dock, Fire Pit, Lake Access Steps, Outdoor Grill, Outdoor Shower
- Has view: Yes
- View description: Lake, Mountain(s)
- Has water view: Yes
- Water view: Lake
- Waterfront features: Deeded Waterfront, Lake, Owned Waterfront, Waterfront
- Body of water: Lake Placid
- Frontage type: Lakefront,Waterfront
Lot
- Size: 3.33 Acres
- Features: Back Yard, Bluff, Boat Access, Borders State Land, Front Yard, Gentle Sloping, Views, Waterfront
- Topography: Bluff,Sloping
Details
- Additional structures: Boat House, Gazebo, Shed(s)
- Parcel number: 33.1927.000
Construction
Type & style
- Home type: SingleFamily
- Architectural style: Adirondack
- Property subtype: Single Family Residence
Materials
- Cedar, Frame, Wood Siding
- Foundation: Pillar/Post/Pier
- Roof: Asphalt
Condition
- Updated/Remodeled
- New construction: No
- Year built: 1921
Utilities & green energy
- Electric: Circuit Breakers
- Sewer: Septic Tank
- Water: Other
- Utilities for property: Electricity Connected, Internet Available, Phone Available, Water Connected, Propane
Community & HOA
Community
- Security: Carbon Monoxide Detector(s), Smoke Detector(s)
HOA
- Has HOA: No
Location
- Region: Lake Placid
Financial & listing details
- Price per square foot: $789/sqft
- Annual tax amount: $22,967
- Date on market: 6/30/2026
- Listing agreement: Exclusive Right To Sell
- Listing terms: 1031 Exchange,Cash,Conventional
- Lease term: Short Term Lease
- Electric utility on property: Yes
Estimated market value
Not available
Estimated sales range
Not available
Not available
Price history
| Date | Event | Price |
|---|---|---|
| 6/30/2026 | Listed for sale | $3,000,000$789/sqft |
Source:  ACVMLS #207726 Report a problem ACVMLS #207726 Report a problem | ||
Public tax history
Tax history is unavailable.
Monthly payment
Climate risks
Neighborhood: 12946
Nearby schools
GreatSchools rating
- 5/10Lake Placid Elementary SchoolGrades: K-5Distance: 2.8 mi
- 6/10Lake Placid Junior Senior High SchoolGrades: 6-12Distance: 2 mi
- $995,0004 bd2 ba1.8k sqft12 George Bliss Lane Lane Pier #413, Lake Placid, NY 12946For Sale
- $3,800,0006 bd4 ba3.7k sqft12 George And Bliss Ln #240, Lake Placid, NY 12946Sold

- $1,000,0003 bd2 ba1k sqft12 George And Bliss Ln #525, Lake Placid, NY 12946For Sale
- $4,582,9005 bd6 ba4.7k sqft25 Roland Way, Lake Placid, NY 12946Off Market
- $2,229,800-- bd-- ba-- sqft24 Point O View Way, Lake Placid, NY 12946Off Market
- $3,264,200-- bd-- ba-- sqft31 Roland Way, Lake Placid, NY 12946Off Market
- $1,950,000-- bd-- ba-- sqftRoland Way, Lake placid, NY 12946Off Market
- $4,748,4007 bd7 ba5.3k sqft12 Roland Way, Lake Placid, NY 12946Off Market
A local agent can set up tours, give advice and negotiate with sellers.
Similar homes
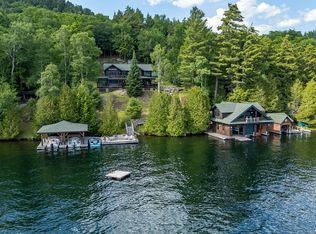
- $3,000,0006 bd5 ba3.8k sqft12 George & Bliss Ln Building 5-521, Lake Placid, NY 12946For Sale
 BHHS broker feed
 - $2,250,0006 bd5 ba4.1k sqft2315 Saranac Ave, Lake Placid, NY 12946For Sale
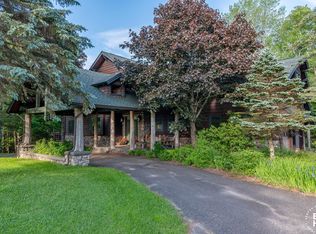
 MLS ID #206803, Kathleen Fischer, Listing by: Adirondack Premier Properties Berkshire Hathaway HomeService. ACVMLS
 - $1,795,0005 bd6 ba4.5k sqft22 Terrace Way, Lake Placid, NY 12946For Sale
 MLS ID #207592, Mark Adler, Listing by: Adirondack Premier Properties Berkshire Hathaway HomeService. ACVMLS
 - $1,775,0005 bd5 ba4.8k sqft54 John Brown Rd, Lake Placid, NY 12946For Sale
 MLS ID #207058, Diane Scholl, Listing by: Adirondack Premier Properties Berkshire Hathaway HomeService. ACVMLS
 - $1,693,0005 bd4 ba3.9k sqft241 Algonquin Dr, Lake Placid, NY 12946For SaleMLS ID #205246, Cheryl (Cherrie) Sayles, Listing by: Say Real Estate. ACVMLS
- $1,895,0003 bd3 ba2k sqft12 George & Bliss Ln #263, Lake Placid, NY 12946For SaleMLS ID #207261, Michael Martineau, Listing by: Merrill L. Thomas, Inc.. ACVMLS
- $1,675,0006 bd5 ba2.5k sqft2169 Saranac Ave, Lake Placid, NY 12946For SaleMLS ID #205000, Jodi Gunther, Listing by: Adirondack Premier Properties Berkshire Hathaway HomeService. ACVMLS
- $1,699,0005 bd4 ba3.8k sqft41 Sweetwood Farms Way, Lake Placid, NY 12946New ConstructionMLS ID #207562, Michael Martineau, Listing by: Merrill L. Thomas, Inc.. ACVMLS
- $1,500,0004 bd4 ba3.6k sqft44 Lambs Way, Lake Placid, NY 12946For SaleMLS ID #206470, Beth Hall, Listing by: Adirondack Premier Properties Berkshire Hathaway HomeService. ACVMLS
- $2,495,0007 bd4 ba3.8k sqft2292 Gillespie Dr, Bloomingdale, NY 12913For SaleMLS ID #207848, Kathleen Fischer, Listing by: Adirondack Premier Properties Berkshire Hathaway HomeService. ACVMLS
- $2,725,0008 bd5 ba4.4k sqft345 Meenahga Mountain Rd, Onchiota, NY 12989For SaleMLS ID #207471, Mark Adler, Listing by: Adirondack Premier Properties Berkshire Hathaway HomeService. ACVMLS
- $1,985,0005 bd6 ba5.4k sqft202 Victor Herbert Rd, Lake Placid, NY 12946New ConstructionMLS ID #206334, Karen L Mergenthaler, Listing by: Merrill L. Thomas, Inc.. ACVMLS
- $3,495,0004 bd3 ba2.6k sqft741 Bartlett Carry Rd, Saranac Lake, NY 12983For SaleMLS ID #207546, Jonathan Gorgas, Listing by: Merrill L. Thomas, Inc.. ACVMLS
- $1,750,0005 bd4 ba3.2k sqft31 Abbey Way, Wilmington, NY 12997For SaleMLS ID #207047, Whit Bissell, Listing by: Merrill L. Thomas, Inc.. ACVMLS
- $2,249,0003 bd3 ba3.6k sqft2 Pinehurst Rd, Saranac Lake, NY 12983For SaleMLS ID #207375, Dominika Earl, Listing by: Merrill L. Thomas, Inc.. ACVMLS
- $3,875,0006 bd6 ba3.1k sqft40 County Route 46, Saranac Lake, NY 12983For SaleMLS ID #206948, Jonathan Gorgas, Listing by: Merrill L. Thomas, Inc.. ACVMLS
- $1,999,9993 bd4 ba2.5k sqft189 Oseetah Woods Rd, Saranac Lake, NY 12983For SaleMLS ID #206834, Cheryl (Cherrie) Sayles, Listing by: Say Real Estate. ACVMLS
- $1,599,0004 bd5 ba3.7k sqft35 Tebbutt Rd, Rainbow Lake, NY 12976For SaleMLS ID #207430, Debra Lennon, Listing by: Engel & Volkers Lake Placid Real Estate. ACVMLS
- $1,875,0004 bd3 ba3.1k sqft74 Evergreen Ln, Keene Valley, NY 12943For SaleMLS ID #202597, Dominika Earl, Listing by: Merrill L. Thomas, Inc.. ACVMLS
- $1,750,0005 bd4 ba5.2k sqft9977 Route 9 #N, Keene, NY 12942For SaleMLS ID #206471, Jodi Gunther, Listing by: Adirondack Premier Properties Berkshire Hathaway HomeService. ACVMLS
