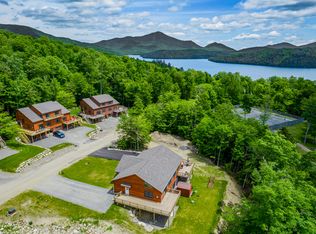
Discover the epitome of Adirondack luxury at The Lodges, the final phase of the Whiteface Club & Resort's newest neighborhood, featuring the handsome Beech Lodge, a well-designed 4-bedroom, 4 1/2 bath townhome with an attached 1-car garage. This meticulously maintained residence offers a blend of modern luxury and rustic charm, perfect for year-round living or seasonal retreats. The Beech Lodge features a vaulted living room ceiling upgrade, floor-to-ceiling stone fireplace, and wraparound forward deck with mountain views. Residents of The Lodges enjoy full access to Whiteface Club & Resort's world-class amenities, including an 18-hole championship golf course, a tennis center with six clay courts, a private beach, and a marina, as well as two dining options, the lakeside Moose Lodge Boathouse and the Adirondack Cafe next to the Clubhouse. Embrace an active lifestyle with waterfront activities such as kayaking, canoeing, and sailing, all within a vibrant community atmosphere that offers easy access to outdoor adventures. Additionally, The Lodges afford unlimited vacation rental opportunities if desired. Experience the perfect balance of tranquility and excitement at Whiteface Club & Resort, where luxury living meets the breathtaking beauty of the Adirondacks, and make the Beech Lodge your new home in the unparalleled charm of Lake Placid living. Offered turn-key.
For sale
Price cut: $25K (7/30)
$1,270,000
2 Scenic View Dr, Lake Placid, NY 12946
4beds
2,386sqft
Townhouse
Built in 2021
7,840 Square Feet Lot
$1,198,700 Zestimate®
$532/sqft
$-- HOA
What's special
Floor-to-ceiling stone fireplace
- 95 days |
- 481 |
- 12 |
Zillow last checked:
Listing updated:
Listed by:
Merrill L. Thomas, Inc. 518-523-2519,
Karen L Mergenthaler
Source: ACVMLS,MLS#: 207089
Facts & features
Interior
Bedrooms & bathrooms
- Bedrooms: 4
- Bathrooms: 5
- Full bathrooms: 4
- 1/2 bathrooms: 1
- Main level bathrooms: 2
- Main level bedrooms: 1
Primary bedroom
- Features: Carpet
- Level: Second
- Area: 192.76 Square Feet
- Dimensions: 15.8 x 12.2
Bedroom 2
- Features: Hardwood
- Level: First
- Area: 196.42 Square Feet
- Dimensions: 16.1 x 12.2
Bedroom 3
- Features: Carpet
- Level: Second
- Area: 242.31 Square Feet
- Dimensions: 19.7 x 12.3
Bedroom 4
- Features: Luxury Vinyl
- Level: Lower
- Area: 128.7 Square Feet
- Dimensions: 11.7 x 11
Primary bathroom
- Features: Ceramic Tile
- Level: Second
- Area: 59.99 Square Feet
- Dimensions: 11.11 x 5.4
Dining room
- Features: Hardwood
- Level: First
- Area: 108.66 Square Feet
- Dimensions: 12.06 x 9.01
Family room
- Features: Luxury Vinyl
- Level: Lower
- Area: 271.49 Square Feet
- Dimensions: 20.11 x 13.5
Kitchen
- Features: Hardwood
- Level: First
- Area: 121.89 Square Feet
- Dimensions: 12.08 x 10.09
Living room
- Features: Hardwood
- Level: First
- Area: 145.65 Square Feet
- Dimensions: 13.11 x 11.11
Heating
- Electric
Cooling
- Ceiling Fan(s)
Appliances
- Included: Dishwasher, Disposal, Dryer, Gas Cooktop, Gas Oven, Ice Maker, Microwave, Vented Exhaust Fan, Washer, Wine Refrigerator
- Laundry: Lower Level
Features
- Ceiling Fan(s), Vaulted Ceiling(s), Walk-In Closet(s)
- Flooring: Tile, Wood
- Windows: Blinds, Screens
- Basement: Finished,Full,Storage Space
- Number of fireplaces: 1
- Fireplace features: Gas, Living Room
Interior area
- Total structure area: 2,386
- Total interior livable area: 2,386 sqft
- Finished area above ground: 2,386
- Finished area below ground: 0
Property
Parking
- Total spaces: 3
- Parking features: Additional Parking, Deck, Garage Door Opener, Lighted
- Attached garage spaces: 1
- Uncovered spaces: 2
Features
- Levels: Tri-Level
- Stories: 3
- Patio & porch: Deck, Wrap Around
- Exterior features: Garden, Gas Grill, Private Yard
- Pool features: None
- Fencing: None
- Has view: Yes
- View description: Mountain(s), Trees/Woods
- Waterfront features: Beach Access, Lake Privileges
- Body of water: Lake Placid
Lot
- Size: 7,840 Square Feet
- Features: Cleared, Corner Lot, Cul-De-Sac, Few Trees, Landscaped, Many Trees, Views
Details
- Parcel number: 33.14225.00
Construction
Type & style
- Home type: Townhouse
- Architectural style: Adirondack
- Property subtype: Townhouse
Materials
- Wood Siding
- Foundation: Poured
- Roof: Asphalt
Condition
- Year built: 2021
Utilities & green energy
- Sewer: Public Sewer
- Water: Public
- Utilities for property: Cable Available, Electricity Connected, Internet Available, Water Connected
Community & HOA
Community
- Security: Carbon Monoxide Detector(s), Fire Sprinkler System, Smoke Detector(s)
- Subdivision: Whiteface Club & Resort
Location
- Region: Lake Placid
Financial & listing details
- Price per square foot: $532/sqft
- Annual tax amount: $9,351
- Date on market: 5/1/2026
- Listing agreement: Exclusive Right To Sell
- Listing terms: Cash,Conventional
- Lease term: Short Term Lease
- Electric utility on property: Yes
Estimated market value
$1,198,700
$1.14M - $1.26M
$3,546/mo
Price history
| Date | Event | Price |
|---|---|---|
| 7/30/2026 | Price change | $1,270,000-1.9%$532/sqft |
Source:  ACVMLS #207089 Report a problem ACVMLS #207089 Report a problem | ||
| 5/1/2026 | Listed for sale | $1,295,000$543/sqft |
Source: ACVMLS #207089 Report a problem | ||
| 1/2/2026 | Listing removed | $1,295,000$543/sqft |
Source: ACVMLS #205608 Report a problem | ||
| 8/27/2025 | Listed for sale | $1,295,000$543/sqft |
Source: ACVMLS #205608 Report a problem | ||
Public tax history
Tax history is unavailable.
Monthly payment
Climate risks
Neighborhood: 12946
Nearby schools
GreatSchools rating
- 5/10Lake Placid Elementary SchoolGrades: K-5Distance: 3.1 mi
- 6/10Lake Placid Junior Senior High SchoolGrades: 6-12Distance: 2.5 mi
- $1,275,0004 bd4 ba2.4k sqft8 Scenic View Dr UNIT 12B, Lake Placid, NY 12946Sold

- $980,0003 bd2 ba1.8k sqft9 Scenic View Dr #20A, Lake Placid, NY 12946Sold
- $1,150,0004 bd5 ba2.3k sqftLOT-13A Beech St, Lake Placid, NY 12946Sold

- $1,821,3004 bd4 ba3.4k sqft7 Overlook Way, Lake Placid, NY 12946Off Market

- $2,145,6004 bd3 ba3k sqft13 Overlook Way, Lake Placid, NY 12946Off Market
- $2,230,0005 bd5 ba5k sqft10 Overlook Way, Lake Placid, NY 12946Off Market
- $2,450,0004 bd3 ba3.7k sqft28 Overlook Way, Lake Placid, NY 12946Sold
- $1,087,1004 bd3 ba3.7k sqft28 Overlook Dr, Lake Placid, NY 12946Off Market
A local agent can set up tours, give advice and negotiate with sellers.
Similar homes
- $879,0003 bd3 ba1.7k sqft181 Whiteface Inn Ln, Lake Placid, NY 12946For Sale
 MLS ID #208005, Colleen Holmes, Listing by: Engel & Volkers Lake Placid Real Estate. ACVMLS
 - $1,275,0002 bd2 ba1.3k sqft2 Chipmunk Ln, Lake Placid, NY 12946For Sale
 MLS ID #206276, Margie Philo, Listing by: Adirondack Premier Properties Berkshire Hathaway HomeService. ACVMLS
 - $1,250,0006 bd6 ba3.1k sqft81 Blueberry Ridge Rd, Lake Placid, NY 12946New Construction
 MLS ID #207997, Brooks H. Reynolds, Listing by: The Reynolds Group of Lake Placid, LLC. ACVMLS
 - $1,695,0004 bd4 ba3.4k sqft160 Victor Herbert Rd, Lake Placid, NY 12946For Sale
 MLS ID #208006, Stuart Ruttan, II, Listing by: Merrill L. Thomas, Inc.. ACVMLS
 - $795,0004 bd4 ba1.7k sqft9 Hemlock Way Unit G1, Lake Placid, NY 12946For SaleMLS ID #207675, Mark Adler, Listing by: Adirondack Premier Properties Berkshire Hathaway HomeService. ACVMLS
- $995,0004 bd2 ba1.8k sqft12 George Bliss Lane Lane Pier #413, Lake Placid, NY 12946For SaleMLS ID #205736, Jonathan Gorgas, Listing by: Merrill L. Thomas, Inc.. ACVMLS
- $1,800,0006 bd5 ba2.4k sqft183 Lake Placid Club Way, Lake Placid, NY 12946For SaleMLS ID #208015, Marie Wigger Morgan, Listing by: Merrill L. Thomas, Inc.. ACVMLS
- $1,177,2003 bd4 ba2.9k sqft84 Long Pond Trl, Lake Placid, NY 12946New ConstructionMLS ID #206704, Jennifer Ledger, Listing by: Merrill L. Thomas, Inc.. ACVMLS
- $998,0005 bd3 ba2.6k sqft5468 Cascade Rd, Lake Placid, NY 12946For SaleMLS ID #207644, Brenda Goulette, Listing by: Engel & Volkers Lake Placid Real Estate. ACVMLS
- $989,0003 bd3 ba3.5k sqft54 Northwood Rd, Lake Placid, NY 12946For SaleMLS ID #207831, Jodi Gunther, Listing by: Adirondack Premier Properties Berkshire Hathaway HomeService. ACVMLS
- $1,895,0003 bd3 ba2k sqft12 George & Bliss Ln #263, Lake Placid, NY 12946For SaleMLS ID #207261, Michael Martineau, Listing by: Merrill L. Thomas, Inc.. ACVMLS
- $1,675,0006 bd5 ba2.5k sqft2169 Saranac Ave, Lake Placid, NY 12946For SaleMLS ID #205000, Jodi Gunther, Listing by: Adirondack Premier Properties Berkshire Hathaway HomeService. ACVMLS
- $995,0002 bd2 ba1.4k sqft12 George And Bliss Ln #268, Lake Placid, NY 12946For SaleMLS ID #207299, Brooks H. Reynolds, Listing by: The Reynolds Group of Lake Placid, LLC. ACVMLS
- $775,0004 bd2 ba1.5k sqft5885 Cascade Rd, Lake Placid, NY 12946For SaleMLS ID #205202, Amanda Marie Birchenough-Morrell, Listing by: Engel & Volkers Lake Placid Real Estate. ACVMLS
- $799,0005 bd4 ba2.1k sqft11 Lambs Way #3, Lake Placid, NY 12946New ConstructionMLS ID #207068, Beth Hall, Listing by: Adirondack Premier Properties Berkshire Hathaway HomeService. ACVMLS
- $965,0007 bd9 ba3.5k sqft38 Highland Pl, Lake Placid, NY 12946For SaleMLS ID #205625, John Favro, Listing by: Merrill L. Thomas, Inc.. ACVMLS
- $867,0002 bd1 ba1.2k sqft12 George & Bliss Ln #412, Lake Placid, NY 12946For SaleMLS ID #207687, Peter Day, Listing by: Martha Day Realty, Inc.. ACVMLS
- $999,0003 bd1 ba1.2k sqft12 George & Bliss Ln #284, Lake Placid, NY 12946For SaleMLS ID #205771, Peter Day, Listing by: Martha Day Realty, Inc.. ACVMLS
- $1,125,0005 bd3 ba2.7k sqft3307 New Frk #73, Keene, NY 12942For SaleMLS ID #207819, Sean Rogge, Listing by: Howard Hanna Capital, Inc (Queensbury). ACVMLS
- $1,200,0004 bd3 ba3k sqft63 Palisade Park Way, Saranac Lake, NY 12983ActiveMLS ID #202219583, Wayne Hartard, Listing by: eXp Realty. Global MLS
