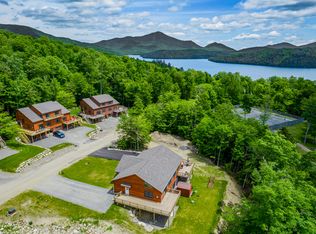
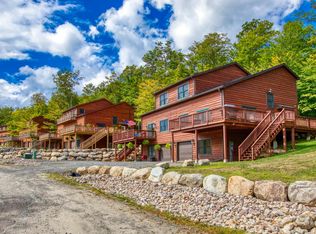
Discover the epitome of Adirondack luxury at The Lodges! The final phase of the Whiteface Club & Resort's newest neighborhood, featuring stunning 4-bedroom, 4 bath residences. These meticulously designed townhomes boast 2,425 square feet of finished living space, along with a spacious great room, family room, and a wrap-around deck perfect for enjoying breathtaking mountain views. The Lodges include premium upgrades such as hardwood floors, granite countertops, a spacious pantry, enhanced LED recessed lighting, an expanded kitchen island, and offer many customizable features. On the lower level, additional features include a one-car garage, an extra bedroom and bathroom, a family room, mechanical and storage spaces, a laundry room, and plumbing for an optional wet bar. Residents of The Lodges enjoy full access to world-class amenities, including an 18-hole championship golf course, a tennis center with six clay courts, a private beach and marina, as well as two exquisite dining options, including the lakeside Moose Lodge Boathouse. Embrace an active lifestyle with waterfront activities such as kayaking, canoeing, and sailing, all within a vibrant community atmosphere that offers easy access to endless outdoor adventures. Experience the perfect balance of tranquility and excitement at Whiteface Club & Resort, where luxury living meets the breathtaking beauty of the Adirondacks, and make The Lodges your new home in the unparalleled charm of Lake Placid living. Unlimited vacation rental opportunities and income stream set these units apart from the entire market!
*Photos represent floor plan and optional customizations of previously completed units.
Sold for $1,275,000
$1,275,000
8 Scenic View Dr Unit 12B, Lake Placid, NY 12946
4beds
2,425sqft
Townhouse
Built in 2023
6,969 Square Feet Lot
$1,380,500 Zestimate®
$526/sqft
$3,587 Estimated rent
Home value
$1,380,500
Estimated sales range
Not available
$3,587/mo
Zestimate® history
Owner options
List your home for rent
$3,587/mo
Rent Zestimate®
Find your next renter with Zillow Rental Manager. Plus, with online applications, you can quickly screen prospective tenants – for free.
$3,587/mo
Rent Zestimate®
Refinance and save
$9,201/mo
Est. payment
Refinancing to a lower rate could help reduce your monthly payments and save thousands over the life of the loan.
$9,201/mo
Est. payment
Explore your selling options
Work with a Zillow partner agent
Leverage their expertise and Zillow's premium Showcase listings to get your home seen by more buyers.
Get startedList with your own agent
Get your home in front of millions of buyers by listing it on Zillow.
Learn how to do itSell it yourself
Take full control of how buyers see your home on Zillow by listing For Sale by Owner (FSBO).
List your homeWhat's special
Mechanical and storage spacesWrap-around deckExtra bedroom and bathroomBreathtaking mountain viewsLaundry roomSpacious great roomOne-car garage
Zillow last checked:
Listing updated:
Listed by:
Michael Martineau,
Merrill L. Thomas, Inc.
Bought with:
Debra Lennon, 10401341818
Engel & Volkers Lake Placid Real Estate
Source: ACVMLS,MLS#: 202629
Facts & features
Interior
Bedrooms & bathrooms
- Bedrooms: 4
- Bathrooms: 4
- Full bathrooms: 4
Primary bedroom
- Features: Carpet
- Level: First
- Area: 169 Square Feet
- Dimensions: 13 x 13
Bedroom 2
- Features: Carpet
- Level: Second
- Area: 195 Square Feet
- Dimensions: 13 x 15
Bedroom 3
- Features: Carpet
- Level: Second
- Area: 195 Square Feet
- Dimensions: 13 x 15
Bedroom 4
- Level: Basement
- Area: 132.84 Square Feet
- Dimensions: 10.8 x 12.3
Dining room
- Features: Hardwood
- Level: First
- Area: 156 Square Feet
- Dimensions: 13 x 12
Family room
- Level: Basement
- Area: 323.7 Square Feet
- Dimensions: 13 x 24.9
Kitchen
- Features: Hardwood
- Level: First
- Area: 156 Square Feet
- Dimensions: 12 x 13
Living room
- Features: Hardwood
- Level: First
- Area: 195 Square Feet
- Dimensions: 13 x 15
Heating
- Baseboard, Electric
Appliances
- Included: Dishwasher, Electric Range, Microwave, Refrigerator
- Laundry: Electric Dryer Hookup, In Basement, Washer Hookup
Features
- Granite Counters, High Ceilings, Pantry, Recessed Lighting
- Flooring: Carpet, Hardwood, Tile
- Windows: Insulated Windows
- Basement: Finished,Full
- Number of fireplaces: 1
- Fireplace features: Gas, Living Room
- Common walls with other units/homes: 1 Common Wall
Interior area
- Total structure area: 2,425
- Total interior livable area: 2,425 sqft
- Finished area above ground: 2,425
- Finished area below ground: 0
Property
Parking
- Total spaces: 1
- Parking features: Garage - Attached
- Attached garage spaces: 1
Features
- Levels: Three Or More
- Stories: 3
- Exterior features: Balcony, Lake Access Drive, Lighting
- Has view: Yes
- View description: Mountain(s)
- Body of water: Lake Placid
Lot
- Size: 6,969 Square Feet
- Features: Cul-De-Sac, Gentle Sloping, Landscaped, Near Golf Course, Views
- Topography: Sloping
Details
- Parcel number: 33.14228.000
Construction
Type & style
- Home type: Townhouse
- Architectural style: Adirondack,Contemporary
- Property subtype: Townhouse
Materials
- Asphalt, Wood Siding
- Foundation: Poured
- Roof: Asphalt
Condition
- New Construction
- New construction: Yes
- Year built: 2023
Utilities & green energy
- Sewer: Public Sewer
- Water: Public
- Utilities for property: Cable Available, Internet Available, Sewer Connected, Water Connected
Community & HOA
Community
- Subdivision: Whiteface Club & Resort
HOA
- Has HOA: Yes
- Amenities included: Beach Access, Beach Rights, Boat Dock, Boating, Clubhouse, Golf Course, Landscaping, Maintenance Grounds, Snow Removal, Tennis Court(s), Trail(s)
- HOA fee: $650 monthly
Location
- Region: Lake Placid
Financial & listing details
- Price per square foot: $526/sqft
- Annual tax amount: $4,242
- Date on market: 8/1/2024
- Listing agreement: Exclusive Right To Sell
- Listing terms: 1031 Exchange,Cash,Conventional
- Lease term: None
Price history
| Date | Event | Price |
|---|---|---|
| 1/17/2025 | Sold | $1,275,000-1.9%$526/sqft |
Source:  ACVMLS #202629 Report a problem ACVMLS #202629 Report a problem | ||
| 11/24/2024 | Pending sale | $1,300,000$536/sqft |
Source: ACVMLS #202629 Report a problem | ||
| 10/22/2024 | Price change | $1,300,000+4%$536/sqft |
Source: ACVMLS #202629 Report a problem | ||
| 8/1/2024 | Listed for sale | $1,250,000$515/sqft |
Source: ACVMLS #202629 Report a problem | ||
Public tax history
Tax history is unavailable.
Neighborhood: 12946
Nearby homes
- $980,0003 bd2 ba1.8k sqft9 Scenic View Dr #20A, Lake Placid, NY 12946Sold
- $1,270,0004 bd5 ba2.3k sqft2 Scenic View Dr, Lake Placid, NY 12946For Sale
- $1,823,4004 bd4 ba3.4k sqft7 Overlook Way, Lake Placid, NY 12946Off Market

- $1,150,0004 bd5 ba2.3k sqftLOT-13A Beech St, Lake Placid, NY 12946Sold

- $2,136,8004 bd3 ba3k sqft13 Overlook Way, Lake Placid, NY 12946Off Market
- $2,231,5005 bd5 ba5k sqft10 Overlook Way, Lake Placid, NY 12946Off Market
- $113,900-- bd-- ba-- sqft373 Whiteface Inn Ln, Lake Placid, NY 12946Off Market
- $112,800-- bd-- ba-- sqft373 Whiteface Inn Ln, Lake Placid, NY 12946Off Market
Nearby schools
GreatSchools rating
- 5/10Lake Placid Elementary SchoolGrades: K-5Distance: 3 mi
- 6/10Lake Placid Junior Senior High SchoolGrades: 6-12Distance: 2.4 mi
- New York
- Essex County
- Lake Placid
- 12946
- 8 Scenic View Dr Unit 12B
Nearby cities
Nearby zip codes
Other Lake Placid Topics
