Welcome to Glenwood Estates, a historic residential neighborhood nestled on the lower slopes of Dewey Mountain in Saranac Lake, New York. This charming three-bedroom, two-and-a-half-bath home offers an open floor plan on the main level, generous acreage, privacy, a lovely covered front porch for relaxed mornings, and a back deck ideal for gathering with family and friends. A large separate bonus room on the lower level adds flexible space for an office, fourth bedroom, exercise room, or family room.
This special community provides a quiet, wooded setting with large lots, while remaining just a short walk or quick drive from the village center, shops, restaurants, and everyday amenities. Outdoor enthusiasts will appreciate the nearby Dewey Mountain Recreation Center, offering cross-country skiing, mountain biking, hiking, and dog walking close to home.
Whether you are seeking a vacation retreat or a full-time residence, this home combines space, privacy, and convenience in one of Saranac Lake's most inviting Adirondack communities, with year-round recreation and village amenities close at hand.
For sale
Price cut: $15K (9/1)
$535,000
191 Glenwood Dr, Saranac Lake, NY 12983
3beds
2,595sqft
Single Family Residence
Built in 1981
1.69 Acres Lot
$533,700 Zestimate®
$206/sqft
$-- HOA
What's special
Three-bedroom two-and-a-half-bath homeLovely covered front porchGenerous acreage
- 40 days
- 940
- 66
Zillow last checked:
Listing updated:
Listed by:
Merrill L. Thomas, Inc. 518-523-2519,
Karen L Mergenthaler
Source: ACVMLS,MLS#: 207935
Facts & features
Interior
Bedrooms & bathrooms
- Bedrooms: 3
- Bathrooms: 3
- Full bathrooms: 2
- 1/2 bathrooms: 1
Primary bedroom
- Features: Carpet
- Level: First
- Area: 239.58 Square Feet
- Dimensions: 19.8 x 12.1
Bedroom 2
- Features: Carpet
- Level: Second
- Area: 94.64 Square Feet
- Dimensions: 10.4 x 9.1
Bedroom 3
- Features: Carpet
- Level: Second
- Area: 128.88 Square Feet
- Dimensions: 11.11 x 11.6
Primary bathroom
- Features: Ceramic Tile
- Level: First
- Area: 48.45 Square Feet
- Dimensions: 9.5 x 5.1
Bonus room
- Features: Carpet
- Level: Lower
- Area: 276.61 Square Feet
- Dimensions: 19.9 x 13.9
Dining room
- Features: Hardwood
- Level: First
- Area: 92.71 Square Feet
- Dimensions: 12.7 x 7.3
Kitchen
- Features: Hardwood
- Level: First
- Area: 213.5 Square Feet
- Dimensions: 17.5 x 12.2
Living room
- Features: Hardwood
- Level: First
- Area: 477.9 Square Feet
- Dimensions: 27 x 17.7
Other
- Description: Foyer/Mud Room
- Features: Slate
- Level: Lower
- Area: 81.9 Square Feet
- Dimensions: 11.7 x 7
Heating
- Electric, Wood Stove
Cooling
- Window Unit(s)
Appliances
- Included: Dishwasher, Electric Oven, Electric Range, Microwave, Refrigerator, Stainless Steel Appliance(s)
- Laundry: Electric Dryer Hookup, Washer Hookup
Features
- Ceiling Fan(s), High Speed Internet
- Flooring: Carpet, Hardwood, Laminate, Tile
- Windows: Double Pane Windows
- Number of fireplaces: 1
- Fireplace features: Living Room, Wood Burning Stove
Interior area
- Total structure area: 2,595
- Total interior livable area: 2,595 sqft
- Finished area above ground: 2,465
- Finished area below ground: 130
Property
Parking
- Total spaces: 2
- Parking features: Paved
- Garage spaces: 2
- Has uncovered spaces: Yes
Features
- Levels: Multi/Split
- Patio & porch: Covered, Deck, Front Porch
- Exterior features: Fire Pit, Lighting, Rain Gutters
- Fencing: Back Yard,Partial
- Has view: Yes
- View description: Neighborhood, Trees/Woods
Lot
- Size: 1.69 Acres
- Features: Back Yard, Cleared, Front Yard, Many Trees, Wooded
Details
- Additional structures: Shed(s)
- Parcel number: 4575211
Construction
Type & style
- Home type: SingleFamily
- Architectural style: Traditional
- Property subtype: Single Family Residence
Materials
- Wood Siding
- Foundation: Block
- Roof: Metal
Condition
- Year built: 1981
Utilities & green energy
- Sewer: Public Sewer
- Water: Public
- Utilities for property: Cable Connected, Electricity Connected
Community & HOA
Location
- Region: Saranac Lake
Financial & listing details
- Price per square foot: $206/sqft
- Tax assessed value: $364,704
- Annual tax amount: $7,435
- Date on market: 7/22/2026
- Listing agreement: Exclusive Right To Sell
- Listing terms: 1031 Exchange,Cash,Conventional
- Lease term: Short Term Lease
- Electric utility on property: Yes
- Road surface type: Paved
Estimated market value
$533,700
$507,000 - $560,000
$3,135/mo
Price history
| Date | Event | Price |
|---|---|---|
| 9/1/2026 | Price change | $535,000-2.7%$206/sqft |
Source:  ACVMLS #207935 Report a problem ACVMLS #207935 Report a problem | ||
| 8/22/2026 | Price change | $550,000-4.3%$212/sqft |
Source: ACVMLS #207935 Report a problem | ||
| 7/22/2026 | Listed for sale | $575,000+174.6%$222/sqft |
Source: ACVMLS #207935 Report a problem | ||
| 4/22/2004 | Sold | $209,400$81/sqft |
Source: Public Record Report a problem | ||
Public tax history
| Year | Property taxes | Tax assessment |
|---|---|---|
| 2025 | -- | $239,100 |
| 2024 | -- | $239,100 |
| 2023 | -- | $239,100 |
| 2022 | -- | $239,100 |
| 2021 | -- | $239,100 |
| 2020 | -- | $239,100 |
| 2019 | -- | $239,100 |
| 2018 | -- | $239,100 |
| 2017 | $6,419 | $239,100 |
| 2016 | -- | $239,100 |
| 2015 | -- | $239,100 |
| 2014 | -- | $239,100 |
| 2013 | -- | $239,100 |
| 2012 | -- | $239,100 |
| 2011 | -- | $239,100 |
| 2010 | -- | $239,100 +1.7% |
| 2009 | -- | $235,200 |
| 2008 | -- | $235,200 |
| 2007 | -- | $235,200 |
| 2006 | -- | $235,200 +58.3% |
| 2005 | -- | $148,600 |
| 2004 | -- | $148,600 |
| 2003 | -- | $148,600 |
| 2002 | -- | $148,600 |
| 2001 | -- | $148,600 |
Find assessor info on the county website
Monthly payment
Climate risks
Neighborhood: 12983
Similar homes
- $559,0003 bd2 ba1.9k sqft39 Poplar Ln, Saranac Lake, NY 12983For Sale
 MLS ID #208108, Cheryl (Cherrie) Sayles, Listing by: Say Real Estate. ACVMLS
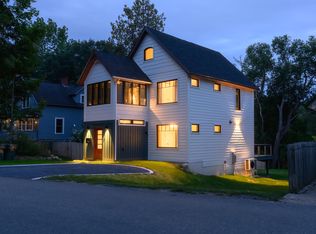
 - $599,0003 bd2 ba2.4k sqft64 Margaret St, Saranac Lake, NY 12983New Construction
 MLS ID #208303, Francis (Bob) Miller, Listing by: Bob Miller Real Estate. ACVMLS
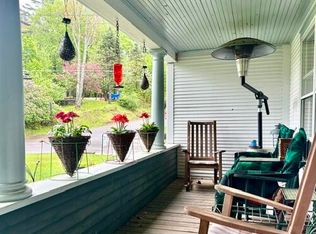
 - $635,0004 bd3 ba2.4k sqft3 William St, Saranac Lake, NY 12983For Sale
 MLS ID #207265, Cheryl (Cherrie) Sayles, Listing by: Say Real Estate. ACVMLS
 - $799,0004 bd3 ba2.9k sqft296 Panorama Dr, Saranac Lake, NY 12983For Sale
 MLS ID #208154, Marie Wigger Morgan, Listing by: Merrill L. Thomas, Inc.. ACVMLS
