
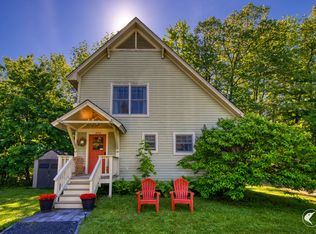
Nestled in the heart of Keene Valley, this beautifully updated 4-bedroom, 2-bath home offers the perfect balance of Adirondack charm and modern comfort - all in an unbeatable location. Within easy walking distance of beloved local establishments including The Valley Home and Hardware, Keene Central School, The Valley Grocery, The Ausable Inn, and The Mountaineer, this home places you at the center of it all.
With nearly 3,000 square feet of above-grade living space, the home is thoughtfully designed for both everyday living and entertaining. An oversized living room with vaulted ceilings, exposed beams, and warm natural woodwork creates a stunning gathering space, while the spacious kitchen features stainless steel appliances and a generous peninsula for casual dining. Multiple levels offer flexible living arrangements, including the option for a first-floor primary bedroom.
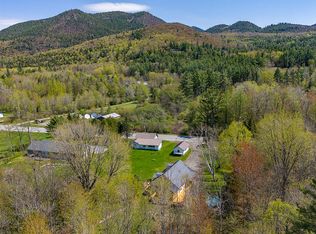
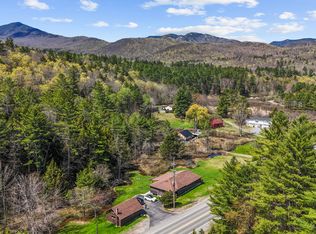
Set on a generous 0.75-acre lot, the outdoor space feels like your own private retreat. Enjoy the fresh mountain air from the screened porch, host gatherings on the open deck, or relax by the fire pit under the stars. The large backyard also includes multiple outbuildings,and plenty of room for recreation, all while maintaining a sense of privacy.
Located near world-class hiking trails and the Ausable River, this property offers immediate access to the very best of the Adirondack lifestyle. Whether you're seeking a full-time residence or a seasonal escape, this is a rare opportunity to live in one of the region's most sought-after communities.
For sale
Price cut: $14K (7/31)
$449,000
8 Mason Young Ln, Keene Valley, NY 12943
4beds
2,949sqft
Single Family Residence
Built in 1984
0.75 Acres Lot
$445,400 Zestimate®
$152/sqft
$-- HOA
What's special
Open deckSense of privacyMultiple outbuildingsStainless steel appliancesExposed beamsWarm natural woodworkLarge backyard
- 105 days |
- 735 |
- 31 |
Zillow last checked:
Listing updated:
Listed by:
Coldwell Banker Whitbeck Assoc-Saranac Lake 518-418-2222,
Jack Newberry
Source: ACVMLS,MLS#: 206944
Facts & features
Interior
Bedrooms & bathrooms
- Bedrooms: 4
- Bathrooms: 2
- Full bathrooms: 2
- Main level bathrooms: 1
- Main level bedrooms: 1
Bedroom 1
- Level: First
- Area: 255 Square Feet
- Dimensions: 15 x 17
Bedroom 2
- Level: Second
- Area: 209 Square Feet
- Dimensions: 11 x 19
Bedroom 3
- Level: Second
- Area: 99 Square Feet
- Dimensions: 9 x 11
Bedroom 4
- Level: Second
- Area: 150 Square Feet
- Dimensions: 10 x 15
Bathroom 1
- Level: First
- Area: 133 Square Feet
- Dimensions: 7 x 19
Bathroom 2
- Level: Second
- Area: 35 Square Feet
- Dimensions: 5 x 7
Den
- Level: First
- Area: 169 Square Feet
- Dimensions: 13 x 13
Dining room
- Level: First
- Area: 195 Square Feet
- Dimensions: 13 x 15
Kitchen
- Level: First
- Area: 190 Square Feet
- Dimensions: 10 x 19
Living room
- Level: First
- Area: 551 Square Feet
- Dimensions: 19 x 29
Utility room
- Level: First
- Area: 91 Square Feet
- Dimensions: 7 x 13
Heating
- Hot Water, Oil, Radiant, Radiant Floor
Cooling
- None
Appliances
- Included: Dishwasher, Electric Cooktop, Electric Oven, Electric Range, Exhaust Fan, Free-Standing Refrigerator, Ice Maker, Induction Cooktop, Microwave, Oven, Stainless Steel Appliance(s)
- Laundry: In Bathroom
Features
- Laminate Counters, Beamed Ceilings, Built-in Features, Cathedral Ceiling(s), Ceiling Fan(s), Eat-in Kitchen, High Ceilings, High Speed Internet, Natural Woodwork, Open Floorplan, Master Downstairs, Recessed Lighting, Storage, Vaulted Ceiling(s), Walk-In Closet(s)
- Flooring: Carpet, Ceramic Tile, Hardwood, Laminate, Luxury Vinyl, Tile, Vinyl, Wood
- Doors: Storm Door(s)
- Windows: Insulated Windows, Screens
- Basement: Crawl Space
Interior area
- Total structure area: 2,949
- Total interior livable area: 2,949 sqft
- Finished area above ground: 2,949
- Finished area below ground: 0
Video & virtual tour
Property
Parking
- Parking features: Driveway, No Garage
Features
- Levels: Bi-Level
- Patio & porch: Covered, Deck, Enclosed, Front Porch, Patio, Porch, Rear Porch, Screened
- Exterior features: Fire Pit, Garden, Lighting, Private Entrance, Private Yard, Rain Gutters, Storage
- Pool features: None
- Has view: Yes
- View description: Trees/Woods
Lot
- Size: 0.75 Acres
- Features: Back Yard, Few Trees, Front Yard, Native Plants, Private, Wetlands
- Topography: Wetlands
Details
- Additional structures: Outbuilding, Storage
- Parcel number: 62.12123.002
- Special conditions: Estate
- Other equipment: Dehumidifier
Construction
Type & style
- Home type: SingleFamily
- Architectural style: Adirondack,Cottage
- Property subtype: Single Family Residence
Materials
- Asphalt, Batts Insulation, Clapboard, Vertical Siding, Wood Siding
- Foundation: Block
- Roof: Asphalt
Condition
- Updated/Remodeled
- New construction: No
- Year built: 1984
Utilities & green energy
- Sewer: Septic Tank
- Water: Public
- Utilities for property: Electricity Connected, Internet Connected, Phone Available, Water Connected, Propane
Community & HOA
Community
- Security: Carbon Monoxide Detector(s), Smoke Detector(s)
Location
- Region: Keene Valley
Financial & listing details
- Price per square foot: $152/sqft
- Tax assessed value: $732,200
- Annual tax amount: $8,087
- Date on market: 4/16/2026
- Listing agreement: Exclusive Right To Sell
- Listing terms: Cash,Conventional
- Lease term: Short Term Lease
- Electric utility on property: Yes
- Road surface type: Paved
Estimated market value
$445,400
$423,000 - $468,000
$2,556/mo
Price history
| Date | Event | Price |
|---|---|---|
| 7/31/2026 | Price change | $449,000-3%$152/sqft |
Source:  ACVMLS #206944 Report a problem ACVMLS #206944 Report a problem | ||
| 6/18/2026 | Price change | $463,000-4.5%$157/sqft |
Source: ACVMLS #206944 Report a problem | ||
| 4/16/2026 | Listed for sale | $485,000-2%$164/sqft |
Source: ACVMLS #206944 Report a problem | ||
| 11/2/2025 | Listing removed | $495,000$168/sqft |
Source: BHHS broker feed #203341 Report a problem | ||
| 7/15/2025 | Price change | $495,000-7.5%$168/sqft |
Source: ACVMLS #203341 Report a problem | ||
| 10/25/2024 | Listed for sale | $535,000+10600%$181/sqft |
Source: ACVMLS #203341 Report a problem | ||
| 5/8/2018 | Sold | $5,000$2/sqft |
Source: Public Record Report a problem | ||
Public tax history
| Year | Property taxes | Tax assessment |
|---|---|---|
| 2025 | -- | $732,200 +140.1% |
| 2024 | -- | $305,000 |
| 2023 | -- | $305,000 |
| 2022 | -- | $305,000 |
| 2021 | -- | $305,000 |
| 2020 | -- | $305,000 |
| 2019 | -- | $305,000 |
| 2018 | -- | $305,000 |
| 2017 | $4,598 | $305,000 |
| 2016 | -- | $305,000 -0.1% |
| 2015 | -- | $305,200 |
| 2014 | -- | $305,200 |
| 2013 | -- | $305,200 |
| 2012 | -- | $305,200 +3.3% |
| 2011 | -- | $295,500 |
| 2010 | -- | $295,500 |
| 2009 | -- | $295,500 +5% |
| 2008 | -- | $281,404 +103.6% |
| 2007 | -- | $138,200 +10% |
| 2006 | -- | $125,600 +10% |
| 2005 | -- | $114,200 +12.5% |
| 2004 | -- | $101,554 |
| 2003 | -- | $101,554 +96.4% |
| 2002 | -- | $51,700 |
| 2001 | -- | $51,700 |
Find assessor info on the county website
Monthly payment
Climate risks
Neighborhood: 12943
Nearby schools
GreatSchools rating
- 8/10Keene Central SchoolGrades: K-12Distance: 0.7 mi
- $502,5002 bd2 ba2.3k sqft13 Mason Young Ln, Keene Valley, NY 12943Off Market

- $575,0002 bd2 ba2.1k sqft1925 Highway 73, Keene Valley, NY 12943For Sale

- $62,5002 bd1 ba1.2k sqft30 Mason Young Ln, Keene Valley, NY 12943Sold
- $495,0003 bd2 ba1.2k sqft1890 Highway 73, Keene Valley, NY 12943For Sale
- $301,0003 bd2 ba1.7k sqft16 Beede Ln, Keene Valley, NY 12943Off Market
- $449,0004 bd2 ba2.1k sqft1937 Nys Rte #73, Keene Valley, NY 12943For Sale
- $1,211,4009 bd5 ba4.5k sqft51 Mason Young Ln, Keene Valley, NY 12943Off Market
- $370,6003 bd2 ba2.8k sqft28 Beede Ln, Keene Valley, NY 12943Off Market
A local agent can set up tours, give advice and negotiate with sellers.
Similar homes
- $449,0004 bd2 ba2.1k sqft1937 Nys Rte #73, Keene Valley, NY 12943For Sale
 MLS ID #203889, Heather Maxey, Listing by: Adirondack Realty Berkshire Hathaway HomeServices. ACVMLS
 - $575,0002 bd2 ba2.1k sqft1925 Highway 73, Keene Valley, NY 12943For SaleMLS ID #207755, Matthew Preston Smith, Listing by: Landvest, Inc.. ACVMLS
- $525,0003 bd1 ba1.6k sqft10870 Nys Rte, Keene, NY 12942For Sale
 MLS ID #207964, Roger Y Allen, Listing by: Roger Y Allen Real Estate. ACVMLS
 - $459,0003 bd2 ba1.9k sqft10807 Nys Rte #9N, Keene, NY 12942For Sale
 MLS ID #207315, Chase Jermano, Listing by: Tina Leonard Real Estate, LLC. ACVMLS
 - $615,0003 bd2 ba1.9k sqft125 Airport Rd, Keene Valley, NY 12943For SaleMLS ID #207462, Todd Townsend, Listing by: Adirondack Realty Berkshire Hathaway HomeServices. ACVMLS
- $459,0003 bd2 ba1.5k sqft2950 Nys Rte #73, Keene, NY 12942For SaleMLS ID #207373, Roger Y Allen, Listing by: Roger Y Allen Real Estate. ACVMLS
- $410,0003 bd3 ba3.2k sqft163 Stickney Bridge Rd, Jay, NY 12941For SaleMLS ID #207717, Stephanie Colby, Listing by: Acre Adk. ACVMLS
- $450,0004 bd2 ba2k sqft60 Gooseberry Ln, Jay, NY 12941For SaleMLS ID #205702, Kira Witherwax, Listing by: REMAX North Country. ACVMLS
- $365,0002 bd2 ba1.7k sqft2842 Nys Rte #73, Keene, NY 12942For SaleMLS ID #206551, Kristina (Kris) Wheeler, Listing by: Merrill L. Thomas, Inc.. ACVMLS
- $399,0004 bd2 ba2.3k sqft6749 Us Route 9, Elizabethtown, NY 12932For SaleMLS ID #207416, Megan Hall, Listing by: Ridgeline Realty Group. ACVMLS
- $415,0005 bd3 ba2.6k sqft12984 Nys Rte #9N, Jay, NY 12941For SaleMLS ID #206799, Todd Townsend, Listing by: Adirondack Realty Berkshire Hathaway HomeServices. ACVMLS
- $495,0006 bd5 ba3.2k sqft216 Water St, Elizabethtown, NY 12932For SaleMLS ID #207362, Samantha Seymour, Listing by: Coldwell Banker Whitbeck Assoc. Plattsburgh. ACVMLS
- $399,0006 bd10 ba4.1k sqft5957 New Frk #86, Wilmington, NY 12997For SaleMLS ID #207481, Kelly Locke, Listing by: Merrill L. Thomas, Inc.. ACVMLS
- $529,0003 bd2 ba2.2k sqft1032 Bonnieview Ter, Wilmington, NY 12997For SaleMLS ID #207483, Gabrielle Neidlinger, Listing by: Real Broker NY, LLC. ACVMLS
- $339,0004 bd2 ba2.1k sqft259 River Rd, Jay, NY 12941For SaleMLS ID #206499, Whit Bissell, Listing by: Merrill L. Thomas, Inc.. ACVMLS
- $440,0003 bd2 ba1.4k sqft331 Mill Pond Dr, Lake Placid, NY 12946For SaleMLS ID #207567, Tiffany Pompeo, Listing by: WNY Metro Roberts Realty. ACVMLS
- $385,0005 bd5 ba3.2k sqft6447 Main St, Westport, NY 12993For SaleMLS ID #206933, John La Selva, Listing by: Venture North Associates. ACVMLS
- $550,0004 bd3 ba3.3k sqft2 Merrihew Ln, Westport, NY 12993For Sale By Owner
- $387,0003 bd1 ba2k sqft8586 Us Highway 9, Lewis, NY 12950For SaleMLS ID #207035, Lauren Murphy, Listing by: Heritage Properties of the Adirondacks. ACVMLS
- $399,0004 bd1 ba2.2k sqft56 Elk Inn Rd, Port Henry, NY 12974For SaleMLS ID #206856, Annie McKinley, Listing by: Annie McKinley Realty, LLC. ACVMLS
